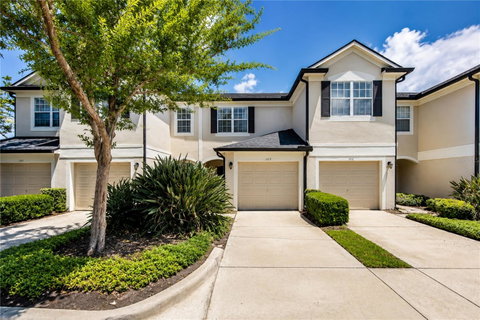
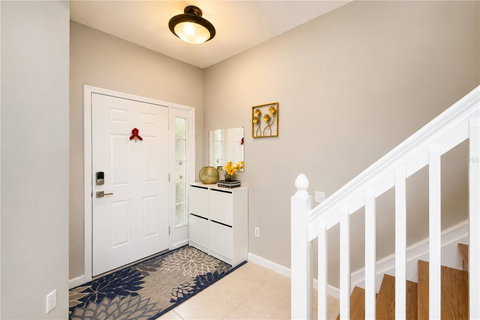
Your new move-in ready MetroWest home offers the perfect blend of comfort, style, and convenience! Featuring 2 spacious en-suite bedrooms with a split floor plan for maximum privacy, this beautifully maintained townhome boasts an impressive 1,546 square feet of living space, a NEW ROOF, NEW A/C SYSTEM, and NEW WATER HEATER for added peace of mind.
Filled with natural light, the open-concept layout showcases ceramic tile and wood flooring throughout — NO carpet! Both bedrooms feature large walk-in closets and updated en-suite bathrooms with quartz countertops, while the primary suite includes a double vanity.
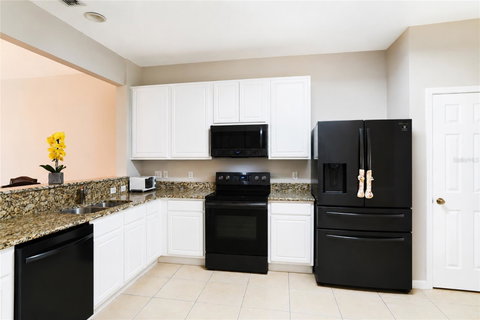
Standout features include a spacious upstairs loft ideal for a movie room, home office, or guest space, plus the convenience of an upstairs laundry room. The chef in the family will appreciate the updated kitchen with quartz countertops, stainless steel appliances, and a cozy eat-in dining area. The first floor also includes a stylish half bath with a modern vessel sink.
Step outside to your private screened-in LAKEFRONT patio — the perfect place to enjoy morning coffee or unwind at sunset. Pocket sliding glass doors create a seamless indoor-outdoor living experience, ideal for entertaining.
Located in a gated community with resort-style amenities including a pool, fitness center, and clubhouse, this home is just minutes from Universal Orlando, Valencia College, top-rated schools, shopping, dining, and major highways.
Whether you’re a first-time homebuyer, downsizing, or searching for a strong investment opportunity, this move-in ready townhome checks all the boxes. Furniture is negotiable.
Schedule your private showing today and experience the best of Orlando living!
Description
Your new move-in ready MetroWest home offers the perfect blend of comfort, style, and convenience! Featuring 2 spacious en-suite bedrooms with a split floor plan for maximum privacy, this beautifully maintained townhome boasts an impressive 1,546 square feet of living space, a NEW ROOF, NEW A/C SYSTEM, and NEW WATER HEATER for added peace of mind.
Filled with natural light, the open-concept layout showcases ceramic tile and wood flooring throughout — NO carpet! Both bedrooms feature large walk-in closets and updated en-suite bathrooms with quartz countertops, while the primary suite includes a double vanity.
Standout features include a spacious upstairs loft ideal for a movie room, home office, or guest space, plus the convenience of an upstairs laundry room. The chef in the family will appreciate the updated kitchen with quartz countertops, stainless steel appliances, and a cozy eat-in dining area. The first floor also includes a stylish half bath with a modern vessel sink.
Step outside to your private screened-in LAKEFRONT patio — the perfect place to enjoy morning coffee or unwind at sunset. Pocket sliding glass doors create a seamless indoor-outdoor living experience, ideal for entertaining.
Located in a gated community with resort-style amenities including a pool, fitness center, and clubhouse, this home is just minutes from Universal Orlando, Valencia College, top-rated schools, shopping, dining, and major highways.
Whether you’re a first-time homebuyer, downsizing, or searching for a strong investment opportunity, this move-in ready townhome checks all the boxes. Furniture is negotiable.
Schedule your private showing today and experience the best of Orlando living!
Your new move-in ready MetroWest home offers the perfect blend of comfort, style, and convenience! Featuring 2 spacious en-suite bedrooms with a split floor plan for maximum privacy, this beautifully maintained townhome boasts an impressive 1,546 square feet of living space, a NEW ROOF, NEW A/C SYSTEM, and NEW WATER HEATER for added peace of mind.
Filled with natural light, the open-concept layout showcases ceramic tile and wood flooring throughout — NO carpet! Both bedrooms feature large walk-in closets and updated en-suite bathrooms with quartz countertops, while the primary suite includes a double vanity.
Standout features include a spacious upstairs loft ideal for a movie room, home office, or guest space, plus the convenience of an upstairs laundry room. The chef in the family will appreciate the updated kitchen with quartz countertops, stainless steel appliances, and a cozy eat-in dining area. The first floor also includes a stylish half bath with a modern vessel sink.
Step outside to your private screened-in LAKEFRONT patio — the perfect place to enjoy morning coffee or unwind at sunset. Pocket sliding glass doors create a seamless indoor-outdoor living experience, ideal for entertaining.
Located in a gated community with resort-style amenities including a pool, fitness center, and clubhouse, this home is just minutes from Universal Orlando, Valencia College, top-rated schools, shopping, dining, and major highways.
Whether you’re a first-time homebuyer, downsizing, or searching for a strong investment opportunity, this move-in ready townhome checks all the boxes. Furniture is negotiable.
Schedule your private showing today and experience the best of Orlando living!
Description
Your new move-in ready MetroWest home offers the perfect blend of comfort, style, and convenience! Featuring 2 spacious en-suite bedrooms with a split floor plan for maximum privacy, this beautifully maintained townhome boasts an impressive 1,546 square feet of living space, a NEW ROOF, NEW A/C SYSTEM, and NEW WATER HEATER for added peace of mind.
Filled with natural light, the open-concept layout showcases ceramic tile and wood flooring throughout — NO carpet! Both bedrooms feature large walk-in closets and updated en-suite bathrooms with quartz countertops, while the primary suite includes a double vanity.
Standout features include a spacious upstairs loft ideal for a movie room, home office, or guest space, plus the convenience of an upstairs laundry room. The chef in the family will appreciate the updated kitchen with quartz countertops, stainless steel appliances, and a cozy eat-in dining area. The first floor also includes a stylish half bath with a modern vessel sink.
Step outside to your private screened-in LAKEFRONT patio — the perfect place to enjoy morning coffee or unwind at sunset. Pocket sliding glass doors create a seamless indoor-outdoor living experience, ideal for entertaining.
Located in a gated community with resort-style amenities including a pool, fitness center, and clubhouse, this home is just minutes from Universal Orlando, Valencia College, top-rated schools, shopping, dining, and major highways.
Whether you’re a first-time homebuyer, downsizing, or searching for a strong investment opportunity, this move-in ready townhome checks all the boxes. Furniture is negotiable.
Schedule your private showing today and experience the best of Orlando living!
HelloCondo Is The #1 Condo Search Platform And Real Estate Recommendation Engine. Search, Find And Buy The Perfect Condo And Get Matched With The Best Agents. Finding A Condo Has Never Been So Easy.