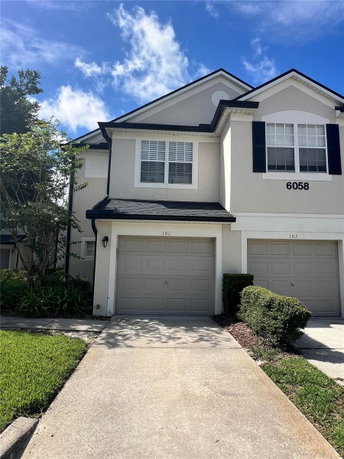
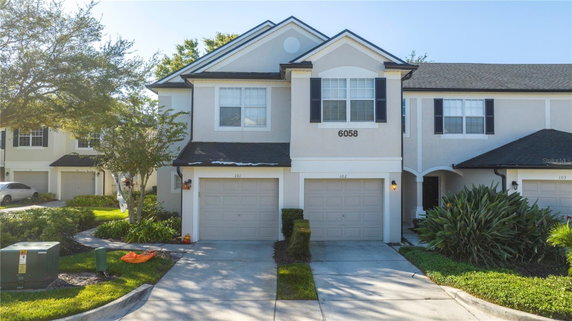
6058 Twain St is in Orlando, Florida, near South Kirkman Road and Vineland Road. This building is part of a gated community. It offers residents a peaceful environment with nice views of the gardens and pool area. Lake Buchanan is nearby, adding a touch of nature to the location.
The low-rise complex consists of 2 stories with 6 units. The building opened in 2003. Each unit has between 1,546 and 1,682 square feet. The floor plans include either 2 or 3 bedrooms. Prices for the units range from $220,000 to $345,000, depending on size and specific features.
Residents enjoy a variety of amenities. There is a fitness center for keeping fit and a swimming pool for relaxation. Tennis courts allow for active recreation, while a spa and hot tub offer a place to unwind after a long day. Walking trails provide a scenic way to explore the grounds.
Local conveniences are easily accessible. Pea Inc is the nearby public school. Grocery shopping is simple at places like Brazil Food Mart. Dining out can involve a visit to My Teaberry, LLC for a delightful meal. Valencia College and the Mall at Millenia are also just a short drive away.
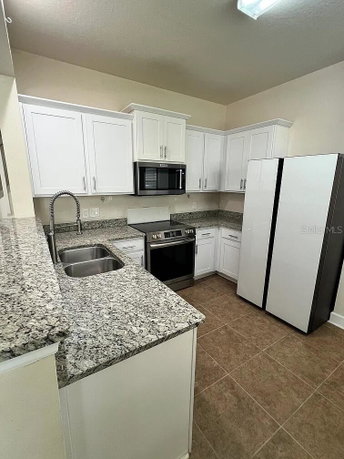
Units provide abundant natural light and open-concept layouts. This design creates a spacious feel, enhancing day-to-day living. The building combines a relaxed lifestyle with easy access to entertainment hubs like Universal Studios. It suits those looking for a comfortable space in a well-connected area.
6058 Twain St is in Orlando, Florida, near South Kirkman Road and Vineland Road. This building is part of a gated community. It offers residents a peaceful environment with nice views of the gardens and pool area. Lake Buchanan is nearby, adding a touch of nature to the location.
The low-rise complex consists of 2 stories with 6 units. The building opened in 2003. Each unit has between 1,546 and 1,682 square feet. The floor plans include either 2 or 3 bedrooms. Prices for the units range from $220,000 to $345,000, depending on size and specific features.
Residents enjoy a variety of amenities. There is a fitness center for keeping fit and a swimming pool for relaxation. Tennis courts allow for active recreation, while a spa and hot tub offer a place to unwind after a long day. Walking trails provide a scenic way to explore the grounds.
Local conveniences are easily accessible. Pea Inc is the nearby public school. Grocery shopping is simple at places like Brazil Food Mart. Dining out can involve a visit to My Teaberry, LLC for a delightful meal. Valencia College and the Mall at Millenia are also just a short drive away.
Units provide abundant natural light and open-concept layouts. This design creates a spacious feel, enhancing day-to-day living. The building combines a relaxed lifestyle with easy access to entertainment hubs like Universal Studios. It suits those looking for a comfortable space in a well-connected area.
Description
6058 Twain St is in Orlando, Florida, near South Kirkman Road and Vineland Road. This building is part of a gated community. It offers residents a peaceful environment with nice views of the gardens and pool area. Lake Buchanan is nearby, adding a touch of nature to the location.
The low-rise complex consists of 2 stories with 6 units. The building opened in 2003. Each unit has between 1,546 and 1,682 square feet. The floor plans include either 2 or 3 bedrooms. Prices for the units range from $220,000 to $345,000, depending on size and specific features.
Residents enjoy a variety of amenities. There is a fitness center for keeping fit and a swimming pool for relaxation. Tennis courts allow for active recreation, while a spa and hot tub offer a place to unwind after a long day. Walking trails provide a scenic way to explore the grounds.
Local conveniences are easily accessible. Pea Inc is the nearby public school. Grocery shopping is simple at places like Brazil Food Mart. Dining out can involve a visit to My Teaberry, LLC for a delightful meal. Valencia College and the Mall at Millenia are also just a short drive away.
Units provide abundant natural light and open-concept layouts. This design creates a spacious feel, enhancing day-to-day living. The building combines a relaxed lifestyle with easy access to entertainment hubs like Universal Studios. It suits those looking for a comfortable space in a well-connected area.
6058 Twain St Key Stats Last 12 months
Avg. Listed Price$290,000
Avg. Sale Price-
Year over year list price0.00%
Year over year sale price0.00%
Total Listings1 Listed
Total sold0 Sold
Average Days on Market0 days
Average HOA fees per sqft-
Key Stats
Year over year list price0.00%
Year over year sale price0.00%
Total Listings1 Listed
Total sold0 Sold
Average Days on Market0 days
Average HOA fees per sqft-
Glen Gardens Estate Availability & Demand
Unit Availability
Medium
High availability buildings list units frequently.
Unit Availability helps to understand how often units in a particular building are listed for sale as compared with the neighborhood average. Units are rarely listed in buildings with low availability.
Unit Demand
Medium
Units in high-demand buildings sell quicker.
Unit Demand is a measure of quickly units in a particular building sell as compared with other buildings in the neighborhood. Units in high-demand buildings sell more quickly.
Imagine coming home to a place where relaxation and fun await you. This condo building offers an array of fantastic amenities. Enjoy the sun by the pool or take a refreshing dip in the water. For fitness enthusiasts, the fitness center is equipped with everything you need to stay in shape. If you love tennis, you can play on not just one but two tennis courts. After an active day, unwind in the spa or hot tub. The well-maintained grounds provide lovely sidewalks, perfect for a leisurely stroll or a morning jog. Here, you have plenty of options to enjoy both relaxation and activity.
Amenities Description
Imagine coming home to a place where relaxation and fun await you. This condo building offers an array of fantastic amenities. Enjoy the sun by the pool or take a refreshing dip in the water. For fitness enthusiasts, the fitness center is equipped with everything you need to stay in shape. If you love tennis, you can play on not just one but two tennis courts. After an active day, unwind in the spa or hot tub. The well-maintained grounds provide lovely sidewalks, perfect for a leisurely stroll or a morning jog. Here, you have plenty of options to enjoy both relaxation and activity.
Parking
Locker
Concierge
Elevator(s)
Central AC
Pool
Fitness Center
Visitors Parking
Amenities
Fitness Center
Pool
Security
Fire Alarm
Security System
Tennis Court(s)
Spa/Hot Tub
Smoke Detector(s)
Policies
Living in this condo building comes with clear policies to keep everything running smoothly. There are some restrictions in place, but overall, the atmosphere is welcoming. You will find it easy to settle in and feel at home. The building encourages a pleasant living experience while ensuring that every resident respects the shared spaces. Keeping this in mind will allow you to enjoy the community and make lasting connections with your neighbors. Your new home is not just a space; it’s a lifestyle.
Amenities Description
Living in this condo building comes with clear policies to keep everything running smoothly. There are some restrictions in place, but overall, the atmosphere is welcoming. You will find it easy to settle in and feel at home. The building encourages a pleasant living experience while ensuring that every resident respects the shared spaces. Keeping this in mind will allow you to enjoy the community and make lasting connections with your neighbors. Your new home is not just a space; it’s a lifestyle.
Pet Allowed
BBQ Permitted
Sublet Allowed
Short-term Rental Allowed
Compare with Buildings in the Neighbourhood (Last 12 Months)
Compare building's average price/sq. ft. and HOA fees/sq. ft. to buildings nearby
Building Name
Avg price per square foot
AVG HOA FEE per square foot (Monthly)
6058 Twain St
-
-
6201 Goethe St
$195/sqft.
$7 /sqft.
6166 Stevenson Dr
$191/sqft.
$5 /sqft.
6157 Metrowest Blvd
$167/sqft.
$4 /sqft.
2522 San Tecla St
$178/sqft.
$8 /sqft.
6111 Metrowest Blvd
$208/sqft.
$4 /sqft.
Nearby Schools
Florida Virtual School Flex 6-8
--
Public|Grades 6–8
2145 Metrocenter B...|0.67 miles away
Florida Virtual School Flex K-5
--
Public|Grades KG–5
2145 Metrocenter B...|0.67 miles away
Flvs Full-Time 9-12
B+
Public|Grades 9–12
2145 Metrocenter B...|0.67 miles away
Flvs Full Time K-5
C
Public|Grades KG–5
2145 Metrocenter B...|0.67 miles away
Flvs Full Time 6-8
B
Public|Grades 6–8
2145 Metrocenter B...|0.67 miles away
Florida Virtual School Flex 9-12
--
Public|Grades 9–12
2145 Metrocenter B...|0.67 miles away
Schools
What to know about schools
Description
Florida Virtual School Flex 6-8
--
Public|Grades 6–8
2145 Metrocenter B...|Less than 1 Mile Away
Florida Virtual School Flex K-5
--
Public|Grades KG–5
2145 Metrocenter B...|Less than 1 Mile Away
Flvs Full-Time 9-12
B+
Public|Grades 9–12
2145 Metrocenter B...|Less than 1 Mile Away
Flvs Full Time K-5
C
Public|Grades KG–5
2145 Metrocenter B...|Less than 1 Mile Away
Flvs Full Time 6-8
B
Public|Grades 6–8
2145 Metrocenter B...|Less than 1 Mile Away
Florida Virtual School Flex 9-12
--
Public|Grades 9–12
2145 Metrocenter B...|Less than 1 Mile Away
Eagles Nest Elementary School
D-
Public|Grades PK–5
5353 Metrowest Blv...|Less than 1 Mile Away
American School of Leadership
--
Private|Grades 11–12
1507 S Hiawassee R...|1.02 Miles Away
Edgewood Ranch Academy
--
Private|Grades 3–12
1451 Edgewood Ranc...|1.51 Miles Away
Westpointe Elementary School
A-
Public|Grades KG–5
7525 Westpointe Bl...|1.92 Miles Away
Metrowest Elementary School
C-
Public|Grades KG–5
1801 Lake Vilma Dr|1.93 Miles Away
Carver Middle School
D+
Public|Grades 6–8
4500 Columbia St|1.97 Miles Away
Faith Christian Academy of Orlando
--
Private|Grades KG–7
6239 Old Winter Ga...|1.97 Miles Away
Transit
34TH ST AND BARTLETT BLVD
1.89 miles away|37 min walk
36TH ST AND MAGGIE ST
1.51 miles away|29 min walk
36TH ST AND SAINT VALENTINE WAY
1.95 miles away|38 min walk
CONROY RD AND CASON COVE DR
1.76 miles away|34 min walk
CONROY RD AND CYPRESS WOODS DR
1.32 miles away|26 min walk
CONROY RD AND EMERALD FOREST WAY
1.86 miles away|36 min walk
Transit
What to know about transit
Description
34TH ST AND BARTLETT BLVD
1.89 miles away|37 min walk
36TH ST AND MAGGIE ST
1.51 miles away|29 min walk
36TH ST AND SAINT VALENTINE WAY
1.95 miles away|38 min walk
CONROY RD AND CASON COVE DR
1.76 miles away|34 min walk
CONROY RD AND CYPRESS WOODS DR
1.32 miles away|26 min walk
CONROY RD AND EMERALD FOREST WAY
1.86 miles away|36 min walk
CONROY RD AND LAWING LN
1.17 miles away|23 min walk
CONROY RD AND MIDDLEBROOK RD
1.3 miles away|25 min walk
CONROY RD AND PINE CREEK DR
1.22 miles away|24 min walk
CONROY RD AND PRES BARACK OBAMA PKWY
1.57 miles away|31 min walk
CONROY RD AND SOUTHGATE DR
1.61 miles away|31 min walk
CONROY RD AND VINELAND RD
1.98 miles away|38 min walk
L B MCLEOD RD AND CROSSROADS CT
1.8 miles away|35 min walk
LB MCLEOD RD AND MAGGIE BLVD
1.47 miles away|29 min walk
MAJOR BLVD AND VINELAND RD
1.96 miles away|38 min walk
MARBELLO BLVD AND BARRIOS AVE
1.61 miles away|31 min walk
MARBELLO BLVD AND MESSINA AVE
1.45 miles away|28 min walk
MARBELLO BLVD AND RAVENALL AVE
1.54 miles away|30 min walk
MESSINA AVE AND MARBELLO BLVD
1.44 miles away|28 min walk
MESSINA AVE AND VARGAS ST
1.42 miles away|28 min walk
METROCENTER BLVD AND METROWEST BLVD
0.59 miles away|12 min walk
METROCENTER BLVD AND VALENCIA COMMUNITY COLLEGE DR
Metro West is a mixed residential and commercial community in Orange County, Florida. The area offers parks, playgrounds, and green space for outdoor time. This district has grocery stores, small shops, and varied places to eat. Schools and medical offices sit within easy reach. Public buses run through the neighborhood, and major roads provide quick car access to nearby job centers. The area keeps a practical layout and clear signs that help visitors and commuters find their way. Nearby entertainment and shopping centers lie a short drive away.
Neighbourhood Description
Metro West is a mixed residential and commercial community in Orange County, Florida. The area offers parks, playgrounds, and green space for outdoor time. This district has grocery stores, small shops, and varied places to eat. Schools and medical offices sit within easy reach. Public buses run through the neighborhood, and major roads provide quick car access to nearby job centers. The area keeps a practical layout and clear signs that help visitors and commuters find their way. Nearby entertainment and shopping centers lie a short drive away.
This neighborhood indicates a good mix of people which makes it a good place for families. About 20.69% are children aged 0–14, 31.01% are young adults between 15–29, 29.53% are adults aged 30–44, 10.99% are in the 45–59 range and 7.78% are seniors aged 60 and above.
Commuting options are also varying where 85.63% of residents relying on driving, while others prefer public transit around 4.59%, walking around 1.38%, biking around 0.44%, allowing residents to choose travel modes that best fit their daily routines.
Most homes in the area are with 87.49% of units are rented and 12.51% are owner occupied.
The neighborhood offers different household types. About 30.54% are single family homes and 9.36% are multi family units. Around 30.23% are single-person households, while 69.77% are multi person households. This mix works well for families, roommates, and individuals.
Education levels in the neighborhood vary widely where 29.97% of residents have bachelor’s degrees. Around 23.65% have high school or college education. Another 14.72% hold diplomas while 9.52% have completed postgraduate studies. The remaining are 22.15% with other types of qualifications.
Demographics Description
This neighborhood indicates a good mix of people which makes it a good place for families. About 20.69% are children aged 0–14, 31.01% are young adults between 15–29, 29.53% are adults aged 30–44, 10.99% are in the 45–59 range and 7.78% are seniors aged 60 and above.
Commuting options are also varying where 85.63% of residents relying on driving, while others prefer public transit around 4.59%, walking around 1.38%, biking around 0.44%, allowing residents to choose travel modes that best fit their daily routines.
Most homes in the area are with 87.49% of units are rented and 12.51% are owner occupied.
The neighborhood offers different household types. About 30.54% are single family homes and 9.36% are multi family units. Around 30.23% are single-person households, while 69.77% are multi person households. This mix works well for families, roommates, and individuals.
Education levels in the neighborhood vary widely where 29.97% of residents have bachelor’s degrees. Around 23.65% have high school or college education. Another 14.72% hold diplomas while 9.52% have completed postgraduate studies. The remaining are 22.15% with other types of qualifications.
Age Demographics
20.69%(0 - 14 years old)
31.01%(15 - 29 years old)
29.53%(30 - 44 years old)
10.99%(45 - 59 years old)
7.78%(60+ years old)
Commute
4.59%
Transit
1.38%
Walk
85.63%
Drive
0.44%
Bike
Housing Ownership
12.51%
Owner Occupied
87.49%
Rental Units
Household Types
30.54%
Single Family
9.36%
Multi Family
30.23%
Single Person
69.77%
Multi Person
Education
Bachelors Degree29.97%
High School College23.65%
Diploma14.72%
Post Graduate9.52%
Others22.15%
Education
Diploma14.72%
Post Graduate9.52%
Others22.15%
Get the HelloCondo Newsletter
Real-estate tips, insights, and market reports in your inbox.
HelloCondo Is The #1 Condo Search Platform And Real Estate Recommendation Engine. Search, Find And Buy The Perfect Condo And Get Matched With The Best Agents. Finding A Condo Has Never Been So Easy.