
HeaderIcon
  1. Agent Logo

Explore by Metro

  • Atlanta
  • Baltimore
  • Boston
  • Bronx
  • Brooklyn
  • Chicago
  • Los Angeles
  • Manhattan
  • Miami
  • Nashville
  • North Port
  • Orlando
  • Philadelphia
  • Phoenix
  • Queens
  • San Diego
  • San Jose
  • Tampa
  • Washington
HeaderIcon

Explore By Metro

  • Atlanta
  • Baltimore
  • Boston
  • Bronx
  • Brooklyn
  • Chicago
  • Los Angeles
  • Manhattan
  • Miami
  • Nashville
  • North Port
  • Orlando
  • Philadelphia
  • Phoenix
  • Queens
  • San Diego
  • San Jose
  • Tampa
  • Washington
leftArrowBack to Search
OverviewAmenities & PoliciesFinancialsNeighborhood
Add to favoritesAdd to favorites (hover)
Save
  1. Home
  2. /Orlando, FL
  3. /5029 MAUI CIRCLE
leftArrow
Add to favoritesAdd to favorites (hover)
$184,900est. $935 MortgageInfo icon
Date Listed : Oct 6, 2026 Days on HelloCondo: 10

5029 MAUI CIRCLE, ORLANDO, FL 32808

BEDS

beds

2

BATHS

baths

2

PARKING

parking

-

SQFT

sqft
1296

Description

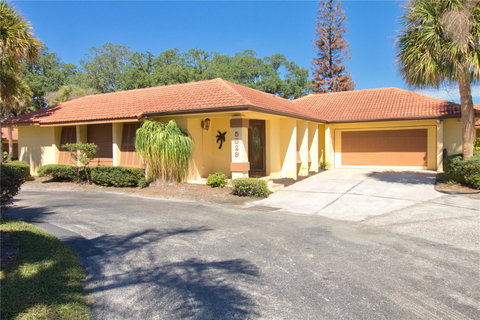
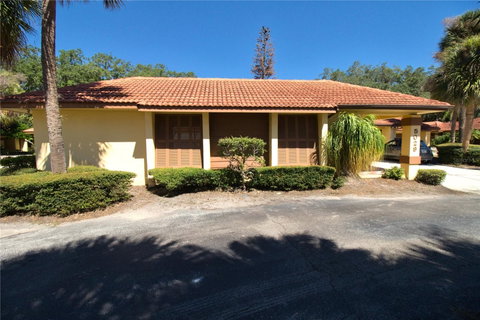
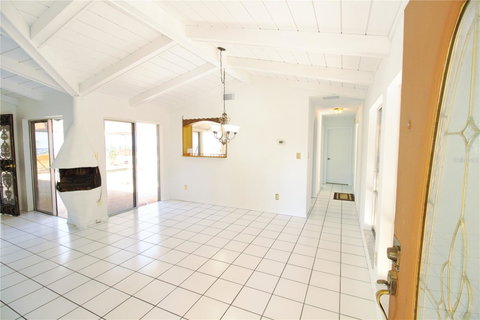
Virtually Staged. Sunlit courtyard living in gated Island Club at Rosemont. This detached courtyard home offers the privacy of a single-family residence with the ease of condominium living. Step inside and the home opens up beneath soaring vaulted, beamed ceilings, with bright tile flowing through the living and dining areas where sliding glass doors glide open to the courtyard and invite the sunshine in from every side. A sculptural fireplace anchors the living room for cozy evenings in. The kitchen pairs warm wood cabinetry and glass-front uppers with a mosaic tile backsplash and its own slider to the pool. Ornate double doors open to the primary suite, with direct pool access and a bath featuring a skylight, vessel sinks, and a walk-in shower. The second bedroom also opens to the courtyard. At the heart of it all, a screened pool and spa wrapped in privacy walls, with newly serviced equipment and a clean, open deck ready for morning coffee, weekend gatherings, or an evening swim. The 2-car garage offers built-in storage and a new Chamberlain Wi-Fi opener with a built-in camera. Gated entry, community pool and clubhouse, and new roofs underway throughout the community.

Description

Virtually Staged. Sunlit courtyard living in gated Island Club at Rosemont. This detached courtyard home offers the privacy of a single-family residence with the ease of condominium living. Step inside and the home opens up beneath soaring vaulted, beamed ceilings, with bright tile flowing through the living and dining areas where sliding glass doors glide open to the courtyard and invite the sunshine in from every side. A sculptural fireplace anchors the living room for cozy evenings in. The kitchen pairs warm wood cabinetry and glass-front uppers with a mosaic tile backsplash and its own slider to the pool. Ornate double doors open to the primary suite, with direct pool access and a bath featuring a skylight, vessel sinks, and a walk-in shower. The second bedroom also opens to the courtyard. At the heart of it all, a screened pool and spa wrapped in privacy walls, with newly serviced equipment and a clean, open deck ready for morning coffee, weekend gatherings, or an evening swim. The 2-car garage offers built-in storage and a new Chamberlain Wi-Fi opener with a built-in camera. Gated entry, community pool and clubhouse, and new roofs underway throughout the community.
listing image
listing image 2
listing image 3
$184,900
est. $934.96 MortgageInfo icon
Date Listed : Oct 6, 2026
Days on HelloCondo: 10

5029 MAUI CIRCLE, ORLANDO, FL 32808

BEDS

2

BATHS

2

PARKING

-

SQFT

1,296

Description

Virtually Staged. Sunlit courtyard living in gated Island Club at Rosemont. This detached courtyard home offers the privacy of a single-family residence with the ease of condominium living. Step inside and the home opens up beneath soaring vaulted, beamed ceilings, with bright tile flowing through the living and dining areas where sliding glass doors glide open to the courtyard and invite the sunshine in from every side. A sculptural fireplace anchors the living room for cozy evenings in. The kitchen pairs warm wood cabinetry and glass-front uppers with a mosaic tile backsplash and its own slider to the pool. Ornate double doors open to the primary suite, with direct pool access and a bath featuring a skylight, vessel sinks, and a walk-in shower. The second bedroom also opens to the courtyard. At the heart of it all, a screened pool and spa wrapped in privacy walls, with newly serviced equipment and a clean, open deck ready for morning coffee, weekend gatherings, or an evening swim. The 2-car garage offers built-in storage and a new Chamberlain Wi-Fi opener with a built-in camera. Gated entry, community pool and clubhouse, and new roofs underway throughout the community.

Description

Virtually Staged. Sunlit courtyard living in gated Island Club at Rosemont. This detached courtyard home offers the privacy of a single-family residence with the ease of condominium living. Step inside and the home opens up beneath soaring vaulted, beamed ceilings, with bright tile flowing through the living and dining areas where sliding glass doors glide open to the courtyard and invite the sunshine in from every side. A sculptural fireplace anchors the living room for cozy evenings in. The kitchen pairs warm wood cabinetry and glass-front uppers with a mosaic tile backsplash and its own slider to the pool. Ornate double doors open to the primary suite, with direct pool access and a bath featuring a skylight, vessel sinks, and a walk-in shower. The second bedroom also opens to the courtyard. At the heart of it all, a screened pool and spa wrapped in privacy walls, with newly serviced equipment and a clean, open deck ready for morning coffee, weekend gatherings, or an evening swim. The 2-car garage offers built-in storage and a new Chamberlain Wi-Fi opener with a built-in camera. Gated entry, community pool and clubhouse, and new roofs underway throughout the community.

Glen Gardens Estate Market Stats Last 12 months

LOCKER
Contact Us for Info

POSSESSION
Close Of Esc
HOA FEESinfo
$656 /Monthly

OUTDOOR SPACE
Courtyard, L
TAXES
$767 (2025)

BUILDING AGE
47 Years
BASEMENT FEATURE
Contact Us for Info

PRICE PER SQFTinfo
$143

Market Stats

HOA FEESinfo
$656 /Monthly

OUTDOOR SPACE
Courtyard, L
TAXES
$767 (2025)

BUILDING AGE
47 Years
BASEMENT FEATURE
Contact Us for Info

PRICE PER SQFTinfo
$143

Amenities

Parking
Parking
-
Locker
Locker
Concierge
Concierge
-
Elevator(s)
Elevator(s)
-
Central AC
Central AC
Check Icon
Pool
Pool
Check Icon
Fitness Center
Fitness Center
-
Visitors Parking
Visitors Parking
-

Amenities

Unit
Building
PoolPool

Policies

Pet Allowed
Check
Pet Allowed Info icon
Check Icon
BBQ Permitted
BBQ Permitted
Sublet Allowed
Sublet Allowed
Short-term Rental Allowed

Unit Price History

DateMLSStatusPrice
Unit Price History for this Listing is not available

Unit Price History

Unit Price History for this Listing is not available

Monthly Payment Calculator

$1,701 / Monthly

All calculations are estimates and provided by HelloCondo.com
for informational purposes only. Actual amounts may vary.

DropDown
$1,701
Est.
Listing Price
Down Payment
Interest Rate
Terms
Listing Price
Down Payment
Interest Rate
Terms

Monthly Payment Calculator

$1,701
Est.
Listing Price
Down Payment
Interest Rate
Terms
Listing Price
Down Payment
Interest Rate
Terms
$1,701 / Monthly

All calculations are estimates and provided by HelloCondo.com for informational purposes only. Actual amounts may vary.

view source
DropDown

Monthly Payment Calculator

Mortgage calculator

Monthly Mortgage: $935
DropDown

The Neighborhood: ORLANDO, FL

Get the HelloCondo Newsletter
Real-estate tips, insights, and market reports in your inbox.
Newsletter
  1. Home
  2. /Orlando, FL
  3. /5029 MAUI CIRCLE
Nearby Cities
Oakland

Buildings

3701 S Lake Orlando Pkwy
3703 S Lake Orlando Pkwy
3705 S Lake Orlando Pkwy
3707 S Lake Orlando Pkwy
3721 S Lake Orlando Pkwy
3723 S Lake Orlando Pkwy
3725 S Lake Orlando Pkwy
3729 S Lake Orlando Pkwy
4177 N Orange Blossom Trl
7600 Forest City Rd
7624 Forest City Rd
7628 Forest City Rd
7630 Forest City Rd
7636 Forest City Rd
7640 Forest City Rd
7644 Forest City Rd
7658 Forest City Rd
7674 Forest City Rd
7676 Forest City Rd
7682 Forest City Rd

Neighborhoods

Audubon ParkBlack HammockCrescent Lakes
Delaney ParkDoctor PhillipsDover ManorEagle's ReserveEducation VillageEspritFairview ShoresFoxmoorHolden HeightsKirkman NorthLake DotLake FredricaLake Shore VillageLake TerraceLancaster ParkMariners VillageSorrento

ZIP Codes

321023270132709
3273032732327363276532778327893280332807328113281232827328303471134714347363474434747

Community

Acorn Village CondominiumsAdair CondominiumsAlhambra Court Condominiums
Alhambra Village CondominiumsAlomaAltamonte HeightsAltamonte VillageAntigua BayAtha Urban Flats CondominiumsAtherton Park CondominiumsAtriumAvanzar CondominiumsAzalea Lane CondominiumsBelmont at Park Central CondominiumsBermuda DunesBona VistaBranch TreeBrandywine DubsdreadBrantley Terrace CondosCarmel by the Lake
Hellocondo Logo
HelloCondo Is The #1 Condo Search Platform And Real Estate Recommendation Engine. Search, Find And Buy The Perfect Condo And Get Matched With The Best Agents. Finding A Condo Has Never Been So Easy.

HelloCondo is a division of HelloCasa, LLC

FacebookIconInstagramIconXIconRedditIcon

HelloCondo

Find A RealtorTerms of UsePrivacy PolicyCalifornia Privacy NoticeAccessibility PolicyCCPA Notice on CollectionDMCABrowseBlogs

Contact

LocationIcon
300 Galleria Pkwy SE, Suite 1500,
Atlanta, GA 30339
PhoneICon
(855) 625-0319
EmailIConhello@hellocondo.com
Contact Us

For Sale

Condos for saleTownhomes for sale
AgentIcon
LocationIcon

Julie's Realty, LLCYuliya "Julie" Sidorevskaya1700 79th Street CSWY STE#160,North Bay VIllage, FL, 33141

PhoneICon305-340-1857
EmailIConJulie@JuliesRealty.net
© HelloCondo 2026. All Rights Reserved.