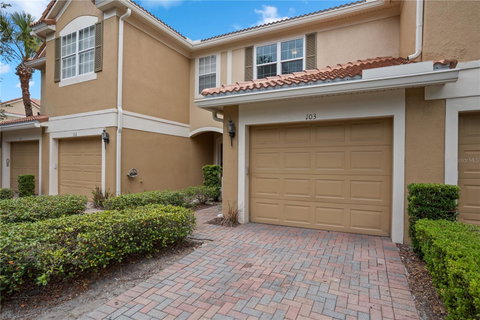
This immaculate 2 bedroom, 2.5 bathroom unit is now available in the desirable 24-hour gated community of Stonebridge Lakes in Metrowest. The owner spared no detail in the finishings of this home, offering the perfect blend of comfort, style, and functionality. Thoughtfully designed with all bedrooms tucked away upstairs, this layout ensures privacy and tranquility for your personal retreat. The spacious primary suite offers ample closet space and a well-appointed en suite bathroom, while the additional en-suite bedroom is perfect for family, guests, or a home office.
Downstairs, you'll find an open-concept living area that is ideal for entertaining. The adjoining dining and living spaces flow seamlessly together, creating a bright and inviting atmosphere. Step outside to your private screened-in porch, perfect for enjoying your morning coffee or unwinding in the evening while taking in peaceful water views. A spacious loft upstairs provides additional flexible living space, and the attached one-car garage offers added convenience.
This home has been meticulously maintained and thoughtfully updated, providing peace of mind for years to come. Major improvements include a brand-new roof (2026), all new double-pane single-hung windows (2025), new A/C system including indoor and outdoor units (2022), and a new water heater (2022). The kitchen was beautifully remodeled in 2021 with quartz countertops and features a newer microwave (2024) and garbage disposal (2022). Additional upgrades include a remodeled downstairs bathroom with a new toilet (2021) and laminate flooring installed throughout the home in 2018.
Residents enjoy access to the community pool and the security of a 24-hour gated entrance. Located less than four miles from Universal Studios and in the heart of Orlando, this home offers unmatched convenience. You'll be just minutes from Restaurant Row, Millenia Mall, Bill Frederick Park, Metrowest Golf Course, major highwa everything Orlando has to offer, this property places you at the center of it all.
Don't miss the opportunity to own a beautifully updated home in one of Orlando's most convenient and vibrant communities.
Description
This immaculate 2 bedroom, 2.5 bathroom unit is now available in the desirable 24-hour gated community of Stonebridge Lakes in Metrowest. The owner spared no detail in the finishings of this home, offering the perfect blend of comfort, style, and functionality. Thoughtfully designed with all bedrooms tucked away upstairs, this layout ensures privacy and tranquility for your personal retreat. The spacious primary suite offers ample closet space and a well-appointed en suite bathroom, while the additional en-suite bedroom is perfect for family, guests, or a home office.
Downstairs, you'll find an open-concept living area that is ideal for entertaining. The adjoining dining and living spaces flow seamlessly together, creating a bright and inviting atmosphere. Step outside to your private screened-in porch, perfect for enjoying your morning coffee or unwinding in the evening while taking in peaceful water views. A spacious loft upstairs provides additional flexible living space, and the attached one-car garage offers added convenience.
This home has been meticulously maintained and thoughtfully updated, providing peace of mind for years to come. Major improvements include a brand-new roof (2026), all new double-pane single-hung windows (2025), new A/C system including indoor and outdoor units (2022), and a new water heater (2022). The kitchen was beautifully remodeled in 2021 with quartz countertops and features a newer microwave (2024) and garbage disposal (2022). Additional upgrades include a remodeled downstairs bathroom with a new toilet (2021) and laminate flooring installed throughout the home in 2018.
Residents enjoy access to the community pool and the security of a 24-hour gated entrance. Located less than four miles from Universal Studios and in the heart of Orlando, this home offers unmatched convenience. You'll be just minutes from Restaurant Row, Millenia Mall, Bill Frederick Park, Metrowest Golf Course, major highwa everything Orlando has to offer, this property places you at the center of it all.
Don't miss the opportunity to own a beautifully updated home in one of Orlando's most convenient and vibrant communities.
This immaculate 2 bedroom, 2.5 bathroom unit is now available in the desirable 24-hour gated community of Stonebridge Lakes in Metrowest. The owner spared no detail in the finishings of this home, offering the perfect blend of comfort, style, and functionality. Thoughtfully designed with all bedrooms tucked away upstairs, this layout ensures privacy and tranquility for your personal retreat. The spacious primary suite offers ample closet space and a well-appointed en suite bathroom, while the additional en-suite bedroom is perfect for family, guests, or a home office.
Downstairs, you'll find an open-concept living area that is ideal for entertaining. The adjoining dining and living spaces flow seamlessly together, creating a bright and inviting atmosphere. Step outside to your private screened-in porch, perfect for enjoying your morning coffee or unwinding in the evening while taking in peaceful water views. A spacious loft upstairs provides additional flexible living space, and the attached one-car garage offers added convenience.
This home has been meticulously maintained and thoughtfully updated, providing peace of mind for years to come. Major improvements include a brand-new roof (2026), all new double-pane single-hung windows (2025), new A/C system including indoor and outdoor units (2022), and a new water heater (2022). The kitchen was beautifully remodeled in 2021 with quartz countertops and features a newer microwave (2024) and garbage disposal (2022). Additional upgrades include a remodeled downstairs bathroom with a new toilet (2021) and laminate flooring installed throughout the home in 2018.
Residents enjoy access to the community pool and the security of a 24-hour gated entrance. Located less than four miles from Universal Studios and in the heart of Orlando, this home offers unmatched convenience. You'll be just minutes from Restaurant Row, Millenia Mall, Bill Frederick Park, Metrowest Golf Course, major highwa everything Orlando has to offer, this property places you at the center of it all.
Don't miss the opportunity to own a beautifully updated home in one of Orlando's most convenient and vibrant communities.
Description
This immaculate 2 bedroom, 2.5 bathroom unit is now available in the desirable 24-hour gated community of Stonebridge Lakes in Metrowest. The owner spared no detail in the finishings of this home, offering the perfect blend of comfort, style, and functionality. Thoughtfully designed with all bedrooms tucked away upstairs, this layout ensures privacy and tranquility for your personal retreat. The spacious primary suite offers ample closet space and a well-appointed en suite bathroom, while the additional en-suite bedroom is perfect for family, guests, or a home office.
Downstairs, you'll find an open-concept living area that is ideal for entertaining. The adjoining dining and living spaces flow seamlessly together, creating a bright and inviting atmosphere. Step outside to your private screened-in porch, perfect for enjoying your morning coffee or unwinding in the evening while taking in peaceful water views. A spacious loft upstairs provides additional flexible living space, and the attached one-car garage offers added convenience.
This home has been meticulously maintained and thoughtfully updated, providing peace of mind for years to come. Major improvements include a brand-new roof (2026), all new double-pane single-hung windows (2025), new A/C system including indoor and outdoor units (2022), and a new water heater (2022). The kitchen was beautifully remodeled in 2021 with quartz countertops and features a newer microwave (2024) and garbage disposal (2022). Additional upgrades include a remodeled downstairs bathroom with a new toilet (2021) and laminate flooring installed throughout the home in 2018.
Residents enjoy access to the community pool and the security of a 24-hour gated entrance. Located less than four miles from Universal Studios and in the heart of Orlando, this home offers unmatched convenience. You'll be just minutes from Restaurant Row, Millenia Mall, Bill Frederick Park, Metrowest Golf Course, major highwa everything Orlando has to offer, this property places you at the center of it all.
Don't miss the opportunity to own a beautifully updated home in one of Orlando's most convenient and vibrant communities.
HelloCondo Is The #1 Condo Search Platform And Real Estate Recommendation Engine. Search, Find And Buy The Perfect Condo And Get Matched With The Best Agents. Finding A Condo Has Never Been So Easy.