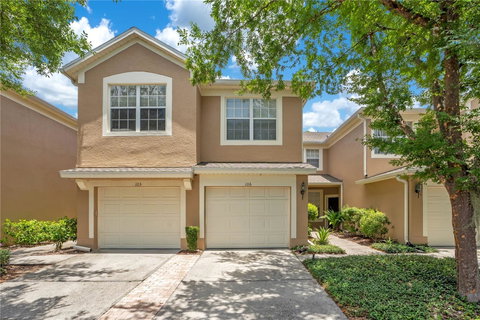
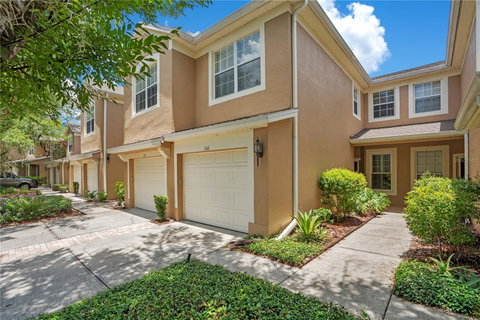
Located in the desirable, guard-gated community of Stonebridge Commons, this exceptionally maintained first-floor, single-story- Carriage Home offers 3 bedrooms, 2 bathrooms, peaceful water views, and a prime location just steps from the clubhouse and resort-style amenities. With more than $50,000 in bathroom renovations, soundproof New South windows (2021), updated mechanical systems and an attached one-car garage, the home combines everyday comfort with move-in-ready convenience.
The bright, open floor plan features soaring ceilings, abundant natural light, plantation shutters and like-new ceramic tile flooring throughout, with no carpet anywhere in the home. Large windows frame tranquil views of the pond, a mature shade tree, and local wildlife—including blue herons, otters, and turtles-which can also be enjoyed from the screened and covered lanai. A retractable front door screen enhances airflow, while the alarm system adds peace of mind. The spacious kitchen includes a sunny breakfast nook, a separate dining area, pull-out cabinetry and updated Samsung and GE appliances, including a refrigerator (2022), stove (2024) and dishwasher (2024). An additional freezer may also convey with the sale.
The private primary suite offers a relaxing retreat with peaceful water views and beautifully renovated bathrooms. Highlights include a new glass-enclosed walk-in shower, a premium walk-in jetted bathtub that combines spa-like comfort with enhanced accessibility, updated toilets, and revised plumbing. These upgrades were thoughtfully designed to deliver both luxury and long-term functionality. Additional major improvements include more than $50,000 in bathroom renovations, soundproof New South windows (2021), an HVAC system (2021), a hot water heater (2025), replaced porch screens, steam-cleaned tile flooring and extra tile and grout that may convey with the home.
Constructed with concrete block and metal frame construction, the property includes an attached one-car garage, a private driveway, and convenient guest parking. Residents enjoy a low-maintenance lifestyle with exterior maintenance included, as well as access to outstanding amenities such as a clubhouse, fitness center, resort-style pool, jacuzzi, rentable gathering room, playground, scenic lakes, sidewalks, mature shade trees and approximately five miles of walking paths throughout the neighborhood. Ideally located near shopping, dining, schools, and major roadways, this meticulously maintained home offers an exceptional combination of quality, location, and lifestyle. Some furniture items are negotiable, and an American Home Shield home warranty will be provided with a full-price offer.
Description
Located in the desirable, guard-gated community of Stonebridge Commons, this exceptionally maintained first-floor, single-story- Carriage Home offers 3 bedrooms, 2 bathrooms, peaceful water views, and a prime location just steps from the clubhouse and resort-style amenities. With more than $50,000 in bathroom renovations, soundproof New South windows (2021), updated mechanical systems and an attached one-car garage, the home combines everyday comfort with move-in-ready convenience.
The bright, open floor plan features soaring ceilings, abundant natural light, plantation shutters and like-new ceramic tile flooring throughout, with no carpet anywhere in the home. Large windows frame tranquil views of the pond, a mature shade tree, and local wildlife—including blue herons, otters, and turtles-which can also be enjoyed from the screened and covered lanai. A retractable front door screen enhances airflow, while the alarm system adds peace of mind. The spacious kitchen includes a sunny breakfast nook, a separate dining area, pull-out cabinetry and updated Samsung and GE appliances, including a refrigerator (2022), stove (2024) and dishwasher (2024). An additional freezer may also convey with the sale.
The private primary suite offers a relaxing retreat with peaceful water views and beautifully renovated bathrooms. Highlights include a new glass-enclosed walk-in shower, a premium walk-in jetted bathtub that combines spa-like comfort with enhanced accessibility, updated toilets, and revised plumbing. These upgrades were thoughtfully designed to deliver both luxury and long-term functionality. Additional major improvements include more than $50,000 in bathroom renovations, soundproof New South windows (2021), an HVAC system (2021), a hot water heater (2025), replaced porch screens, steam-cleaned tile flooring and extra tile and grout that may convey with the home.
Constructed with concrete block and metal frame construction, the property includes an attached one-car garage, a private driveway, and convenient guest parking. Residents enjoy a low-maintenance lifestyle with exterior maintenance included, as well as access to outstanding amenities such as a clubhouse, fitness center, resort-style pool, jacuzzi, rentable gathering room, playground, scenic lakes, sidewalks, mature shade trees and approximately five miles of walking paths throughout the neighborhood. Ideally located near shopping, dining, schools, and major roadways, this meticulously maintained home offers an exceptional combination of quality, location, and lifestyle. Some furniture items are negotiable, and an American Home Shield home warranty will be provided with a full-price offer.
Located in the desirable, guard-gated community of Stonebridge Commons, this exceptionally maintained first-floor, single-story- Carriage Home offers 3 bedrooms, 2 bathrooms, peaceful water views, and a prime location just steps from the clubhouse and resort-style amenities. With more than $50,000 in bathroom renovations, soundproof New South windows (2021), updated mechanical systems and an attached one-car garage, the home combines everyday comfort with move-in-ready convenience.
The bright, open floor plan features soaring ceilings, abundant natural light, plantation shutters and like-new ceramic tile flooring throughout, with no carpet anywhere in the home. Large windows frame tranquil views of the pond, a mature shade tree, and local wildlife—including blue herons, otters, and turtles-which can also be enjoyed from the screened and covered lanai. A retractable front door screen enhances airflow, while the alarm system adds peace of mind. The spacious kitchen includes a sunny breakfast nook, a separate dining area, pull-out cabinetry and updated Samsung and GE appliances, including a refrigerator (2022), stove (2024) and dishwasher (2024). An additional freezer may also convey with the sale.
The private primary suite offers a relaxing retreat with peaceful water views and beautifully renovated bathrooms. Highlights include a new glass-enclosed walk-in shower, a premium walk-in jetted bathtub that combines spa-like comfort with enhanced accessibility, updated toilets, and revised plumbing. These upgrades were thoughtfully designed to deliver both luxury and long-term functionality. Additional major improvements include more than $50,000 in bathroom renovations, soundproof New South windows (2021), an HVAC system (2021), a hot water heater (2025), replaced porch screens, steam-cleaned tile flooring and extra tile and grout that may convey with the home.
Constructed with concrete block and metal frame construction, the property includes an attached one-car garage, a private driveway, and convenient guest parking. Residents enjoy a low-maintenance lifestyle with exterior maintenance included, as well as access to outstanding amenities such as a clubhouse, fitness center, resort-style pool, jacuzzi, rentable gathering room, playground, scenic lakes, sidewalks, mature shade trees and approximately five miles of walking paths throughout the neighborhood. Ideally located near shopping, dining, schools, and major roadways, this meticulously maintained home offers an exceptional combination of quality, location, and lifestyle. Some furniture items are negotiable, and an American Home Shield home warranty will be provided with a full-price offer.
Description
Located in the desirable, guard-gated community of Stonebridge Commons, this exceptionally maintained first-floor, single-story- Carriage Home offers 3 bedrooms, 2 bathrooms, peaceful water views, and a prime location just steps from the clubhouse and resort-style amenities. With more than $50,000 in bathroom renovations, soundproof New South windows (2021), updated mechanical systems and an attached one-car garage, the home combines everyday comfort with move-in-ready convenience.
The bright, open floor plan features soaring ceilings, abundant natural light, plantation shutters and like-new ceramic tile flooring throughout, with no carpet anywhere in the home. Large windows frame tranquil views of the pond, a mature shade tree, and local wildlife—including blue herons, otters, and turtles-which can also be enjoyed from the screened and covered lanai. A retractable front door screen enhances airflow, while the alarm system adds peace of mind. The spacious kitchen includes a sunny breakfast nook, a separate dining area, pull-out cabinetry and updated Samsung and GE appliances, including a refrigerator (2022), stove (2024) and dishwasher (2024). An additional freezer may also convey with the sale.
The private primary suite offers a relaxing retreat with peaceful water views and beautifully renovated bathrooms. Highlights include a new glass-enclosed walk-in shower, a premium walk-in jetted bathtub that combines spa-like comfort with enhanced accessibility, updated toilets, and revised plumbing. These upgrades were thoughtfully designed to deliver both luxury and long-term functionality. Additional major improvements include more than $50,000 in bathroom renovations, soundproof New South windows (2021), an HVAC system (2021), a hot water heater (2025), replaced porch screens, steam-cleaned tile flooring and extra tile and grout that may convey with the home.
Constructed with concrete block and metal frame construction, the property includes an attached one-car garage, a private driveway, and convenient guest parking. Residents enjoy a low-maintenance lifestyle with exterior maintenance included, as well as access to outstanding amenities such as a clubhouse, fitness center, resort-style pool, jacuzzi, rentable gathering room, playground, scenic lakes, sidewalks, mature shade trees and approximately five miles of walking paths throughout the neighborhood. Ideally located near shopping, dining, schools, and major roadways, this meticulously maintained home offers an exceptional combination of quality, location, and lifestyle. Some furniture items are negotiable, and an American Home Shield home warranty will be provided with a full-price offer.
HelloCondo Is The #1 Condo Search Platform And Real Estate Recommendation Engine. Search, Find And Buy The Perfect Condo And Get Matched With The Best Agents. Finding A Condo Has Never Been So Easy.