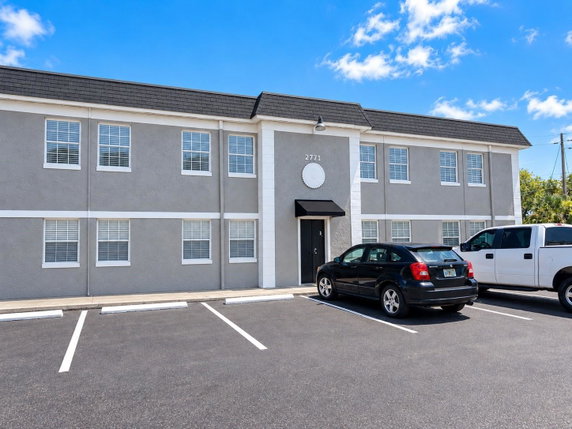
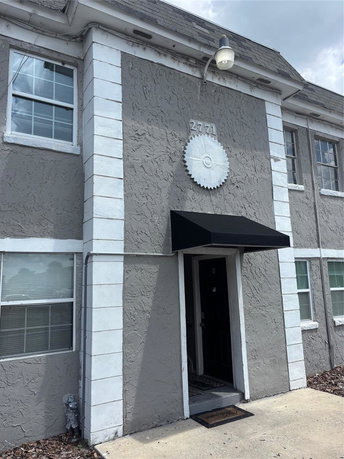
2771 L B McLeod Rd sits in Orlando near the intersection of Sand Lake Road and Turkey Lake Road. The nearby Big Sand Lake adds a touch of nature to the area. This low-rise building, completed in 1973, has 2 stories and consists of 6 condo units.
Each unit covers between 942 and 1,042 square feet, with all units having 2 bedrooms. Prices for the units range from $86,500 to $104,900. Ongoing improvements include new balconies and security upgrades that enhance the overall appeal of the building.
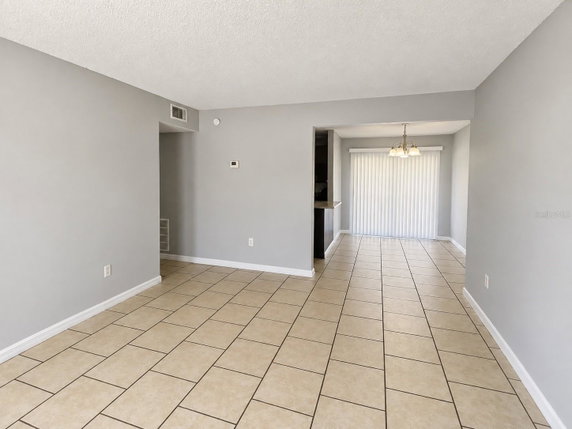
Building amenities include a community pool and an onsite laundromat. Newly renovated units showcase modern finishes, featuring ceramic tile, laminate, and vinyl flooring. These enhancements provide a fresh living space for residents.
The building’s location offers quick access to major highways, facilitating travel around the city. Nearby attractions like the Mall of Millenia and Universal Studios provide shopping and entertainment options for residents. Well-known schools such as Catalina Elementary and Memorial Middle School are also in the vicinity.
Parking options remain flexible for residents. The combination of community features, nearby amenities, and ongoing improvements contributes to a comfortable living environment. The building blends established charm with modern updates to suit various lifestyles.
2771 L B McLeod Rd sits in Orlando near the intersection of Sand Lake Road and Turkey Lake Road. The nearby Big Sand Lake adds a touch of nature to the area. This low-rise building, completed in 1973, has 2 stories and consists of 6 condo units.
Each unit covers between 942 and 1,042 square feet, with all units having 2 bedrooms. Prices for the units range from $86,500 to $104,900. Ongoing improvements include new balconies and security upgrades that enhance the overall appeal of the building.
Building amenities include a community pool and an onsite laundromat. Newly renovated units showcase modern finishes, featuring ceramic tile, laminate, and vinyl flooring. These enhancements provide a fresh living space for residents.
The building’s location offers quick access to major highways, facilitating travel around the city. Nearby attractions like the Mall of Millenia and Universal Studios provide shopping and entertainment options for residents. Well-known schools such as Catalina Elementary and Memorial Middle School are also in the vicinity.
Parking options remain flexible for residents. The combination of community features, nearby amenities, and ongoing improvements contributes to a comfortable living environment. The building blends established charm with modern updates to suit various lifestyles.
Description
2771 L B McLeod Rd sits in Orlando near the intersection of Sand Lake Road and Turkey Lake Road. The nearby Big Sand Lake adds a touch of nature to the area. This low-rise building, completed in 1973, has 2 stories and consists of 6 condo units.
Each unit covers between 942 and 1,042 square feet, with all units having 2 bedrooms. Prices for the units range from $86,500 to $104,900. Ongoing improvements include new balconies and security upgrades that enhance the overall appeal of the building.
Building amenities include a community pool and an onsite laundromat. Newly renovated units showcase modern finishes, featuring ceramic tile, laminate, and vinyl flooring. These enhancements provide a fresh living space for residents.
The building’s location offers quick access to major highways, facilitating travel around the city. Nearby attractions like the Mall of Millenia and Universal Studios provide shopping and entertainment options for residents. Well-known schools such as Catalina Elementary and Memorial Middle School are also in the vicinity.
Parking options remain flexible for residents. The combination of community features, nearby amenities, and ongoing improvements contributes to a comfortable living environment. The building blends established charm with modern updates to suit various lifestyles.
2771 L B Mcleod Rd Key Stats Last 12 months
Avg. Listed Price$99,900
Avg. Sale Price-
Year over year list price0.00%
Year over year sale price0.00%
Total Listings1 Listed
Total sold0 Sold
Average Days on Market0 days
Average HOA fees per sqft-
Key Stats
Year over year list price0.00%
Year over year sale price0.00%
Total Listings1 Listed
Total sold0 Sold
Average Days on Market0 days
Average HOA fees per sqft-
Glen Gardens Estate Availability & Demand
Unit Availability
Medium
High availability buildings list units frequently.
Unit Availability helps to understand how often units in a particular building are listed for sale as compared with the neighborhood average. Units are rarely listed in buildings with low availability.
Unit Demand
Medium
Units in high-demand buildings sell quicker.
Unit Demand is a measure of quickly units in a particular building sell as compared with other buildings in the neighborhood. Units in high-demand buildings sell more quickly.
This condo building offers a few great amenities that make life enjoyable. You can take advantage of the handy laundry facilities right in the building. This makes doing laundry simple and convenient. On warm days, you’ll appreciate the inviting pool where you can relax or take a refreshing swim. Imagine spending your weekends by the pool, soaking up the sun and enjoying the cool water. This combination of laundry access and pool access ensures that everyday living feels easy and fun.
Amenities Description
This condo building offers a few great amenities that make life enjoyable. You can take advantage of the handy laundry facilities right in the building. This makes doing laundry simple and convenient. On warm days, you’ll appreciate the inviting pool where you can relax or take a refreshing swim. Imagine spending your weekends by the pool, soaking up the sun and enjoying the cool water. This combination of laundry access and pool access ensures that everyday living feels easy and fun.
Parking
Locker
Concierge
Elevator(s)
Central AC
Pool
Fitness Center
-
Visitors Parking
Amenities
Laundry
Balcony
Pool
Smoke Detector(s)
Policies
The building has some straightforward policies to keep things organized. You’ll find that there are no restrictions that limit your freedom to enjoy your home. This comfort allows you to fully embrace your life in the condo without the worry of added rules. It is a place designed to feel welcoming while fostering a sense of community among residents. When you decide to make this condo your home, you can look forward to a pleasant experience without added complications. Enjoy all the engaging amenities while feeling at ease with the friendly building policies.
Amenities Description
The building has some straightforward policies to keep things organized. You’ll find that there are no restrictions that limit your freedom to enjoy your home. This comfort allows you to fully embrace your life in the condo without the worry of added rules. It is a place designed to feel welcoming while fostering a sense of community among residents. When you decide to make this condo your home, you can look forward to a pleasant experience without added complications. Enjoy all the engaging amenities while feeling at ease with the friendly building policies.
Pet Allowed
BBQ Permitted
Sublet Allowed
Short-term Rental Allowed
Compare with Buildings in the Neighbourhood (Last 12 Months)
Compare building's average price/sq. ft. and HOA fees/sq. ft. to buildings nearby
Rio Grande Park is a neighborhood in Orange County, Florida built around a public park and common green. The area has open lawns, paved paths for walking, shady trees, and small play spots by the park. This district has nearby shops, basic stores, and a local center within a short walk or drive. Drivers use main roads to reach nearby towns and highways, and local buses run on key streets. The area hosts small events, offers simple outdoor fun, and makes daily errands quick for homes nearby.
Neighbourhood Description
Rio Grande Park is a neighborhood in Orange County, Florida built around a public park and common green. The area has open lawns, paved paths for walking, shady trees, and small play spots by the park. This district has nearby shops, basic stores, and a local center within a short walk or drive. Drivers use main roads to reach nearby towns and highways, and local buses run on key streets. The area hosts small events, offers simple outdoor fun, and makes daily errands quick for homes nearby.
This neighborhood indicates a good mix of people which makes it a good place for families. About 11.8% are children aged 0–14, 24.22% are young adults between 15–29, 30.96% are adults aged 30–44, 18.47% are in the 45–59 range and 14.55% are seniors aged 60 and above.
Commuting options are also varying where 80.46% of residents relying on driving, while others prefer public transit around 5.16%, walking around 1.54%, biking around 2.73%, allowing residents to choose travel modes that best fit their daily routines.
Most homes in the area are with 62.94% of units are rented and 37.06% are owner occupied.
The neighborhood offers different household types. About 19.99% are single family homes and 8.85% are multi family units. Around 46.84% are single-person households, while 53.16% are multi person households. This mix works well for families, roommates, and individuals.
Education levels in the neighborhood vary widely where 5.92% of residents have bachelor’s degrees. Around 42.29% have high school or college education. Another 7.21% hold diplomas while 4.74% have completed postgraduate studies. The remaining are 39.84% with other types of qualifications.
Demographics Description
This neighborhood indicates a good mix of people which makes it a good place for families. About 11.8% are children aged 0–14, 24.22% are young adults between 15–29, 30.96% are adults aged 30–44, 18.47% are in the 45–59 range and 14.55% are seniors aged 60 and above.
Commuting options are also varying where 80.46% of residents relying on driving, while others prefer public transit around 5.16%, walking around 1.54%, biking around 2.73%, allowing residents to choose travel modes that best fit their daily routines.
Most homes in the area are with 62.94% of units are rented and 37.06% are owner occupied.
The neighborhood offers different household types. About 19.99% are single family homes and 8.85% are multi family units. Around 46.84% are single-person households, while 53.16% are multi person households. This mix works well for families, roommates, and individuals.
Education levels in the neighborhood vary widely where 5.92% of residents have bachelor’s degrees. Around 42.29% have high school or college education. Another 7.21% hold diplomas while 4.74% have completed postgraduate studies. The remaining are 39.84% with other types of qualifications.
Age Demographics
11.8%(0 - 14 years old)
24.22%(15 - 29 years old)
30.96%(30 - 44 years old)
18.47%(45 - 59 years old)
14.55%(60+ years old)
Commute
5.16%
Transit
1.54%
Walk
80.46%
Drive
2.73%
Bike
Housing Ownership
37.06%
Owner Occupied
62.94%
Rental Units
Household Types
19.99%
Single Family
8.85%
Multi Family
46.84%
Single Person
53.16%
Multi Person
Education
Bachelors Degree5.92%
High School College42.29%
Diploma7.21%
Post Graduate4.74%
Others39.84%
Education
Diploma7.21%
Post Graduate4.74%
Others39.84%
Get the HelloCondo Newsletter
Real-estate tips, insights, and market reports in your inbox.
HelloCondo Is The #1 Condo Search Platform And Real Estate Recommendation Engine. Search, Find And Buy The Perfect Condo And Get Matched With The Best Agents. Finding A Condo Has Never Been So Easy.