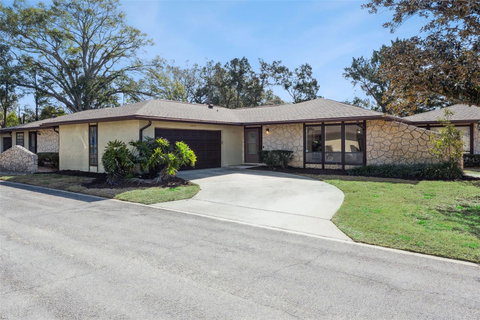
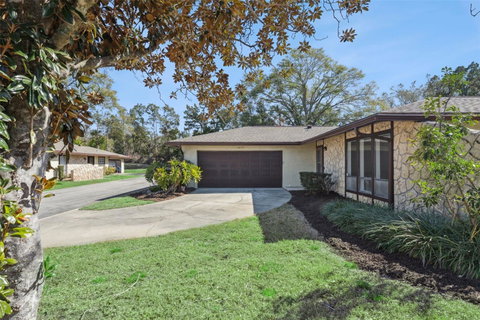
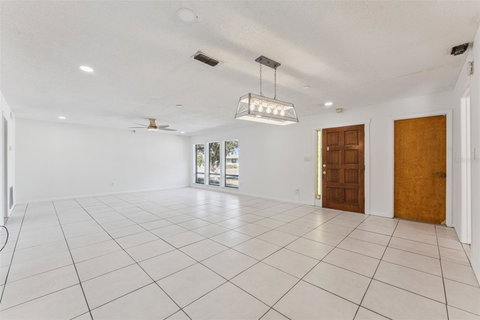
One or more photo(s) has been virtually staged. This rarely available villa delivers an exceptional blend of space, privacy, and low-maintenance living, starting with a side-entry two-car garage and private driveway that enhance both convenience and curb appeal. Inside, a spacious great room offers flexibility for formal living and dining while opening to an enclosed patio with windows that fills the home with natural light and creates an inviting extension of the living space. The primary suite is privately positioned at the front of the home and features an en-suite bath with separate vanities and generous closet space. A well-designed split layout places the kitchen and family room between the primary suite and secondary bedrooms, creating ideal separation for everyday living. The family room also opens to the enclosed patio, which flows to a private screened courtyard that serves as a peaceful outdoor retreat for relaxing or entertaining. The secondary bedrooms are comfortably sized and share a full bath with a nearby linen closet, and one bedroom offers direct patio access for added light and indoor-outdoor connection. Two storage closets add valuable functionality, including a utility closet housing the A/C and another that can easily accommodate extra storage or a small home office nook. Thoughtful upgrades provide peace of mind and modern appeal, including a new A/C in 2023, luxury vinyl plank flooring in the family room and secondary bedrooms in 2023, replaced outlets and switches, upgraded electrical with new panels, 12 added high hats for enhanced lighting, and two new sliding glass doors. The condo association covers the roof, replaced in 2024, along with exterior maintenance, exterior paint, and landscaping, and residents enjoy access to a community pool and clubhouse. Conveniently located near shopping, dining, and major highways, this is a rare opportunity to own one of these sought-after villas when they seldom come available.
Description
One or more photo(s) has been virtually staged. This rarely available villa delivers an exceptional blend of space, privacy, and low-maintenance living, starting with a side-entry two-car garage and private driveway that enhance both convenience and curb appeal. Inside, a spacious great room offers flexibility for formal living and dining while opening to an enclosed patio with windows that fills the home with natural light and creates an inviting extension of the living space. The primary suite is privately positioned at the front of the home and features an en-suite bath with separate vanities and generous closet space. A well-designed split layout places the kitchen and family room between the primary suite and secondary bedrooms, creating ideal separation for everyday living. The family room also opens to the enclosed patio, which flows to a private screened courtyard that serves as a peaceful outdoor retreat for relaxing or entertaining. The secondary bedrooms are comfortably sized and share a full bath with a nearby linen closet, and one bedroom offers direct patio access for added light and indoor-outdoor connection. Two storage closets add valuable functionality, including a utility closet housing the A/C and another that can easily accommodate extra storage or a small home office nook. Thoughtful upgrades provide peace of mind and modern appeal, including a new A/C in 2023, luxury vinyl plank flooring in the family room and secondary bedrooms in 2023, replaced outlets and switches, upgraded electrical with new panels, 12 added high hats for enhanced lighting, and two new sliding glass doors. The condo association covers the roof, replaced in 2024, along with exterior maintenance, exterior paint, and landscaping, and residents enjoy access to a community pool and clubhouse. Conveniently located near shopping, dining, and major highways, this is a rare opportunity to own one of these sought-after villas when they seldom come available.
One or more photo(s) has been virtually staged. This rarely available villa delivers an exceptional blend of space, privacy, and low-maintenance living, starting with a side-entry two-car garage and private driveway that enhance both convenience and curb appeal. Inside, a spacious great room offers flexibility for formal living and dining while opening to an enclosed patio with windows that fills the home with natural light and creates an inviting extension of the living space. The primary suite is privately positioned at the front of the home and features an en-suite bath with separate vanities and generous closet space. A well-designed split layout places the kitchen and family room between the primary suite and secondary bedrooms, creating ideal separation for everyday living. The family room also opens to the enclosed patio, which flows to a private screened courtyard that serves as a peaceful outdoor retreat for relaxing or entertaining. The secondary bedrooms are comfortably sized and share a full bath with a nearby linen closet, and one bedroom offers direct patio access for added light and indoor-outdoor connection. Two storage closets add valuable functionality, including a utility closet housing the A/C and another that can easily accommodate extra storage or a small home office nook. Thoughtful upgrades provide peace of mind and modern appeal, including a new A/C in 2023, luxury vinyl plank flooring in the family room and secondary bedrooms in 2023, replaced outlets and switches, upgraded electrical with new panels, 12 added high hats for enhanced lighting, and two new sliding glass doors. The condo association covers the roof, replaced in 2024, along with exterior maintenance, exterior paint, and landscaping, and residents enjoy access to a community pool and clubhouse. Conveniently located near shopping, dining, and major highways, this is a rare opportunity to own one of these sought-after villas when they seldom come available.
Description
One or more photo(s) has been virtually staged. This rarely available villa delivers an exceptional blend of space, privacy, and low-maintenance living, starting with a side-entry two-car garage and private driveway that enhance both convenience and curb appeal. Inside, a spacious great room offers flexibility for formal living and dining while opening to an enclosed patio with windows that fills the home with natural light and creates an inviting extension of the living space. The primary suite is privately positioned at the front of the home and features an en-suite bath with separate vanities and generous closet space. A well-designed split layout places the kitchen and family room between the primary suite and secondary bedrooms, creating ideal separation for everyday living. The family room also opens to the enclosed patio, which flows to a private screened courtyard that serves as a peaceful outdoor retreat for relaxing or entertaining. The secondary bedrooms are comfortably sized and share a full bath with a nearby linen closet, and one bedroom offers direct patio access for added light and indoor-outdoor connection. Two storage closets add valuable functionality, including a utility closet housing the A/C and another that can easily accommodate extra storage or a small home office nook. Thoughtful upgrades provide peace of mind and modern appeal, including a new A/C in 2023, luxury vinyl plank flooring in the family room and secondary bedrooms in 2023, replaced outlets and switches, upgraded electrical with new panels, 12 added high hats for enhanced lighting, and two new sliding glass doors. The condo association covers the roof, replaced in 2024, along with exterior maintenance, exterior paint, and landscaping, and residents enjoy access to a community pool and clubhouse. Conveniently located near shopping, dining, and major highways, this is a rare opportunity to own one of these sought-after villas when they seldom come available.
HelloCondo Is The #1 Condo Search Platform And Real Estate Recommendation Engine. Search, Find And Buy The Perfect Condo And Get Matched With The Best Agents. Finding A Condo Has Never Been So Easy.