Listed: $ 265,000 (Sold on: Jun 24, 2024) Days on Market:114
416- 14304 FREDRICKSBURG DRIVE, ORLANDO, FL 32837
BEDS
2
BATHS
2
PARKING
-
SQFT
1041
Description
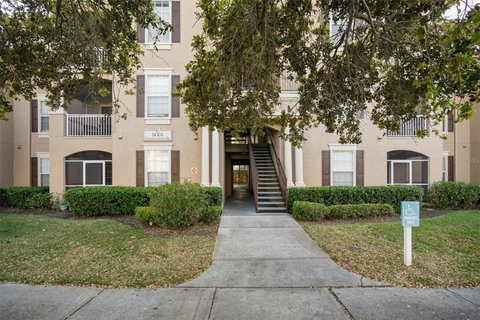
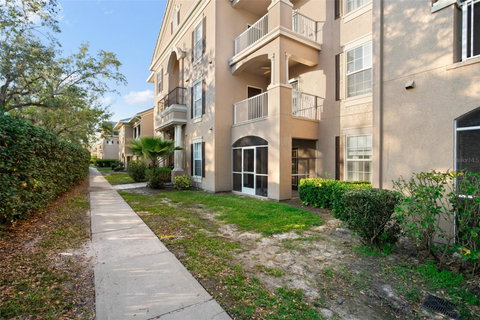
**This property qualifies for 100% financing and an additional closing cost credit up to $7,500 through the Seller’s preferred lender.**Look no further than this beautifully updated 2-bedroom, 2-bathroom first floor condo located in the Capri at Hunters Creek condominiums. Through the front door you’re welcomed into the open concept space with the living and dining room flowing into the kitchen. The intricate wood accent wall in the dining room elevates the space leading into the kitchen with granite countertops, stainless steel appliances and modern cabinetry throughout. Vinyl flooring flows seamlessly throughout the living space as well as crown molding in the living room. The primary bedroom features an accent wall tying into the dining room with a walk-in closet with custom built-ins and ensuite with granite countertops and new tub system. Step out back to your screened porch with easy access out the screened door to the communal grass space that is perfect for the furry friends in the family with walking paths that line the back of the building. Don't miss out on this opportunity to own this amazing condo with community amenities including a resort-style community pool, Fitness center and other great items. Hunter's Creek has much to offer all residents, including multiple parks, tennis courts, basketball courts, and much more. Conveniently located to The Loop, restaurants, Hospitals, and shopping centers. Schedule your private showing today!
Description
**This property qualifies for 100% financing and an additional closing cost credit up to $7,500 through the Seller’s preferred lender.**Look no further than this beautifully updated 2-bedroom, 2-bathroom first floor condo located in the Capri at Hunters Creek condominiums. Through the front door you’re welcomed into the open concept space with the living and dining room flowing into the kitchen. The intricate wood accent wall in the dining room elevates the space leading into the kitchen with granite countertops, stainless steel appliances and modern cabinetry throughout. Vinyl flooring flows seamlessly throughout the living space as well as crown molding in the living room. The primary bedroom features an accent wall tying into the dining room with a walk-in closet with custom built-ins and ensuite with granite countertops and new tub system. Step out back to your screened porch with easy access out the screened door to the communal grass space that is perfect for the furry friends in the family with walking paths that line the back of the building. Don't miss out on this opportunity to own this amazing condo with community amenities including a resort-style community pool, Fitness center and other great items. Hunter's Creek has much to offer all residents, including multiple parks, tennis courts, basketball courts, and much more. Conveniently located to The Loop, restaurants, Hospitals, and shopping centers. Schedule your private showing today!
Listed: $ 265,000 (Sold on: Jun 24, 2024) Days on Market:114
416 -
14304 FREDRICKSBURG DRIVE #416, ORLANDO, FL 32837
BEDS
2
BATHS
2
PARKING
-
SQFT
1,041
Description
**This property qualifies for 100% financing and an additional closing cost credit up to $7,500 through the Seller’s preferred lender.**Look no further than this beautifully updated 2-bedroom, 2-bathroom first floor condo located in the Capri at Hunters Creek condominiums. Through the front door you’re welcomed into the open concept space with the living and dining room flowing into the kitchen. The intricate wood accent wall in the dining room elevates the space leading into the kitchen with granite countertops, stainless steel appliances and modern cabinetry throughout. Vinyl flooring flows seamlessly throughout the living space as well as crown molding in the living room. The primary bedroom features an accent wall tying into the dining room with a walk-in closet with custom built-ins and ensuite with granite countertops and new tub system. Step out back to your screened porch with easy access out the screened door to the communal grass space that is perfect for the furry friends in the family with walking paths that line the back of the building. Don't miss out on this opportunity to own this amazing condo with community amenities including a resort-style community pool, Fitness center and other great items. Hunter's Creek has much to offer all residents, including multiple parks, tennis courts, basketball courts, and much more. Conveniently located to The Loop, restaurants, Hospitals, and shopping centers. Schedule your private showing today!
Description
**This property qualifies for 100% financing and an additional closing cost credit up to $7,500 through the Seller’s preferred lender.**Look no further than this beautifully updated 2-bedroom, 2-bathroom first floor condo located in the Capri at Hunters Creek condominiums. Through the front door you’re welcomed into the open concept space with the living and dining room flowing into the kitchen. The intricate wood accent wall in the dining room elevates the space leading into the kitchen with granite countertops, stainless steel appliances and modern cabinetry throughout. Vinyl flooring flows seamlessly throughout the living space as well as crown molding in the living room. The primary bedroom features an accent wall tying into the dining room with a walk-in closet with custom built-ins and ensuite with granite countertops and new tub system. Step out back to your screened porch with easy access out the screened door to the communal grass space that is perfect for the furry friends in the family with walking paths that line the back of the building. Don't miss out on this opportunity to own this amazing condo with community amenities including a resort-style community pool, Fitness center and other great items. Hunter's Creek has much to offer all residents, including multiple parks, tennis courts, basketball courts, and much more. Conveniently located to The Loop, restaurants, Hospitals, and shopping centers. Schedule your private showing today!
HelloCondo Is The #1 Condo Search Platform And Real Estate Recommendation Engine. Search, Find And Buy The Perfect Condo And Get Matched With The Best Agents. Finding A Condo Has Never Been So Easy.