HeaderIcon
  1. Agent Logo

Explore by Metro

  • Atlanta
  • Baltimore
  • Boston
  • Bronx
  • Brooklyn
  • Chicago
  • Los Angeles
  • Manhattan
  • Miami
  • Nashville
  • North Port
  • Orlando
  • Philadelphia
  • Phoenix
  • Queens
  • San Diego
  • San Jose
  • Tampa
  • Washington
HeaderIcon

Explore by Metro

  • Atlanta
  • Baltimore
  • Boston
  • Bronx
  • Brooklyn
  • Chicago
  • Los Angeles
  • Manhattan
  • Miami
  • Nashville
  • North Port
  • Orlando
  • Philadelphia
  • Phoenix
  • Queens
  • San Diego
  • San Jose
  • Tampa
  • Washington
leftArrowBack to Search
  1. Home
  2. /
  3. Oakland Park, FL
  4. /
  5. 2841 N Oakland Forest Dr
Add to favoritesAdd to favorites (hover)
Save
leftArrow
Add to favoritesAdd to favorites (hover)

2841 N Oakland Forest Dr

2841 N Oakland Forest Dr, Oakland Park, FL, 33309
Lakeview Club

YEAR BUILT

1992

# STORIES

3

# TOTAL UNITS

9

UNIT SIZE RANGE

786-1,049 sqft

Description

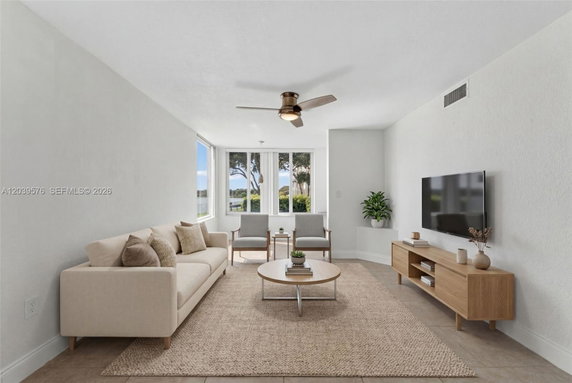
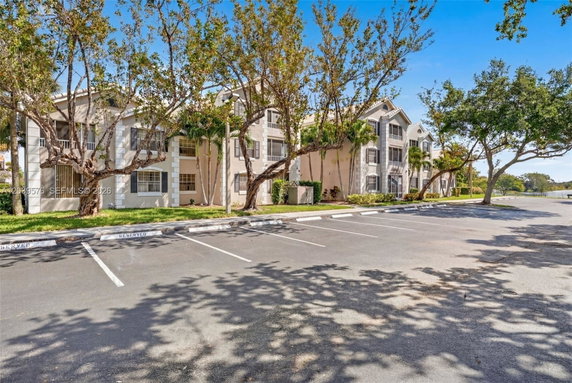
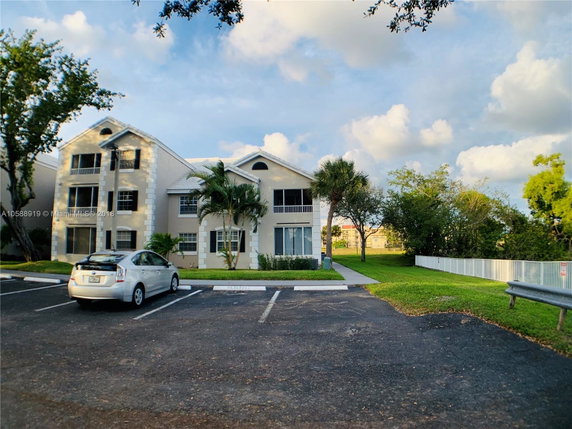
Located in a serene area at 2841 N Oakland Forest Dr, Lakeview Club is a 3-story residential building constructed in 1992. This property offers a selection of 1 and 2-bedroom units that cater to both individuals and families. Designed with practicality in mind, Lakeview Club provides essential amenities such as a community swimming pool for relaxation and leisure, a fully-equipped fitness center for residents aiming to maintain an active lifestyle, and ample parking options for convenience. The building's architecture is marked by its classic design, utilizing durable materials and featuring thoughtful layouts that maximize space efficiency. While not located directly on the waterfront, Lakeview Club benefits from its surrounding green spaces and the tranquility they provide. The zip code, 33309, places it in a strategically convenient area with easy access to nearby shopping centers, dining options, and various recreational facilities. Being in proximity to major transport links enhances connectivity, making daily commutes and travel hassle-free. The Lakeview Club offers a peaceful residential atmosphere while providing all the necessary elements for comfortable modern living, appealing to a diverse range of renters and homeowners.

Building ImageMLS ID #A12039576
Building Image
Building ImageView Listing

2841 N Oakland Forest Dr

2841 N Oakland Forest Dr, Oakland Park, FL, 33309


Lakeview Club

YEAR BUILT

1992

# STORIES

3

# TOTAL UNITS

9

UNIT SIZE RANGE

786-1,049 sqft

Description

Located in a serene area at 2841 N Oakland Forest Dr, Lakeview Club is a 3-story residential building constructed in 1992. This property offers a selection of 1 and 2-bedroom units that cater to both individuals and families. Designed with practicality in mind, Lakeview Club provides essential amenities such as a community swimming pool for relaxation and leisure, a fully-equipped fitness center for residents aiming to maintain an active lifestyle, and ample parking options for convenience. The building's architecture is marked by its classic design, utilizing durable materials and featuring thoughtful layouts that maximize space efficiency. While not located directly on the waterfront, Lakeview Club benefits from its surrounding green spaces and the tranquility they provide. The zip code, 33309, places it in a strategically convenient area with easy access to nearby shopping centers, dining options, and various recreational facilities. Being in proximity to major transport links enhances connectivity, making daily commutes and travel hassle-free. The Lakeview Club offers a peaceful residential atmosphere while providing all the necessary elements for comfortable modern living, appealing to a diverse range of renters and homeowners.

Next

Description

Located in a serene area at 2841 N Oakland Forest Dr, Lakeview Club is a 3-story residential building constructed in 1992. This property offers a selection of 1 and 2-bedroom units that cater to both individuals and families. Designed with practicality in mind, Lakeview Club provides essential amenities such as a community swimming pool for relaxation and leisure, a fully-equipped fitness center for residents aiming to maintain an active lifestyle, and ample parking options for convenience. The building's architecture is marked by its classic design, utilizing durable materials and featuring thoughtful layouts that maximize space efficiency. While not located directly on the waterfront, Lakeview Club benefits from its surrounding green spaces and the tranquility they provide. The zip code, 33309, places it in a strategically convenient area with easy access to nearby shopping centers, dining options, and various recreational facilities. Being in proximity to major transport links enhances connectivity, making daily commutes and travel hassle-free. The Lakeview Club offers a peaceful residential atmosphere while providing all the necessary elements for comfortable modern living, appealing to a diverse range of renters and homeowners.

2841 N Oakland Forest Dr Key Stats Last 12 months

Avg. Listed Price$249,000($240/Sqft.)

Avg. Sale Price-
Year over year list price0.00%

Year over year sale price 0.00%
Total Listings1 Listed

Total sold0 Sold
Average Days on Market0 days

Average HOA fees per sqft-
Next

Key Stats

Year over year list price0.00%

Year over year sale price0.00%
Total Listings1 Listed

Total sold0 Sold
Average Days on Market0 days

Average HOA fees per sqft-

Glen Gardens Estate Availability & Demand

Unit Availability

High
High availability buildings list units frequently.

Unit Availability helps to understand how often units in a particular building are listed for sale as compared with the neighborhood average. Units are rarely listed in buildings with low availability.

Unit Demand

Medium
Units in high-demand buildings sell quicker.

Unit Demand is a measure of quickly units in a particular building sell as compared with other buildings in the neighborhood. Units in high-demand buildings sell more quickly.

For Sale 0 For Sale

2841 N Oakland Forest Dr Sold Listings

UnitSize (sqft)BedsBathsDays On MarketDateStatusPrice
Unit 20420499222242023-12-08
MLS#: F10409693
Closed$300,000
Unit 21021098122622023-02-24
MLS#: F10360915
Closed$283,000
Unit 30530578611642020-10-09
MLS#: F10242367
Closed$130,000
Unit 30330380411502019-10-15
MLS#: F10191206
Closed$123,000
Unit 204
204

2 Beds

2 Baths

992 sqft


DateStatusPrice
2023-12-08Closed$300,000
MLS#: F10409693
Days On Market24
Unit 210
210

2 Beds

2 Baths

981 sqft


DateStatusPrice
2023-02-24Closed$283,000
MLS#: F10360915
Days On Market62
Unit 303
303

1 Beds

1 Baths

804 sqft


DateStatusPrice
2019-10-15Closed$123,000
MLS#: F10191206
Days On Market50
Unit 305
305

1 Beds

1 Baths

786 sqft


DateStatusPrice
2020-10-09Closed$130,000
MLS#: F10242367
Days On Market64
View Complete Unit Listing HistorySource By: MIAMI REALTORS

Amenities

Parking
Parking
Locker
Locker
Concierge
Concierge
Elevator(s)
Elevator(s)
Central AC
Central AC
Pool
Pool
Check Icon
Fitness Center
Fitness Center
Check Icon
Visitors Parking
Visitors Parking
Next

Amenities

Barbeque

Barbeque

Barbecue

Barbecue

Exercise Room

Exercise Room

Bike Storage

Bike Storage

Pool

Pool

Community Room

Community Room

Tennis Court(s)

Tennis Court(s)

Balcony

Balcony

Smoke Detector(s)

Smoke Detector(s)

Library

Library

Policies

Pet Allowed
Pet Allowed
BBQ Permitted
BBQ Permitted
Sublet Allowed
Sublet Allowed
Short-term Rental Allowed

Compare with Buildings in the Neighbourhood (Last 12 Months)

Compare building's average price/sq. ft. and HOA fees/sq. ft. to buildings nearby

Building NameAvg price per square footAVG HOA FEE per square foot (Monthly)
2841 N Oakland Forest Dr--
2881 N Oakland Forest Dr$202/sqft.$3 /sqft.
2811 N Oakland Forest Dr$201/sqft.$3 /sqft.
2850 N Oakland Forest Dr$215/sqft.$3 /sqft.
2880 N Oakland Forest Dr$218/sqft.$3 /sqft.
2803 N Oakland Forest Dr$219/sqft.$3 /sqft.

Nearby Schools

Lauderdale Lakes Middle School

D-
Public|Grades 6–8
3911 NW 30th Ave|0.29 miles away

Oriole Elementary School

C
Public|Grades PK–5
3081 NW 39th St|0.37 miles away

Boyd H. Anderson High School

D-
Public|Grades 9–12
3050 NW 41st St|0.45 miles away

The Embassy Academy

--
Private|Grades KG–12
2516 W Oakland Par...|0.59 miles away

Sunfire High School

--
Public|Grades 9–12
2360 W Oakland Par...|0.62 miles away

St Helen Roman Catholic Church

--
Private|Grades PK–8
3340 W Oakland Par...|0.91 miles away
Next

Schools

arrow rightWhat to know about schoolsarrow right
Next

Description

Lauderdale Lakes Middle School

D-
Public|Grades 6–8
3911 NW 30th Ave|Less than 1 Mile Away

Oriole Elementary School

C
Public|Grades PK–5
3081 NW 39th St|Less than 1 Mile Away

Boyd H. Anderson High School

D-
Public|Grades 9–12
3050 NW 41st St|Less than 1 Mile Away

The Embassy Academy

--
Private|Grades KG–12
2516 W Oakland Par...|Less than 1 Mile Away

Sunfire High School

--
Public|Grades 9–12
2360 W Oakland Par...|Less than 1 Mile Away

St Helen Roman Catholic Church

--
Private|Grades PK–8
3340 W Oakland Par...|Less than 1 Mile Away

Championship Academy of Distinction High School

D-
Public|Grades 9–12
3020 NW 33rd Ave|Less than 1 Mile Away

St Helen Catholic School

--
Private|Grades PK–8
3340 W Oakland Par...|Less than 1 Mile Away

Excelsior Charter of Broward

--
Public|Grades KG–5
2099 W Prospect Rd|Less than 1 Mile Away

Christian Life Academy

--
Private|Grades KG–4
4905 W Prospect Rd|Less than 1 Mile Away

Gateway Christian Academy

--
Private|Grades PK–5
2130 NW 26th St|1.13 Miles Away

Academic Solutions Academy a

--
Public|Grades 9–12
2000 W Commercial ...|1.17 Miles Away

Academic Solutions High School

--
Public|Grades 9–12
2000 W Commercial ...|1.18 Miles Away

William Dandy Middle School

D-
Public|Grades 6–8
2400 NW 26th St|1.18 Miles Away

Ameribelge Center for Education

--
Private|Grades PK–12
4000 N State Road ...|1.44 Miles Away

Park Lakes Elementary School

B
Public|Grades KG–5
3925 N State Road ...|1.53 Miles Away

Rock Island Elementary School

C+
Public|Grades PK–5
2350 NW 19th St|1.61 Miles Away

Hospital Homebound Services

--
Public|Grades PK–12
1701 NW 23rd Ave|1.67 Miles Away

Central Charter School

C
Public|Grades KG–8
4515 N State Road ...|1.70 Miles Away

Lloyd Estates Elementary School

C-
Public|Grades KG–5
750 NW 41st St|1.73 Miles Away

Pride & Joy Learning

--
Private|Grades PK–2
400 W Prospect Rd|1.93 Miles Away

Transit

36th Street & 43rd Avenue

1.56 miles away|30 min walk

Commercial Boulevard/#1851

1.29 miles away|25 min walk

Commercial Boulevard/#1900

1.25 miles away|24 min walk

Commercial Boulevard/# 3839

1.63 miles away|32 min walk

Commercial Boulevard/Exchange

1.3 miles away|25 min walk

Commercial Boulevard/FDOT

1.32 miles away|26 min walk
Next

Transit

arrow rightWhat to know about transitarrow right
Next

Description

36th Street & 43rd Avenue

1.56 miles away|30 min walk

Commercial Boulevard/#1851

1.29 miles away|25 min walk

Commercial Boulevard/#1900

1.25 miles away|24 min walk

Commercial Boulevard/# 3839

1.63 miles away|32 min walk

Commercial Boulevard/Exchange

1.3 miles away|25 min walk

Commercial Boulevard/FDOT

1.32 miles away|26 min walk

Commercial Boulevard/Mainland Drive (US 441)

1.83 miles away|36 min walk

Commercial Boulevard/Northwest 15th Avenue

1.47 miles away|29 min walk

Commercial Boulevard/Northwest 17th Way - (Florida Atlantic University EN)

1.38 miles away|27 min walk

Commercial Boulevard/Northwest 21st Avenue

1.19 miles away|23 min walk

Commercial Boulevard/Northwest 23rd Avenue

1.11 miles away|22 min walk

Commercial Boulevard/Northwest 26th Terrace

1.04 miles away|20 min walk

Commercial Boulevard/Northwest 28th Avenue

1 miles away|20 min walk

Commercial Boulevard/Northwest 29th Terrace

0.96 miles away|19 min walk

Commercial Boulevard/Northwest 30th Avenue

1.02 miles away|20 min walk

Commercial Boulevard/Northwest 31st Avenue

1.08 miles away|21 min walk

Commercial Boulevard/Northwest 33rd Avenue

1.15 miles away|23 min walk

Commercial Boulevard/Northwest 37th Avenue

1.48 miles away|29 min walk

Commercial Boulevard/Oriole Boulevard - (Northwest 12th Avenue)

1.6 miles away|31 min walk

Commercial Boulevard/Powerline Road

1.84 miles away|36 min walk

Commercial Boulevard/Powerline Road (East)

1.9 miles away|37 min walk

Commercial Boulevard/Powerline Road (West)

1.8 miles away|35 min walk

Commercial Boulevard/Prospect Road

1.07 miles away|21 min walk

Commercial Boulevard/Spectrum Boulevard - (Northwest 17th Way)

1.32 miles away|26 min walk

Commercial Boulevard & US 441

1.77 miles away|34 min walk

Commercial Boulevard/US 441

1.72 miles away|33 min walk

Commercial Boulevard/US 441 Sunshine Plaza

1.89 miles away|37 min walk

Lauderdale Lakes City Hall

1.69 miles away|33 min walk

Lauderdale Pointe/Northwest 32nd Avenue and Northwest 19th Street

1.67 miles away|32 min walk

Mainland Drive/Northwest 43rd Avenue

1.9 miles away|37 min walk

Northwest 15th Avenue/Northwest 17th Street

1.96 miles away|38 min walk

Northwest 15th Avenue/Northwest 18th Court

1.87 miles away|36 min walk

Northwest 15th Avenue/Northwest 19th Street

1.83 miles away|36 min walk

Northwest 15th Court/Northwest 24th Terrace

1.91 miles away|37 min walk

Northwest 15th Court/Northwest 27th Avenue

1.9 miles away|37 min walk

Northwest 17th Court/Northwest 33rd Avenue

1.85 miles away|36 min walk

Northwest 17th Street/Northwest 15th Avenue

1.96 miles away|38 min walk

Northwest 19th Street/#1452

1.86 miles away|36 min walk

Northwest 19th Street/# 1900

1.73 miles away|34 min walk

Northwest 19th Street/# 1919

1.73 miles away|34 min walk

Northwest 19th Street/# 3507

1.78 miles away|35 min walk

Northwest 19th Street/# 3615

1.86 miles away|36 min walk

Northwest 19th Street/Northwest 15th Avenue

1.78 miles away|35 min walk

Northwest 19th Street/Northwest 21st Avenue

1.62 miles away|32 min walk

Northwest 19th Street/Northwest 21st Avenue - (Northwest 23rd Avenue)

1.57 miles away|31 min walk

Northwest 19th Street/Northwest 23rd Avenue - (Northwest 21st Avenue)

1.58 miles away|31 min walk

Northwest 19th Street/Northwest 24th Avenue

1.53 miles away|30 min walk

Northwest 19th Street/Northwest 24th Terrace

1.5 miles away|29 min walk

Northwest 19th Street/Northwest 26th Terrace

1.5 miles away|29 min walk

Northwest 19th Street/Northwest 27th Avenue

1.49 miles away|29 min walk

The Neighbourhood: 2841 N Oakland Forest Dr

Similar Buildings Nearby

Add to favoritesAdd to favorites (hover)
5200 Nw 31st Ave
5200 Nw 31st Ave, Fort Lauderdale, FL
Click to see listings
Add to favoritesAdd to favorites (hover)
5200 Nw 31st Ave
5200 Nw 31st Ave, Fort Lauderdale, FL
Click to see listings
Add to favoritesAdd to favorites (hover)
4421 W Mcnab Rd
4421 W Mcnab Rd, Pompano Beach, FL
Click to see listings
Add to favoritesAdd to favorites (hover)
4421 W Mcnab Rd
4421 W Mcnab Rd, Pompano Beach, FL
Click to see listings
Add to favoritesAdd to favorites (hover)
5200 Nw 31st Ave
5200 Nw 31st Ave, Fort Lauderdale, FL
Click to see listings
Add to favoritesAdd to favorites (hover)
5200 Nw 31st Ave
5200 Nw 31st Ave, Fort Lauderdale, FL
Click to see listings
Add to favoritesAdd to favorites (hover)
4421 W Mcnab Rd
4421 W Mcnab Rd, Pompano Beach, FL
Click to see listings

2841 N Oakland Forest Dr Demographics

This neighborhood indicates a good mix of people which makes it a good place for families. About 17.83% are children aged 0–14, 22.53% are young adults between 15–29, 21.37% are adults aged 30–44, 22.17% are in the 45–59 range and 16.11% are seniors aged 60 and above. Commuting options are also varying where 89.02% of residents relying on driving, while others prefer public transit around 3.18%, walking around 1.38%, biking around 0.01%, allowing residents to choose travel modes that best fit their daily routines. Most homes in the area are with 50.85% of units are rented and 49.15% are owner occupied. The neighborhood offers different household types. About 26.42% are single family homes and 7.32% are multi family units. Around 30.66% are single-person households, while 69.34% are multi person households. This mix works well for families, roommates, and individuals. Education levels in the neighborhood vary widely where 17.35% of residents have bachelor’s degrees. Around 33.96% have high school or college education. Another 9.35% hold diplomas while 10.23% have completed postgraduate studies. The remaining are 29.11% with other types of qualifications.

Next

Demographics Description

This neighborhood indicates a good mix of people which makes it a good place for families. About 17.83% are children aged 0–14, 22.53% are young adults between 15–29, 21.37% are adults aged 30–44, 22.17% are in the 45–59 range and 16.11% are seniors aged 60 and above. Commuting options are also varying where 89.02% of residents relying on driving, while others prefer public transit around 3.18%, walking around 1.38%, biking around 0.01%, allowing residents to choose travel modes that best fit their daily routines. Most homes in the area are with 50.85% of units are rented and 49.15% are owner occupied. The neighborhood offers different household types. About 26.42% are single family homes and 7.32% are multi family units. Around 30.66% are single-person households, while 69.34% are multi person households. This mix works well for families, roommates, and individuals. Education levels in the neighborhood vary widely where 17.35% of residents have bachelor’s degrees. Around 33.96% have high school or college education. Another 9.35% hold diplomas while 10.23% have completed postgraduate studies. The remaining are 29.11% with other types of qualifications.

Age Demographics

17.83% (0 - 14 years old)

22.53% (15 - 29 years old)

21.37% (30 - 44 years old)

22.17% (45 - 59 years old)

16.11% (60+ years old)

Commute

3.18%

Transit

1.38%

Walk

89.02%

Drive

0.01%

Bike

Housing Ownership

49.15%

Owner Occupied

50.85%

Rental Units

Household Types

26.42%

Single Family

7.32%

Multi Family

30.66%

Single Person

69.34%

Multi Person

Education

Bachelors Degree17.35%
High School College33.96%
Diploma9.35%
Post Graduate10.23%
Others29.11%
Next

Education

Diploma9.35%
Post Graduate10.23%
Others29.11%
Get the HelloCondo Newsletter
Real-estate tips, insights, and market reports in your inbox.
Newsletter
  1. Home
  2. /Fort Lauderdale, FL
  3. /
    2841 N Oakland Forest Dr
Nearby Cities
North Palm Beach
Buildings
113 Lake Emerald Dr
115 Lake Emerald Dr
116 Lake Emerald Dr
117 Lake Emerald Dr
118 Lake Emerald Dr
2769 S Oakland Forest Dr
2803 N Oakland Forest Dr
2810 N Oakland Forest Dr
2811 N Oakland Forest Dr
2820 N Oakland Forest Dr
2831 N Oakland Forest Dr
2841 N Oakland Forest Dr
2850 N Oakland Forest Dr
2861 N Oakland Forest Dr
2871 N Oakland Forest Dr
2880 N Oakland Forest Dr
2881 N Oakland Forest Dr
2890 N Oakland Forest Dr
3001 N Oakland Forest Dr
3007 N Oakland Frst
Neighborhoods
AlandcoArvida-Pompano ParkBel Air
CascataCivic CenterCoral Springs GateEvergreenFederal GardensFlagler WestsideHawks LandingIronhorseKendall NorthMaplewoodMargate ShoresSailboat BendSawgrass International Corporate ParkSea PinesSouth Beach ParkSouth NaranjaThe Oaks
ZIP Codes
330143302633031
33055330673307333137331393316033176331793318633316333223340933458334703347333480349HW
Community
Addison CourtAlhambra CircleAllamanda Gardens
AllegroAlpine Woods CondominiumsAlpine Woods of JacarandaApple CreekApplegreenApplewood Village IApplewood Village IIApplewood Village IIIApplewood Village IVArbor CourtsArbor KeysArrowheadArrowhead CondominiumsArtesiaAshmontAtlantic EastAtlantic Springs Condominiums
HelloCondo Logo
HelloCondo Logo
HelloCondo Is The #1 Condo Search Platform And Real Estate Recommendation Engine. Search, Find And Buy The Perfect Condo And Get Matched With The Best Agents. Finding A Condo Has Never Been So Easy.

HelloCondo is a division of HelloCasa, LLC

FacebookIconInstagramIconXIconRedditIcon

HelloCondo

Find A RealtorTerms of UsePrivacy PolicyCalifornia Privacy NoticeAccessibility PolicyCCPA Notice on CollectionDMCABrowseBlogsNYS Standard Operating ProcedureNYS Fair Housing Notice

Contact

LocationIcon
300 Galleria Pkwy SE, Suite 1500,
Atlanta, GA 30339
PhoneICon
(855) 625-0319
EmailIConhello@hellocondo.com
Contact Us

For Sale

Condos for saleTownhomes for sale
AgentIcon
LocationIcon

Julie's Realty, LLC

Yuliya "Julie" Sidorevskaya

1700 79th Street CSWY STE#160,

North Bay VIllage, FL, 33141

PhoneICon305-340-1857
EmailIConJulie@JuliesRealty.net
© HelloCondo 2026. All Rights Reserved.