
HeaderIcon
  1. Agent Logo

Explore by Metro

  • Atlanta
  • Baltimore
  • Boston
  • Bronx
  • Brooklyn
  • Chicago
  • Los Angeles
  • Manhattan
  • Miami
  • Nashville
  • North Port
  • Orlando
  • Philadelphia
  • Phoenix
  • Queens
  • San Diego
  • San Jose
  • Tampa
  • Washington
HeaderIcon

Explore By Metro

  • Atlanta
  • Baltimore
  • Boston
  • Bronx
  • Brooklyn
  • Chicago
  • Los Angeles
  • Manhattan
  • Miami
  • Nashville
  • North Port
  • Orlando
  • Philadelphia
  • Phoenix
  • Queens
  • San Diego
  • San Jose
  • Tampa
  • Washington
leftArrowBack to Search
OverviewAmenities & PoliciesFinancialsNeighborhood
Add to favoritesAdd to favorites (hover)
Save
  1. Home
  2. /Nashville, TN
  3. /804 Spence Enclave Ln
leftArrow
Add to favoritesAdd to favorites (hover)
$349,999est. $1,770 MortgageInfo icon
Date Listed : Aug 5, 2026 Days on HelloCondo: 45

804 Spence Enclave Ln , Nashville, TN 37210

BEDS

beds

3

BATHS

baths

3

PARKING

parking

2

SQFT

sqft
1650

Description

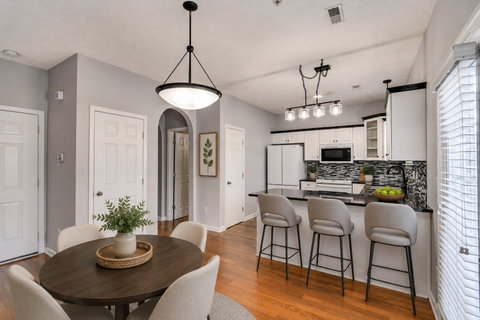
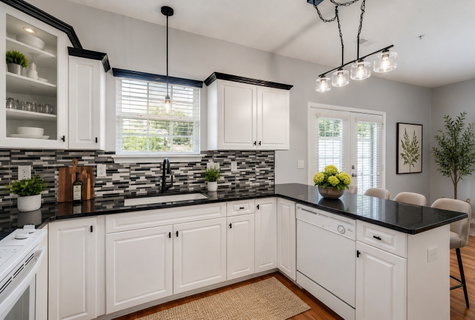
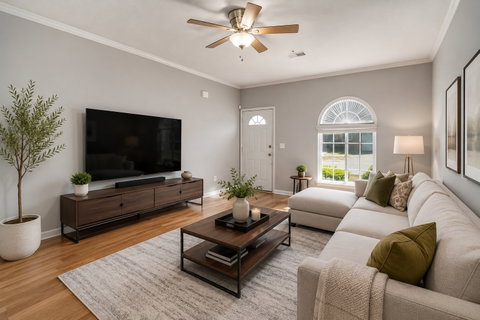
Enjoy the convenience of townhome living without sacrificing parking, storage, or privacy. Positioned toward the back of the community, this 3-bedroom, 2.5-bath home includes an attached garage, private driveway, abundant guest parking, and access to the neighborhood dog park. Inside, real hardwood floors extend throughout the main living spaces, where custom built-ins and an electric fireplace create a comfortable, polished setting. The kitchen features white cabinetry, black granite countertops, a mosaic backsplash, updated lighting, and pantry storage. All kitchen appliances remain, along with the washer and dryer. Upstairs, the primary suite offers custom arched blinds and a private bath with a separate tub and shower. Two additional bedrooms provide flexibility for guests, an office, fitness space, or creative studio. Recent improvements include fresh interior paint, a roof replaced in 2023, and HVAC and water heater replacements within the last five years. Renting IS allowed in this neighborhood if looking for an investment or 1031 Exchange.

Description

Enjoy the convenience of townhome living without sacrificing parking, storage, or privacy. Positioned toward the back of the community, this 3-bedroom, 2.5-bath home includes an attached garage, private driveway, abundant guest parking, and access to the neighborhood dog park. Inside, real hardwood floors extend throughout the main living spaces, where custom built-ins and an electric fireplace create a comfortable, polished setting. The kitchen features white cabinetry, black granite countertops, a mosaic backsplash, updated lighting, and pantry storage. All kitchen appliances remain, along with the washer and dryer. Upstairs, the primary suite offers custom arched blinds and a private bath with a separate tub and shower. Two additional bedrooms provide flexibility for guests, an office, fitness space, or creative studio. Recent improvements include fresh interior paint, a roof replaced in 2023, and HVAC and water heater replacements within the last five years. Renting IS allowed in this neighborhood if looking for an investment or 1031 Exchange.
listing image
listing image 2
listing image 3
$349,999
est. $1,769.79 MortgageInfo icon
Date Listed : Aug 5, 2026
Days on HelloCondo: 45

804 Spence Enclave Ln, Nashville, TN 37210

BEDS

3

BATHS

3

PARKING

2

SQFT

1,650

Description

Enjoy the convenience of townhome living without sacrificing parking, storage, or privacy. Positioned toward the back of the community, this 3-bedroom, 2.5-bath home includes an attached garage, private driveway, abundant guest parking, and access to the neighborhood dog park. Inside, real hardwood floors extend throughout the main living spaces, where custom built-ins and an electric fireplace create a comfortable, polished setting. The kitchen features white cabinetry, black granite countertops, a mosaic backsplash, updated lighting, and pantry storage. All kitchen appliances remain, along with the washer and dryer. Upstairs, the primary suite offers custom arched blinds and a private bath with a separate tub and shower. Two additional bedrooms provide flexibility for guests, an office, fitness space, or creative studio. Recent improvements include fresh interior paint, a roof replaced in 2023, and HVAC and water heater replacements within the last five years. Renting IS allowed in this neighborhood if looking for an investment or 1031 Exchange.

Description

Enjoy the convenience of townhome living without sacrificing parking, storage, or privacy. Positioned toward the back of the community, this 3-bedroom, 2.5-bath home includes an attached garage, private driveway, abundant guest parking, and access to the neighborhood dog park. Inside, real hardwood floors extend throughout the main living spaces, where custom built-ins and an electric fireplace create a comfortable, polished setting. The kitchen features white cabinetry, black granite countertops, a mosaic backsplash, updated lighting, and pantry storage. All kitchen appliances remain, along with the washer and dryer. Upstairs, the primary suite offers custom arched blinds and a private bath with a separate tub and shower. Two additional bedrooms provide flexibility for guests, an office, fitness space, or creative studio. Recent improvements include fresh interior paint, a roof replaced in 2023, and HVAC and water heater replacements within the last five years. Renting IS allowed in this neighborhood if looking for an investment or 1031 Exchange.

Glen Gardens Estate Market Stats Last 12 months

LOCKER
Contact Us for Info

POSSESSION
Close Of Esc
HOA FEESinfo
$153 /Monthly

OUTDOOR SPACE
Contact Us for Info
TAXES
$2,476 (2026)

BUILDING AGE
18 Years
BASEMENT FEATURE
None

PRICE PER SQFTinfo
$212

Market Stats

HOA FEESinfo
$153 /Monthly

OUTDOOR SPACE
Contact Us for Info
TAXES
$2,476 (2026)

BUILDING AGE
18 Years
BASEMENT FEATURE
None

PRICE PER SQFTinfo
$212

Amenities

Parking
Parking
Check Icon
Locker
Locker
Concierge
Concierge
-
Elevator(s)
Elevator(s)
-
Central AC
Central AC
Check Icon
Pool
Pool
-
Fitness Center
Fitness Center
-
Visitors Parking
Visitors Parking
-

Amenities

Unit
ParkingParking
Parking GarageParking Garage
Building

Policies

Pet Allowed
Check
Pet Allowed Info icon
Check Icon
BBQ Permitted
BBQ Permitted
Sublet Allowed
Sublet Allowed
Short-term Rental Allowed

Unit Price History

DateMLSStatusPrice
Unit Price History for this Listing is not available

Unit Price History

Unit Price History for this Listing is not available

Monthly Payment Calculator

$2,197 / Monthly

All calculations are estimates and provided by HelloCondo.com
for informational purposes only. Actual amounts may vary.

DropDown
$2,197
Est.
Listing Price
Down Payment
Interest Rate
Terms
Listing Price
Down Payment
Interest Rate
Terms

Monthly Payment Calculator

$2,197
Est.
Listing Price
Down Payment
Interest Rate
Terms
Listing Price
Down Payment
Interest Rate
Terms
$2,197 / Monthly

All calculations are estimates and provided by HelloCondo.com for informational purposes only. Actual amounts may vary.

view source
DropDown

Monthly Payment Calculator

Mortgage calculator

Monthly Mortgage: $1,770
DropDown

The Neighborhood: Nashville, TN

Get the HelloCondo Newsletter
Real-estate tips, insights, and market reports in your inbox.
Newsletter
  1. Home
  2. /Nashville, TN
  3. /804 Spence Enclave Ln
Nearby Cities
Bell Buckle

Buildings

1015 Fatherland St
1208 3rd Ave S
1242 2nd Ave S
1272 3rd Ave S
1540 Lebanon Pike
2120 Lebanon Pike Apt 88
2197 Nolensville Pike
2197 Nolensville Pike Apt 103
2197 Nolensville Pike Apt 217
2258 Lebanon Pike
245 Hermitage Ave
293 Plus Park Blvd
295 Plus Park Blvd
374 Herron Dr
374 Herron Dr # 5
400 Herron Dr # 111
432 Murfreesboro Pike
450 Glastonbury Rd
65 Lindsley Ave
926 Woodland St

Neighborhoods

Andrew JacksonAntiochBelle Meade Links
Belmont UniversityBordeaux Hills / River MeadowsCloverhillEast EndEast GermantownEdge HillGlencliff EstatesGranny WhiteHaynes AreaInglewoodKnowles HomeMaryland FarmsMcKay's MillProvidenceRosebankSouth Harpeth AreaTraceside

ZIP Codes

370363705537064
3706737069371223712737129371413714337149371883719037207372183724037243385473856038563

Community

1509 21st Avenue North Townhomes3208 Long Townhomes4th and Monroe Condominiums
5th and Main Condominiums7th and Madison83 FreightAbbingdon PlaceAcademy SquareAcklenAcropolisArcher at 12 HomesArtisan North TownhomesAshlawn PlaceAshley Park CondominiumsAutumn ChaseAxis 27 CondominiumsBeech Avenue LoftsBeechtreeBelle ArborBelle Meade Court
Hellocondo Logo
HelloCondo Is The #1 Condo Search Platform And Real Estate Recommendation Engine. Search, Find And Buy The Perfect Condo And Get Matched With The Best Agents. Finding A Condo Has Never Been So Easy.

HelloCondo is a division of HelloCasa, LLC

FacebookIconInstagramIconXIconRedditIcon

HelloCondo

Find A RealtorTerms of UsePrivacy PolicyCalifornia Privacy NoticeAccessibility PolicyCCPA Notice on CollectionDMCABrowseBlogsNYS Standard Operating ProcedureNYS Fair Housing Notice

Contact

LocationIcon
300 Galleria Pkwy SE, Suite 1500,
Atlanta, GA 30339
PhoneICon
(855) 625-0319
EmailIConhello@hellocondo.com
Contact Us

For Sale

Condos for saleTownhomes for sale
AgentIcon
LocationIcon

The Womack Team - simpliHŌMAli Womack800 19th Ave S, #8Nashville, TN 37203

PhoneICon615-606-0672
EmailIConAli@simplihom.com
© HelloCondo 2026. All Rights Reserved.
