
HeaderIcon
  1. Agent Logo

Explore by Metro

  • Atlanta
  • Baltimore
  • Boston
  • Bronx
  • Brooklyn
  • Chicago
  • Los Angeles
  • Manhattan
  • Miami
  • Nashville
  • North Port
  • Orlando
  • Philadelphia
  • Phoenix
  • Queens
  • San Diego
  • San Jose
  • Tampa
  • Washington
HeaderIcon

Explore By Metro

  • Atlanta
  • Baltimore
  • Boston
  • Bronx
  • Brooklyn
  • Chicago
  • Los Angeles
  • Manhattan
  • Miami
  • Nashville
  • North Port
  • Orlando
  • Philadelphia
  • Phoenix
  • Queens
  • San Diego
  • San Jose
  • Tampa
  • Washington
leftArrowBack to Search
OverviewAmenities & PoliciesFinancialsNeighborhood
Add to favoritesAdd to favorites (hover)
Save
  1. Home
  2. /Nashville, TN
  3. /801 Watts Ln
leftArrow
Add to favoritesAdd to favorites (hover)
$549,000est. $2,776 MortgageInfo icon
Date Listed : Sep 25, 2026 Days on HelloCondo: 41

801 Watts Ln , Nashville, TN 37209

BEDS

beds

3

BATHS

baths

3

PARKING

parking

5

SQFT

sqft
1750

Description

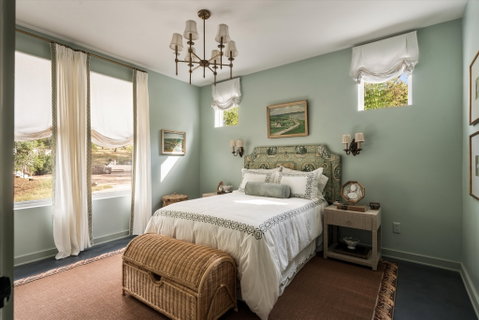
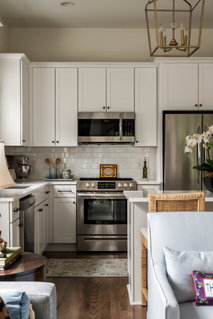
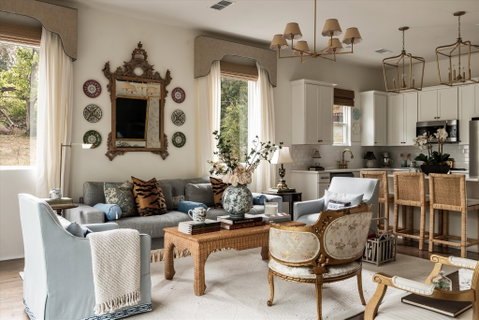
A one-of-a-kind, custom-designed townhome just 15 minutes from Downtown Nashville. This beautifully designed three-story home offers a comfortable, versatile floor plan with a bedroom on each level, creating endless possibilities for guests, a private home office, or additional living space. The living room features custom built-in storage and a MantelMount TV mount that lowers the television to a comfortable viewing height. Two car garage with additional storage. Upstairs, the rooftop retreat is designed for entertaining, complete with an outdoor TV. This end unit townhome level offers something unique, making it stand apart from the ordinary. Updates include: new lighting throughout the home, stairwell sconces, updated bathroom hardware, a Newport Brass unlacquered kitchen faucet, and new Berber carpet with Tempur-Pedic padding in the upper-level bedrooms. *Ask about Preferred Lender Credit* *Furniture Sale Negotiable*

Description

A one-of-a-kind, custom-designed townhome just 15 minutes from Downtown Nashville. This beautifully designed three-story home offers a comfortable, versatile floor plan with a bedroom on each level, creating endless possibilities for guests, a private home office, or additional living space. The living room features custom built-in storage and a MantelMount TV mount that lowers the television to a comfortable viewing height. Two car garage with additional storage. Upstairs, the rooftop retreat is designed for entertaining, complete with an outdoor TV. This end unit townhome level offers something unique, making it stand apart from the ordinary. Updates include: new lighting throughout the home, stairwell sconces, updated bathroom hardware, a Newport Brass unlacquered kitchen faucet, and new Berber carpet with Tempur-Pedic padding in the upper-level bedrooms. *Ask about Preferred Lender Credit* *Furniture Sale Negotiable*
listing image
listing image 2
listing image 3
$549,000
est. $2,776.04 MortgageInfo icon
Date Listed : Sep 25, 2026
Days on HelloCondo: 41

801 Watts Ln, Nashville, TN 37209

BEDS

3

BATHS

3

PARKING

5

SQFT

1,750

Description

A one-of-a-kind, custom-designed townhome just 15 minutes from Downtown Nashville. This beautifully designed three-story home offers a comfortable, versatile floor plan with a bedroom on each level, creating endless possibilities for guests, a private home office, or additional living space. The living room features custom built-in storage and a MantelMount TV mount that lowers the television to a comfortable viewing height. Two car garage with additional storage. Upstairs, the rooftop retreat is designed for entertaining, complete with an outdoor TV. This end unit townhome level offers something unique, making it stand apart from the ordinary. Updates include: new lighting throughout the home, stairwell sconces, updated bathroom hardware, a Newport Brass unlacquered kitchen faucet, and new Berber carpet with Tempur-Pedic padding in the upper-level bedrooms. *Ask about Preferred Lender Credit* *Furniture Sale Negotiable*

Description

A one-of-a-kind, custom-designed townhome just 15 minutes from Downtown Nashville. This beautifully designed three-story home offers a comfortable, versatile floor plan with a bedroom on each level, creating endless possibilities for guests, a private home office, or additional living space. The living room features custom built-in storage and a MantelMount TV mount that lowers the television to a comfortable viewing height. Two car garage with additional storage. Upstairs, the rooftop retreat is designed for entertaining, complete with an outdoor TV. This end unit townhome level offers something unique, making it stand apart from the ordinary. Updates include: new lighting throughout the home, stairwell sconces, updated bathroom hardware, a Newport Brass unlacquered kitchen faucet, and new Berber carpet with Tempur-Pedic padding in the upper-level bedrooms. *Ask about Preferred Lender Credit* *Furniture Sale Negotiable*

Glen Gardens Estate Market Stats Last 12 months

LOCKER
Contact Us for Info

POSSESSION
Negotiable
HOA FEESinfo
$155 /Monthly

OUTDOOR SPACE
Contact Us for Info
TAXES
$4,049 (2026)

BUILDING AGE
5 Years
BASEMENT FEATURE
None

PRICE PER SQFTinfo
$314

Market Stats

HOA FEESinfo
$155 /Monthly

OUTDOOR SPACE
Contact Us for Info
TAXES
$4,049 (2026)

BUILDING AGE
5 Years
BASEMENT FEATURE
None

PRICE PER SQFTinfo
$314

Amenities

Parking
Parking
Check Icon
Locker
Locker
Concierge
Concierge
-
Elevator(s)
Elevator(s)
-
Central AC
Central AC
Check Icon
Pool
Pool
-
Fitness Center
Fitness Center
-
Visitors Parking
Visitors Parking
-

Amenities

Unit
ParkingParking
Parking GarageParking Garage
Building

Policies

Pet Allowed
Check
Pet Allowed Info icon
Check Icon
BBQ Permitted
BBQ Permitted
Sublet Allowed
Sublet Allowed
Short-term Rental Allowed

Unit Price History

DateMLSStatusPrice
May 2025MLS#: 2793443Closed$530,000
Oct 2021MLS#: 2197400Closed$419,999

Unit Price History

$530,000

Closed

May 2025MLS#: 2793443

$419,999

Closed

Oct 2021MLS#: 2197400

Monthly Payment Calculator

$3,369 / Monthly

All calculations are estimates and provided by HelloCondo.com
for informational purposes only. Actual amounts may vary.

DropDown
$3,369
Est.
Listing Price
Down Payment
Interest Rate
Terms
Listing Price
Down Payment
Interest Rate
Terms

Monthly Payment Calculator

$3,369
Est.
Listing Price
Down Payment
Interest Rate
Terms
Listing Price
Down Payment
Interest Rate
Terms
$3,369 / Monthly

All calculations are estimates and provided by HelloCondo.com for informational purposes only. Actual amounts may vary.

view source
DropDown

Monthly Payment Calculator

Mortgage calculator

Monthly Mortgage: $2,776
DropDown

The Neighborhood: Nashville, TN

Get the HelloCondo Newsletter
Real-estate tips, insights, and market reports in your inbox.
Newsletter
  1. Home
  2. /Nashville, TN
  3. /801 Watts Ln
Nearby Cities
Brush Creek

Buildings

227 Oceola Ave
261 White Bridge Pike
276 White Bridge Pike
404 Mercomatic Dr
4425 Westlawn Dr
4487 Post Pl
4487 Post Pl Apt 167
4500 Post Rd
4505 Harding Pike
4908 Delaware Ave
510 Basswood Ave
515 Basswood Ave
5403 Centennial Blvd
6411 Charlotte Rd Cir
6411 Charlotte Rd Cir # 208
6411 Charlotte Road Cir
6680 Charlotte Pike
6680 Charlotte Pike Apt B4
6719 Charlotte Pike
700 James Ave

Neighborhoods

12 SouthAntiochBordeaux Hills / River Meadows
Breeze HillFive OaksGlencliffLockeland SpringsMarrowboneMaryland FarmsNashville International AirportNoel Watkins GrovePoplar Creek EstatesRadnorScottsboroShadow BluffSouth InglewoodSylvan HeightsThe LegacyWoodlawn AreaWrenwood

ZIP Codes

370133702237029
3703237035370483706237072370743714837149371503715137167371813720137208372123721638487

Community

1101 Boost Condominiums1509 21st Avenue North Townhomes2Aves Condominiums
3208 Long Townhomes4th and Monroe Condominiums5th and Main Condominiums730 Boulevard West7th and Madison83 Freight865 Bellevue ApartmentsAbbingdon PlaceAcademy SquareAcklenAcropolisArcher at 12 HomesArtisan North TownhomesAshland PlaceAshley GreenAshley Park CondominiumsAxis 27 Condominiums
Hellocondo Logo
HelloCondo Is The #1 Condo Search Platform And Real Estate Recommendation Engine. Search, Find And Buy The Perfect Condo And Get Matched With The Best Agents. Finding A Condo Has Never Been So Easy.

HelloCondo is a division of HelloCasa, LLC

FacebookIconInstagramIconXIconRedditIcon

HelloCondo

Find A RealtorTerms of UsePrivacy PolicyCalifornia Privacy NoticeAccessibility PolicyCCPA Notice on CollectionDMCABrowseBlogs

Contact

LocationIcon
300 Galleria Pkwy SE, Suite 1500,
Atlanta, GA 30339
PhoneICon
(855) 625-0319
EmailIConhello@hellocondo.com
Contact Us

For Sale

Condos for saleTownhomes for sale
AgentIcon
LocationIcon

The Womack Team - simpliHŌMAli Womack800 19th Ave S, #8Nashville, TN 37203

PhoneICon615-606-0672
EmailIConAli@simplihom.com
© HelloCondo 2026. All Rights Reserved.
