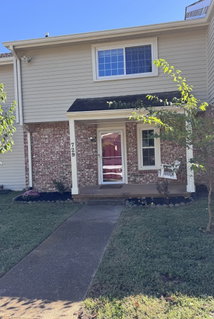
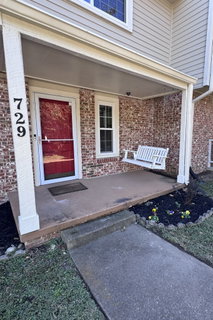
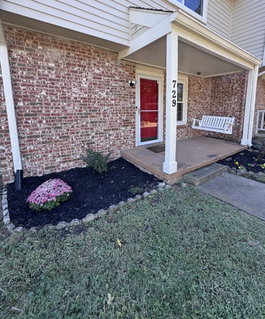
Well maintained townhouse in Nashboro Village. Open and airy floor plain with galley kitchen. Living room is quite unique as seller installed a motorized mounted TV screen on the ceiling that can be viewed 360° around and is retractable when not in use. This makes watching your favorite show or sporting event easy from anywhere in the living room/dining area. A half bath with washer/dryer hookup is located off the kitchen. Upstairs floor plan offers 3 bedrooms and 2 full baths, with one bedroom being used as a gaming room, complete with motorized window shade, new Pergo floor and blackout ceiling for the full gaming experience. The lower level boasts a large recreation area, with access to the fenced in yard and patio. Lower level includes a full bath with claw footed tub, and lots of storage, and utility room, This townhome offers new HVAC with air purifier, and new dishwasher, both installed August 2026. Cosmetic upgrades also include newer lighting fixtures, paint, and sliding barn door to access the lower level. Community amenities include pool and golf course. Location is super convenient to major interstates, shopping, and the airport.
Description
Well maintained townhouse in Nashboro Village. Open and airy floor plain with galley kitchen. Living room is quite unique as seller installed a motorized mounted TV screen on the ceiling that can be viewed 360° around and is retractable when not in use. This makes watching your favorite show or sporting event easy from anywhere in the living room/dining area. A half bath with washer/dryer hookup is located off the kitchen. Upstairs floor plan offers 3 bedrooms and 2 full baths, with one bedroom being used as a gaming room, complete with motorized window shade, new Pergo floor and blackout ceiling for the full gaming experience. The lower level boasts a large recreation area, with access to the fenced in yard and patio. Lower level includes a full bath with claw footed tub, and lots of storage, and utility room, This townhome offers new HVAC with air purifier, and new dishwasher, both installed August 2026. Cosmetic upgrades also include newer lighting fixtures, paint, and sliding barn door to access the lower level. Community amenities include pool and golf course. Location is super convenient to major interstates, shopping, and the airport.
Well maintained townhouse in Nashboro Village. Open and airy floor plain with galley kitchen. Living room is quite unique as seller installed a motorized mounted TV screen on the ceiling that can be viewed 360° around and is retractable when not in use. This makes watching your favorite show or sporting event easy from anywhere in the living room/dining area. A half bath with washer/dryer hookup is located off the kitchen. Upstairs floor plan offers 3 bedrooms and 2 full baths, with one bedroom being used as a gaming room, complete with motorized window shade, new Pergo floor and blackout ceiling for the full gaming experience. The lower level boasts a large recreation area, with access to the fenced in yard and patio. Lower level includes a full bath with claw footed tub, and lots of storage, and utility room, This townhome offers new HVAC with air purifier, and new dishwasher, both installed August 2026. Cosmetic upgrades also include newer lighting fixtures, paint, and sliding barn door to access the lower level. Community amenities include pool and golf course. Location is super convenient to major interstates, shopping, and the airport.
Description
Well maintained townhouse in Nashboro Village. Open and airy floor plain with galley kitchen. Living room is quite unique as seller installed a motorized mounted TV screen on the ceiling that can be viewed 360° around and is retractable when not in use. This makes watching your favorite show or sporting event easy from anywhere in the living room/dining area. A half bath with washer/dryer hookup is located off the kitchen. Upstairs floor plan offers 3 bedrooms and 2 full baths, with one bedroom being used as a gaming room, complete with motorized window shade, new Pergo floor and blackout ceiling for the full gaming experience. The lower level boasts a large recreation area, with access to the fenced in yard and patio. Lower level includes a full bath with claw footed tub, and lots of storage, and utility room, This townhome offers new HVAC with air purifier, and new dishwasher, both installed August 2026. Cosmetic upgrades also include newer lighting fixtures, paint, and sliding barn door to access the lower level. Community amenities include pool and golf course. Location is super convenient to major interstates, shopping, and the airport.
HelloCondo Is The #1 Condo Search Platform And Real Estate Recommendation Engine. Search, Find And Buy The Perfect Condo And Get Matched With The Best Agents. Finding A Condo Has Never Been So Easy.