HelloCondo
Find A RealtorTerms of UsePrivacy PolicyCalifornia Privacy NoticeAccessibility PolicyCCPA Notice on CollectionDMCABrowseBlogsContact
Atlanta, GA 30339

The Womack Team - simpliHŌM
Ali Womack
800 19th Ave S, #8
Nashville, TN 37203
5170 Hickory Hollow Pkwy, Antioch, TN, 37013
UNIT SIZE RANGE
1,152-2,426 sqft
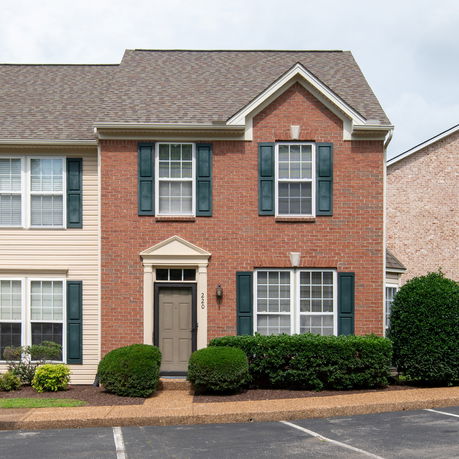
5170 Hickory Hollow Pkwy sits in Antioch, TN, within the Mill Park subdivision. It lies close to the intersection of Murfreesboro Pike and Fairlane Drive. The building provides a view of the city bluff and is not far from the Stones River. This location allows for quick access to downtown Nashville and I-24. The building has 80 townhome units, built in 2000. Sizes range from 1,152 to 2,426 square feet. Each unit offers 1 to 4 bedrooms with various layouts, including three-story designs. Many units have bonus rooms and open-concept areas for added flexibility. Prices for the units range from $329,900 to $335,000. The average closing price for the last year was $274,825, with the lowest sold price around $239,000. The average price per square foot is $186. On average, units spend about 91 days on the market before selling. Private outdoor spaces like back decks and patios are common in this building. Many units feature attached one-car garages, hardwood floors, and contemporary kitchens with stainless steel appliances. Granite countertops and ample storage spaces enhance the living experience. Bedrooms often have en-suite bathrooms and spacious closets. Nearby, residents can find a variety of dining options, including Antigua Cocina Guatemaltech, The Complex, and Casa Fiesta Mexican Restaurant. Sidewalks around the property encourage a pleasant walk to nearby shopping and entertainment. The community emphasizes maintenance-free living, offering a balanced lifestyle close to urban amenities.
5170 Hickory Hollow Pkwy, Antioch, TN, 37013
5170 Hickory Hollow Pkwy sits in Antioch, TN, within the Mill Park subdivision. It lies close to the intersection of Murfreesboro Pike and Fairlane Drive. The building provides a view of the city bluff and is not far from the Stones River. This location allows for quick access to downtown Nashville and I-24. The building has 80 townhome units, built in 2000. Sizes range from 1,152 to 2,426 square feet. Each unit offers 1 to 4 bedrooms with various layouts, including three-story designs. Many units have bonus rooms and open-concept areas for added flexibility. Prices for the units range from $329,900 to $335,000. The average closing price for the last year was $274,825, with the lowest sold price around $239,000. The average price per square foot is $186. On average, units spend about 91 days on the market before selling. Private outdoor spaces like back decks and patios are common in this building. Many units feature attached one-car garages, hardwood floors, and contemporary kitchens with stainless steel appliances. Granite countertops and ample storage spaces enhance the living experience. Bedrooms often have en-suite bathrooms and spacious closets. Nearby, residents can find a variety of dining options, including Antigua Cocina Guatemaltech, The Complex, and Casa Fiesta Mexican Restaurant. Sidewalks around the property encourage a pleasant walk to nearby shopping and entertainment. The community emphasizes maintenance-free living, offering a balanced lifestyle close to urban amenities.
Unit Availability helps to understand how often units in a particular building are listed for sale as compared with the neighborhood average. Units are rarely listed in buildings with low availability.
Unit Demand is a measure of quickly units in a particular building sell as compared with other buildings in the neighborhood. Units in high-demand buildings sell more quickly.
| Unit | Size (sqft) | Beds | Baths | Days On Market | Date | Status | Price | |
|---|---|---|---|---|---|---|---|---|
| 928 | 1280 | 3 | 3 | 146 | 2026-10-22 MLS#: 3255166 | Closed | $260,000 | |
| 141 | 1240 | 2 | 3 | 129 | 2026-07-06 MLS#: 3170673 | Closed | $245,000 | |
| 163 | 1240 | 2 | 3 | 96 | 2026-07-01 MLS#: 3170817 | Closed | $240,000 | |
| 939 | 1152 | 2 | 3 | 43 | 2026-05-15 MLS#: 3166870 | Closed | $225,000 |

2 Beds
3 Baths
1240 sqft
| Date | Status | Price |
|---|---|---|
| 2026-07-06 | Closed | $245,000 |

2 Beds
3 Baths
1240 sqft
| Date | Status | Price |
|---|---|---|
| 2026-07-01 | Closed | $240,000 |

3 Beds
3 Baths
1280 sqft
| Date | Status | Price |
|---|---|---|
| 2026-10-22 | Closed | $260,000 |

2 Beds
3 Baths
1152 sqft
| Date | Status | Price |
|---|---|---|
| 2026-05-15 | Closed | $225,000 |
One of the highlights of living at 5170 Hickory Hollow Pkwy is the delightful amenity of sidewalks. Perfect for evening strolls or morning runs, these pathways create a community vibe where you'll often see your neighbors out and about. Imagine sipping coffee on a sunny morning while enjoying the comfort of your surroundings or exploring the community on foot.
Fire Alarm
Security System
Smoke Detector(s)
This condo community follows straightforward building policies, enhancing the effortless lifestyle that first-time buyers crave. Enjoy living in a space that welcomes you with open arms and keeps things simple. This creates a seamless transition as you embark on this exciting chapter of homeownership.
Compare building's average price/sq. ft. and HOA fees/sq. ft. to buildings nearby
| Building Name | Avg price per square foot | AVG HOA FEE per square foot (Monthly) |
|---|---|---|
| 5170 Hickory Hollow Pkwy | $177/sqft. | $11 /sqft. |
| 1382 Rural Hill Rd | $209/sqft. | $9 /sqft. |
| 1345 Bell Rd | $186/sqft. | $11 /sqft. |
| 2962 Baby Ruth Ln | $133/sqft. | $9 /sqft. |
| 1515 Bridgecrest Dr | $180/sqft. | $8 /sqft. |
| 3001 Hamilton Church Rd | $200/sqft. | $11 /sqft. |
This neighborhood indicates a good mix of people which makes it a good place for families. About 26.58% are children aged 0–14, 29.21% are young adults between 15–29, 23.66% are adults aged 30–44, 13.46% are in the 45–59 range and 7.09% are seniors aged 60 and above. Commuting options are also varying where 88.98% of residents relying on driving, while others prefer public transit around 0.22%, walking around 0.88%, biking around 0%, allowing residents to choose travel modes that best fit their daily routines. Most homes in the area are with 82.72% of units are rented and 17.28% are owner occupied. The neighborhood offers different household types. About 19.02% are single family homes and 10.63% are multi family units. Around 42.06% are single-person households, while 57.94% are multi person households. This mix works well for families, roommates, and individuals. Education levels in the neighborhood vary widely where 19.29% of residents have bachelor’s degrees. Around 22.45% have high school or college education. Another 7.26% hold diplomas while 10.6% have completed postgraduate studies. The remaining are 40.4% with other types of qualifications.
26.58% (0 - 14 years old)
29.21% (15 - 29 years old)
23.66% (30 - 44 years old)
13.46% (45 - 59 years old)
7.09% (60+ years old)
0.22%
Transit
0.88%
Walk
88.98%
Drive
0%
Bike
17.28%
Owner Occupied
82.72%
Rental Units
19.02%
Single Family
10.63%
Multi Family
42.06%
Single Person
57.94%
Multi Person