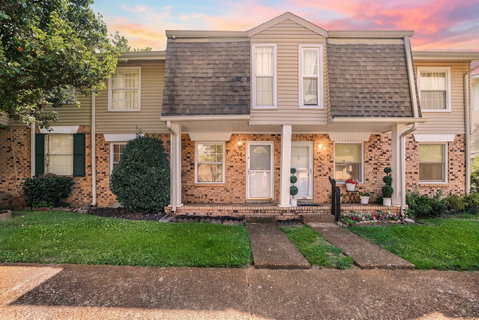
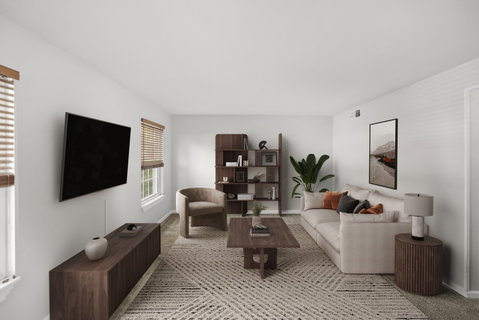
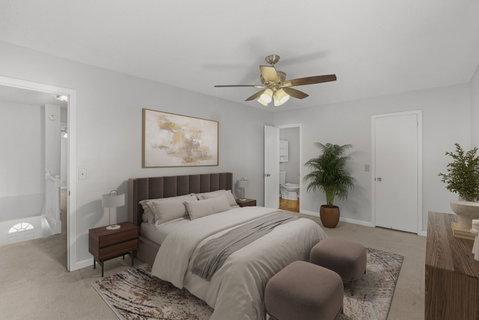
Rare lake views, outdoor living, and thoughtful updates set this move-in-ready home apart. One of the few residences in the community offering lake views, enjoy both the expanded main-level deck and the private balcony off the spacious primary suite. Designed for entertaining, the extended composite deck is larger than the original builder deck and features a granite serving and bar area. Inside, the spacious kitchen offers a more comfortable layout complemented by updated lighting, a newer kitchen faucet, cabinet hardware, and modern finishes. Fresh interior paint throughout creates a bright, clean backdrop, while distinctive reclaimed hardwood flooring from the historic Grand Ole Opry renovation adds character and a unique connection to Nashville history. Additional highlights include a gas fireplace, renovated accent wall, updated ceiling fans, faucets, hardware, fixtures, water heater replaced in 2021, and an A/C condenser replaced in 2022. The generous primary suite provides a private retreat with its own balcony overlooking the lake. Excellent curb appeal, convenient access near the community entrance, and a location approximately a 5–10 minute walk from Percy Priest Lake further enhance the home’s appeal. The HOA provides valuable exterior maintenance benefits, including roof and exterior maintenance, lawn care, tree trimming, and exterior insurance, along with water and trash pickup. Community amenities include a swimming pool, clubhouse, tennis courts, and basketball courts. With relaxing water views, expanded outdoor entertaining space, distinctive interior features, and a low-maintenance lifestyle near the lake, this home offers a compelling combination of comfort, convenience, and setting. Up to 1% lender credit on the loan amount when buyer uses Seller's Preferred Lender.
Description
Rare lake views, outdoor living, and thoughtful updates set this move-in-ready home apart. One of the few residences in the community offering lake views, enjoy both the expanded main-level deck and the private balcony off the spacious primary suite. Designed for entertaining, the extended composite deck is larger than the original builder deck and features a granite serving and bar area. Inside, the spacious kitchen offers a more comfortable layout complemented by updated lighting, a newer kitchen faucet, cabinet hardware, and modern finishes. Fresh interior paint throughout creates a bright, clean backdrop, while distinctive reclaimed hardwood flooring from the historic Grand Ole Opry renovation adds character and a unique connection to Nashville history. Additional highlights include a gas fireplace, renovated accent wall, updated ceiling fans, faucets, hardware, fixtures, water heater replaced in 2021, and an A/C condenser replaced in 2022. The generous primary suite provides a private retreat with its own balcony overlooking the lake. Excellent curb appeal, convenient access near the community entrance, and a location approximately a 5–10 minute walk from Percy Priest Lake further enhance the home’s appeal. The HOA provides valuable exterior maintenance benefits, including roof and exterior maintenance, lawn care, tree trimming, and exterior insurance, along with water and trash pickup. Community amenities include a swimming pool, clubhouse, tennis courts, and basketball courts. With relaxing water views, expanded outdoor entertaining space, distinctive interior features, and a low-maintenance lifestyle near the lake, this home offers a compelling combination of comfort, convenience, and setting. Up to 1% lender credit on the loan amount when buyer uses Seller's Preferred Lender.
Rare lake views, outdoor living, and thoughtful updates set this move-in-ready home apart. One of the few residences in the community offering lake views, enjoy both the expanded main-level deck and the private balcony off the spacious primary suite. Designed for entertaining, the extended composite deck is larger than the original builder deck and features a granite serving and bar area. Inside, the spacious kitchen offers a more comfortable layout complemented by updated lighting, a newer kitchen faucet, cabinet hardware, and modern finishes. Fresh interior paint throughout creates a bright, clean backdrop, while distinctive reclaimed hardwood flooring from the historic Grand Ole Opry renovation adds character and a unique connection to Nashville history. Additional highlights include a gas fireplace, renovated accent wall, updated ceiling fans, faucets, hardware, fixtures, water heater replaced in 2021, and an A/C condenser replaced in 2022. The generous primary suite provides a private retreat with its own balcony overlooking the lake. Excellent curb appeal, convenient access near the community entrance, and a location approximately a 5–10 minute walk from Percy Priest Lake further enhance the home’s appeal. The HOA provides valuable exterior maintenance benefits, including roof and exterior maintenance, lawn care, tree trimming, and exterior insurance, along with water and trash pickup. Community amenities include a swimming pool, clubhouse, tennis courts, and basketball courts. With relaxing water views, expanded outdoor entertaining space, distinctive interior features, and a low-maintenance lifestyle near the lake, this home offers a compelling combination of comfort, convenience, and setting. Up to 1% lender credit on the loan amount when buyer uses Seller's Preferred Lender.
Description
Rare lake views, outdoor living, and thoughtful updates set this move-in-ready home apart. One of the few residences in the community offering lake views, enjoy both the expanded main-level deck and the private balcony off the spacious primary suite. Designed for entertaining, the extended composite deck is larger than the original builder deck and features a granite serving and bar area. Inside, the spacious kitchen offers a more comfortable layout complemented by updated lighting, a newer kitchen faucet, cabinet hardware, and modern finishes. Fresh interior paint throughout creates a bright, clean backdrop, while distinctive reclaimed hardwood flooring from the historic Grand Ole Opry renovation adds character and a unique connection to Nashville history. Additional highlights include a gas fireplace, renovated accent wall, updated ceiling fans, faucets, hardware, fixtures, water heater replaced in 2021, and an A/C condenser replaced in 2022. The generous primary suite provides a private retreat with its own balcony overlooking the lake. Excellent curb appeal, convenient access near the community entrance, and a location approximately a 5–10 minute walk from Percy Priest Lake further enhance the home’s appeal. The HOA provides valuable exterior maintenance benefits, including roof and exterior maintenance, lawn care, tree trimming, and exterior insurance, along with water and trash pickup. Community amenities include a swimming pool, clubhouse, tennis courts, and basketball courts. With relaxing water views, expanded outdoor entertaining space, distinctive interior features, and a low-maintenance lifestyle near the lake, this home offers a compelling combination of comfort, convenience, and setting. Up to 1% lender credit on the loan amount when buyer uses Seller's Preferred Lender.
HelloCondo Is The #1 Condo Search Platform And Real Estate Recommendation Engine. Search, Find And Buy The Perfect Condo And Get Matched With The Best Agents. Finding A Condo Has Never Been So Easy.