Set in one of Donelson’s most peaceful hidden pockets, this large $420,000 home offers the rare combination of low-maintenance condo living, flexible space, green surroundings, and a private setting near the Cumberland River.
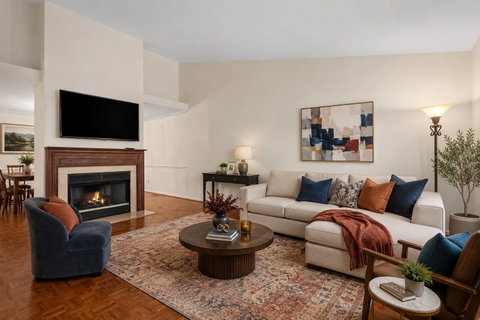
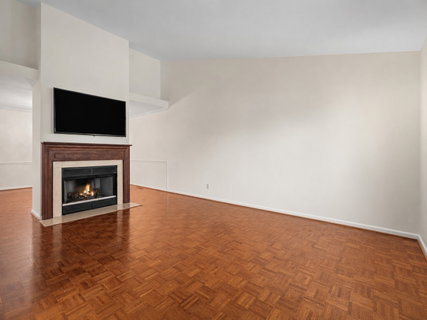
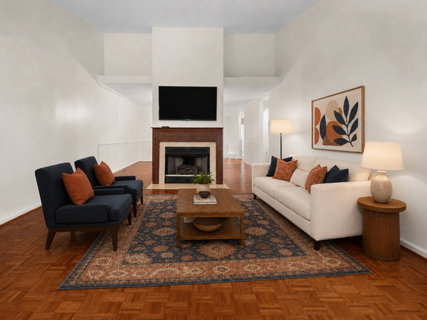
This versatile 3-bedroom home is filled with warm hardwood floors, abundant natural light, soaring ceilings, a gas fireplace, and multiple living areas designed for real life. The main level features a spacious living room with geometric parquet hardwood floors, a large front window, and a central fireplace. The dining room adds both charm and function with a statement chandelier, chair rail detail, and built-in bookcases with cabinet storage.
The kitchen offers stainless appliances, warm wood cabinetry, a center island, skylight, large pantry cabinet, washer and dryer, and generous storage. Just beyond it, the sunroom is the standout space. With French doors from both the kitchen and primary suite, views of green space, and seasonal Cumberland River views, it is ideal as a home office, reading room, music room, or quiet morning coffee spot.
The primary suite includes cathedral ceilings, hardwood floors, sunroom access, a walk-in closet, and an updated bath with tiled walk-in shower, bench, soap niche, and floor-to-ceiling storage. A main-level secondary bedroom and hall bath add everyday convenience.
The lower level expands the possibilities with a large bedroom and private bath, perfect for guests, media space, office, den, or multi-generational living. Sliding doors open to green space and additional parking. Heated and cooled bonus space off the garage adds room for hobbies, fitness, creative work, or storage and is not included in the listed square footage.
Enjoy covered parking, private garage access, quiet surroundings, nearby Greenway access, and approximately 29 miles of paved trails. Minutes from restaurants, coffee shops, shopping, dog parks, downtown Nashville, and everything that makes Donelson’s 37214 lifestyle so loved.
Description
Set in one of Donelson’s most peaceful hidden pockets, this large $420,000 home offers the rare combination of low-maintenance condo living, flexible space, green surroundings, and a private setting near the Cumberland River.
This versatile 3-bedroom home is filled with warm hardwood floors, abundant natural light, soaring ceilings, a gas fireplace, and multiple living areas designed for real life. The main level features a spacious living room with geometric parquet hardwood floors, a large front window, and a central fireplace. The dining room adds both charm and function with a statement chandelier, chair rail detail, and built-in bookcases with cabinet storage.
The kitchen offers stainless appliances, warm wood cabinetry, a center island, skylight, large pantry cabinet, washer and dryer, and generous storage. Just beyond it, the sunroom is the standout space. With French doors from both the kitchen and primary suite, views of green space, and seasonal Cumberland River views, it is ideal as a home office, reading room, music room, or quiet morning coffee spot.
The primary suite includes cathedral ceilings, hardwood floors, sunroom access, a walk-in closet, and an updated bath with tiled walk-in shower, bench, soap niche, and floor-to-ceiling storage. A main-level secondary bedroom and hall bath add everyday convenience.
The lower level expands the possibilities with a large bedroom and private bath, perfect for guests, media space, office, den, or multi-generational living. Sliding doors open to green space and additional parking. Heated and cooled bonus space off the garage adds room for hobbies, fitness, creative work, or storage and is not included in the listed square footage.
Enjoy covered parking, private garage access, quiet surroundings, nearby Greenway access, and approximately 29 miles of paved trails. Minutes from restaurants, coffee shops, shopping, dog parks, downtown Nashville, and everything that makes Donelson’s 37214 lifestyle so loved.
Set in one of Donelson’s most peaceful hidden pockets, this large $420,000 home offers the rare combination of low-maintenance condo living, flexible space, green surroundings, and a private setting near the Cumberland River.
This versatile 3-bedroom home is filled with warm hardwood floors, abundant natural light, soaring ceilings, a gas fireplace, and multiple living areas designed for real life. The main level features a spacious living room with geometric parquet hardwood floors, a large front window, and a central fireplace. The dining room adds both charm and function with a statement chandelier, chair rail detail, and built-in bookcases with cabinet storage.
The kitchen offers stainless appliances, warm wood cabinetry, a center island, skylight, large pantry cabinet, washer and dryer, and generous storage. Just beyond it, the sunroom is the standout space. With French doors from both the kitchen and primary suite, views of green space, and seasonal Cumberland River views, it is ideal as a home office, reading room, music room, or quiet morning coffee spot.
The primary suite includes cathedral ceilings, hardwood floors, sunroom access, a walk-in closet, and an updated bath with tiled walk-in shower, bench, soap niche, and floor-to-ceiling storage. A main-level secondary bedroom and hall bath add everyday convenience.
The lower level expands the possibilities with a large bedroom and private bath, perfect for guests, media space, office, den, or multi-generational living. Sliding doors open to green space and additional parking. Heated and cooled bonus space off the garage adds room for hobbies, fitness, creative work, or storage and is not included in the listed square footage.
Enjoy covered parking, private garage access, quiet surroundings, nearby Greenway access, and approximately 29 miles of paved trails. Minutes from restaurants, coffee shops, shopping, dog parks, downtown Nashville, and everything that makes Donelson’s 37214 lifestyle so loved.
Description
Set in one of Donelson’s most peaceful hidden pockets, this large $420,000 home offers the rare combination of low-maintenance condo living, flexible space, green surroundings, and a private setting near the Cumberland River.
This versatile 3-bedroom home is filled with warm hardwood floors, abundant natural light, soaring ceilings, a gas fireplace, and multiple living areas designed for real life. The main level features a spacious living room with geometric parquet hardwood floors, a large front window, and a central fireplace. The dining room adds both charm and function with a statement chandelier, chair rail detail, and built-in bookcases with cabinet storage.
The kitchen offers stainless appliances, warm wood cabinetry, a center island, skylight, large pantry cabinet, washer and dryer, and generous storage. Just beyond it, the sunroom is the standout space. With French doors from both the kitchen and primary suite, views of green space, and seasonal Cumberland River views, it is ideal as a home office, reading room, music room, or quiet morning coffee spot.
The primary suite includes cathedral ceilings, hardwood floors, sunroom access, a walk-in closet, and an updated bath with tiled walk-in shower, bench, soap niche, and floor-to-ceiling storage. A main-level secondary bedroom and hall bath add everyday convenience.
The lower level expands the possibilities with a large bedroom and private bath, perfect for guests, media space, office, den, or multi-generational living. Sliding doors open to green space and additional parking. Heated and cooled bonus space off the garage adds room for hobbies, fitness, creative work, or storage and is not included in the listed square footage.
Enjoy covered parking, private garage access, quiet surroundings, nearby Greenway access, and approximately 29 miles of paved trails. Minutes from restaurants, coffee shops, shopping, dog parks, downtown Nashville, and everything that makes Donelson’s 37214 lifestyle so loved.
HelloCondo Is The #1 Condo Search Platform And Real Estate Recommendation Engine. Search, Find And Buy The Perfect Condo And Get Matched With The Best Agents. Finding A Condo Has Never Been So Easy.