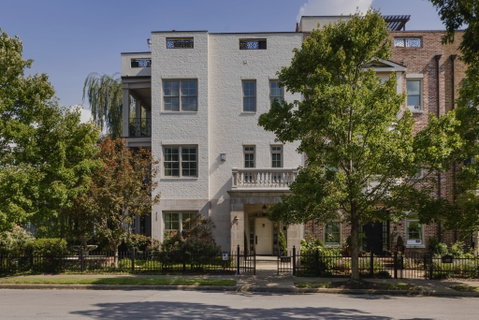
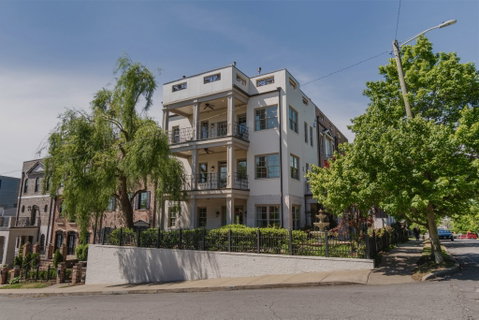
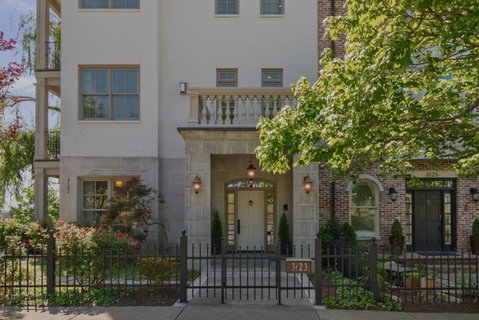
Experience luxury in this exceptional West End Park residence. Presenting 3123 Parthenon Avenue. Positioned to capture views of the Nashville skyline, this corner-unit home offers a blend of privacy and connectivity. Ideally located within walking distance of Centennial Park, home to Nashville’s iconic Parthenon, and HCA Healthcare’s corporate offices. TriStar Centennial Medical Center and Vanderbilt University Medical Center are also just minutes away.
Expansive living spaces flow to walk-out balconies and patios on every level, creating an indoor-outdoor lifestyle. The home is anchored by a classic chef’s kitchen, appointed with premium appliances, built-in refrigeration, dual dishwashers, and refined, functional design. The primary suite occupies its own private level, complete with a fireplace and a spa-inspired bath.
The private rooftop terrace delivers unmatched 360-degree city views and is fully equipped with an outdoor kitchen, fire pit, gas grill, and weatherproof, high-brightness outdoor TV for day-to-night entertainment. An ideal setting for entertaining and a private retreat above it all. The private and gated courtyard on the main level offers a peaceful retreat, complete with a porch swing overlooking the fountain.
Additional features include a private elevator servicing all levels, dedicated workshop, ample storage rooms, and built-in storm shelter. A gated entrance leads to a secure two-car garage. A true lock-and-leave residence.
Description
Experience luxury in this exceptional West End Park residence. Presenting 3123 Parthenon Avenue. Positioned to capture views of the Nashville skyline, this corner-unit home offers a blend of privacy and connectivity. Ideally located within walking distance of Centennial Park, home to Nashville’s iconic Parthenon, and HCA Healthcare’s corporate offices. TriStar Centennial Medical Center and Vanderbilt University Medical Center are also just minutes away.
Expansive living spaces flow to walk-out balconies and patios on every level, creating an indoor-outdoor lifestyle. The home is anchored by a classic chef’s kitchen, appointed with premium appliances, built-in refrigeration, dual dishwashers, and refined, functional design. The primary suite occupies its own private level, complete with a fireplace and a spa-inspired bath.
The private rooftop terrace delivers unmatched 360-degree city views and is fully equipped with an outdoor kitchen, fire pit, gas grill, and weatherproof, high-brightness outdoor TV for day-to-night entertainment. An ideal setting for entertaining and a private retreat above it all. The private and gated courtyard on the main level offers a peaceful retreat, complete with a porch swing overlooking the fountain.
Additional features include a private elevator servicing all levels, dedicated workshop, ample storage rooms, and built-in storm shelter. A gated entrance leads to a secure two-car garage. A true lock-and-leave residence.
Experience luxury in this exceptional West End Park residence. Presenting 3123 Parthenon Avenue. Positioned to capture views of the Nashville skyline, this corner-unit home offers a blend of privacy and connectivity. Ideally located within walking distance of Centennial Park, home to Nashville’s iconic Parthenon, and HCA Healthcare’s corporate offices. TriStar Centennial Medical Center and Vanderbilt University Medical Center are also just minutes away.
Expansive living spaces flow to walk-out balconies and patios on every level, creating an indoor-outdoor lifestyle. The home is anchored by a classic chef’s kitchen, appointed with premium appliances, built-in refrigeration, dual dishwashers, and refined, functional design. The primary suite occupies its own private level, complete with a fireplace and a spa-inspired bath.
The private rooftop terrace delivers unmatched 360-degree city views and is fully equipped with an outdoor kitchen, fire pit, gas grill, and weatherproof, high-brightness outdoor TV for day-to-night entertainment. An ideal setting for entertaining and a private retreat above it all. The private and gated courtyard on the main level offers a peaceful retreat, complete with a porch swing overlooking the fountain.
Additional features include a private elevator servicing all levels, dedicated workshop, ample storage rooms, and built-in storm shelter. A gated entrance leads to a secure two-car garage. A true lock-and-leave residence.
Description
Experience luxury in this exceptional West End Park residence. Presenting 3123 Parthenon Avenue. Positioned to capture views of the Nashville skyline, this corner-unit home offers a blend of privacy and connectivity. Ideally located within walking distance of Centennial Park, home to Nashville’s iconic Parthenon, and HCA Healthcare’s corporate offices. TriStar Centennial Medical Center and Vanderbilt University Medical Center are also just minutes away.
Expansive living spaces flow to walk-out balconies and patios on every level, creating an indoor-outdoor lifestyle. The home is anchored by a classic chef’s kitchen, appointed with premium appliances, built-in refrigeration, dual dishwashers, and refined, functional design. The primary suite occupies its own private level, complete with a fireplace and a spa-inspired bath.
The private rooftop terrace delivers unmatched 360-degree city views and is fully equipped with an outdoor kitchen, fire pit, gas grill, and weatherproof, high-brightness outdoor TV for day-to-night entertainment. An ideal setting for entertaining and a private retreat above it all. The private and gated courtyard on the main level offers a peaceful retreat, complete with a porch swing overlooking the fountain.
Additional features include a private elevator servicing all levels, dedicated workshop, ample storage rooms, and built-in storm shelter. A gated entrance leads to a secure two-car garage. A true lock-and-leave residence.
HelloCondo Is The #1 Condo Search Platform And Real Estate Recommendation Engine. Search, Find And Buy The Perfect Condo And Get Matched With The Best Agents. Finding A Condo Has Never Been So Easy.