
HeaderIcon
  1. Agent Logo

Explore by Metro

  • Atlanta
  • Baltimore
  • Boston
  • Bronx
  • Brooklyn
  • Chicago
  • Los Angeles
  • Manhattan
  • Miami
  • Nashville
  • North Port
  • Orlando
  • Philadelphia
  • Phoenix
  • Queens
  • San Diego
  • San Jose
  • Tampa
  • Washington
HeaderIcon

Explore By Metro

  • Atlanta
  • Baltimore
  • Boston
  • Bronx
  • Brooklyn
  • Chicago
  • Los Angeles
  • Manhattan
  • Miami
  • Nashville
  • North Port
  • Orlando
  • Philadelphia
  • Phoenix
  • Queens
  • San Diego
  • San Jose
  • Tampa
  • Washington
leftArrowBack to Search
OverviewAmenities & PoliciesFinancialsNeighborhood
Add to favoritesAdd to favorites (hover)
Save
  1. Home
  2. /Nashville, TN
  3. /2730 Gossett Trl
leftArrow
Add to favoritesAdd to favorites (hover)
$439,000est. $2,220 MortgageInfo icon
Listed: $ 439,000 (Sold on: May 27, 2025) Days on Market:77

2730 Gossett Trl , Nashville, TN 37221

BEDS

beds

3

BATHS

baths

3

PARKING

parking

2

SQFT

sqft
1481

Description

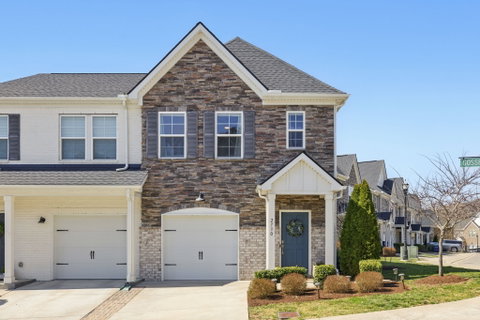
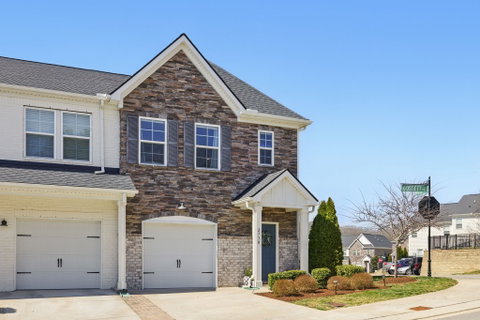
Multiple offers received. - Beautiful END unit with all the upgrades and extra windows on the quiet back side of popular Harpeth Springs of Bellevue. This is the large Harper Plan (only a few in the community) that has an XL curved island for entertaining and dining. 1 car garage. Soaring ceilings. Additional ceiling lights throughout & updated dining room and bathroom lighting. Beautiful crown molding in main level and primary bedroom. Custom lightweight blinds. White kitchen with granite, backsplash and under cabinet lighting. Custom vanity in powder room. Lovely light floors. Large closets. Flat back porch and usable back and side yard. Seller has loved the neighborhood and the location (with excellent retail/dining just 1 mile away) but is moving out of state. Community social area with outdoor fireplace & grill. Drop-in kayak launch to the river at the community entrance.

Description

Multiple offers received. - Beautiful END unit with all the upgrades and extra windows on the quiet back side of popular Harpeth Springs of Bellevue. This is the large Harper Plan (only a few in the community) that has an XL curved island for entertaining and dining. 1 car garage. Soaring ceilings. Additional ceiling lights throughout & updated dining room and bathroom lighting. Beautiful crown molding in main level and primary bedroom. Custom lightweight blinds. White kitchen with granite, backsplash and under cabinet lighting. Custom vanity in powder room. Lovely light floors. Large closets. Flat back porch and usable back and side yard. Seller has loved the neighborhood and the location (with excellent retail/dining just 1 mile away) but is moving out of state. Community social area with outdoor fireplace & grill. Drop-in kayak launch to the river at the community entrance.
listing image
listing image 2
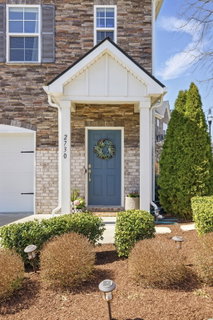
listing image 3
$439,000
est. $2,219.82 MortgageInfo icon
Listed: $ 439,000 (Sold on: May 27, 2025)
Days on Market:77

2730 Gossett Trl, Nashville, TN 37221

BEDS

3

BATHS

3

PARKING

2

SQFT

1,481

Description

Multiple offers received. - Beautiful END unit with all the upgrades and extra windows on the quiet back side of popular Harpeth Springs of Bellevue. This is the large Harper Plan (only a few in the community) that has an XL curved island for entertaining and dining. 1 car garage. Soaring ceilings. Additional ceiling lights throughout & updated dining room and bathroom lighting. Beautiful crown molding in main level and primary bedroom. Custom lightweight blinds. White kitchen with granite, backsplash and under cabinet lighting. Custom vanity in powder room. Lovely light floors. Large closets. Flat back porch and usable back and side yard. Seller has loved the neighborhood and the location (with excellent retail/dining just 1 mile away) but is moving out of state. Community social area with outdoor fireplace & grill. Drop-in kayak launch to the river at the community entrance.

Description

Multiple offers received. - Beautiful END unit with all the upgrades and extra windows on the quiet back side of popular Harpeth Springs of Bellevue. This is the large Harper Plan (only a few in the community) that has an XL curved island for entertaining and dining. 1 car garage. Soaring ceilings. Additional ceiling lights throughout & updated dining room and bathroom lighting. Beautiful crown molding in main level and primary bedroom. Custom lightweight blinds. White kitchen with granite, backsplash and under cabinet lighting. Custom vanity in powder room. Lovely light floors. Large closets. Flat back porch and usable back and side yard. Seller has loved the neighborhood and the location (with excellent retail/dining just 1 mile away) but is moving out of state. Community social area with outdoor fireplace & grill. Drop-in kayak launch to the river at the community entrance.

Glen Gardens Estate Market Stats Last 12 months

LOCKER
Contact Us for Info

POSSESSION
Close Of Esc
HOA FEESinfo
$158 /Monthly

OUTDOOR SPACE
Contact Us for Info
TAXES
$2,403 (2026)

BUILDING AGE
7 Years
BASEMENT FEATURE
Slab

PRICE PER SQFTinfo
$296

Market Stats

HOA FEESinfo
$158 /Monthly

OUTDOOR SPACE
Contact Us for Info
TAXES
$2,403 (2026)

BUILDING AGE
7 Years
BASEMENT FEATURE
Slab

PRICE PER SQFTinfo
$296

Amenities

Parking
Parking
Check Icon
Locker
Locker
Concierge
Concierge
-
Elevator(s)
Elevator(s)
-
Central AC
Central AC
Check Icon
Pool
Pool
-
Fitness Center
Fitness Center
-
Visitors Parking
Visitors Parking
-

Amenities

Unit
ParkingParking
Parking GarageParking Garage
Building

Policies

Pet Allowed
Pet Allowed
-
BBQ Permitted
BBQ Permitted
Sublet Allowed
Sublet Allowed
Short-term Rental Allowed

Unit Price History

DateMLSStatusPrice
May 2025MLS#: 2802483Closed$429,900
Nov 2021MLS#: 2298932Closed$385,000

Unit Price History

$429,900

Closed

May 2025MLS#: 2802483

$385,000

Closed

Nov 2021MLS#: 2298932

Monthly Payment Calculator

$2,673 / Monthly

All calculations are estimates and provided by HelloCondo.com
for informational purposes only. Actual amounts may vary.

DropDown
$2,673
Est.
Listing Price
Down Payment
Interest Rate
Terms
Listing Price
Down Payment
Interest Rate
Terms

Monthly Payment Calculator

$2,673
Est.
Listing Price
Down Payment
Interest Rate
Terms
Listing Price
Down Payment
Interest Rate
Terms
$2,673 / Monthly

All calculations are estimates and provided by HelloCondo.com for informational purposes only. Actual amounts may vary.

view source
DropDown

Monthly Payment Calculator

Mortgage calculator

Monthly Mortgage: $2,220
DropDown

The Neighborhood: Nashville, TN

Get the HelloCondo Newsletter
Real-estate tips, insights, and market reports in your inbox.
Newsletter
  1. Home
  2. /Nashville, TN
  3. /2730 Gossett Trl
Nearby Cities
Eagleville

Buildings

110 Bellevue Rd
165 Hicks Rd
210 Old Hickory Blvd
210 Old Hickory Blvd Apt 4
214 Old Hickory Blvd
320 Old Hickory Blvd
320 Old Hickory Blvd Apt 2608
320 Old Hickory Blvd Apt 705
7241 Hwy 70 S
7252 Hwy 70 S
7252 Hwy 70 S Apt 1503
7483 Hwy 70 S
7483 Hwy 70s
7487 Hwy 70 S
7501 Hwy 70s
810 Bellevue Rd
810 Bellevue Rd Apt 195
8207 Sawyer Brown Rd
8300 Sawyer Brown Rd
8300 Sawyer Brown Rd Apt M302

Neighborhoods

Baxter RoadBelle Meade LinksBells Bend
Brick Church BellshireBurton HillsCherokee ParkCloverhillEagle Ridge at the ReserveEast EndEastwoodEdge HillEnchanted HillsFive OaksGlencliffGranny WhiteGreen HillsHadley / WashingtonHope GardensInglewoodShelby Hills

ZIP Codes

370263704637051
3706637072370873709037128371463714937153371723717937186371883718937210372143722038567

Community

1101 Boost Condominiums730 Boulevard West865 Bellevue Apartments
Ashley GreenAshley Park CondominiumsBelle Forest CondominiumsBelle Glen CondominiumsBelle Meade CourtBelle PointeBellevue ManorBellevue Station CondominiumsBreckenridge CondominiumsBristol CreekBurlington CondominiumCatalyst NashvilleCharlotte ParksideCoronadaCountry Villas of BellevueDeer LakeDeercrest
Hellocondo Logo
HelloCondo Is The #1 Condo Search Platform And Real Estate Recommendation Engine. Search, Find And Buy The Perfect Condo And Get Matched With The Best Agents. Finding A Condo Has Never Been So Easy.

HelloCondo is a division of HelloCasa, LLC

FacebookIconInstagramIconXIconRedditIcon

HelloCondo

Find A RealtorTerms of UsePrivacy PolicyCalifornia Privacy NoticeAccessibility PolicyCCPA Notice on CollectionDMCABrowseBlogs

Contact

LocationIcon
300 Galleria Pkwy SE, Suite 1500,
Atlanta, GA 30339
PhoneICon
(855) 625-0319
EmailIConhello@hellocondo.com
Contact Us

For Sale

Condos for saleTownhomes for sale
AgentIcon
LocationIcon

The Womack Team - simpliHĹŚMAli Womack800 19th Ave S, #8Nashville, TN 37203

PhoneICon615-606-0672
EmailIConAli@simplihom.com
© HelloCondo 2026. All Rights Reserved.
