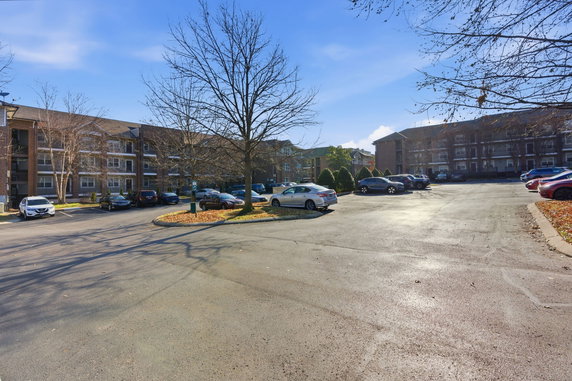
2310 Elliott Ave stands in Nashville, near the intersection of Wedgewood Avenue and 8th Avenue South. The low-rise building was completed in 2008 and provides a range of amenities. There are 68 units that vary in size from 864 to 1,337 square feet.
Unit prices range from $501,000 to $515,000. The average closed price is about $436,700, with the lowest sold price in the last year around $315,000. The average price per square foot is $381. Units spend an average of 106 days on the market.
The units offer one or two bedrooms, catering to different needs. Highlights include open floor plans with high ceilings and lots of windows, allowing for plenty of natural light. Some units feature balconies or outdoor spaces, which provide city views and spots for relaxation.
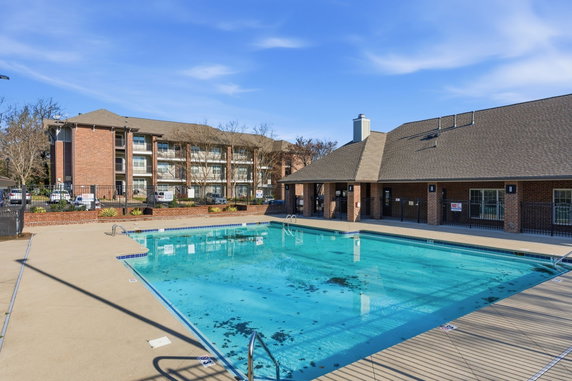
Community amenities add to the living experience. Residents enjoy a pool, fitness center, clubhouse, and playground. There are sidewalks for easy walks and pet-friendly areas for those with pets. Parking includes dedicated passes and guest options.
The location is near 12 South, 8th Avenue, and popular local restaurants like Supreme Kreme and Boltos Spicy Chicken and Fish. Grocery shopping is convenient at the nearby Publix. The building also sits close to Belmont University, Vanderbilt University, and downtown.
The neighborhood is walkable, with access to parks and open spaces. Recent upgrades in various units enhance the living spaces. Rentals are allowed in the community, subject to terms, allowing flexibility for residents.
2310 Elliott Ave stands in Nashville, near the intersection of Wedgewood Avenue and 8th Avenue South. The low-rise building was completed in 2008 and provides a range of amenities. There are 68 units that vary in size from 864 to 1,337 square feet.
Unit prices range from $501,000 to $515,000. The average closed price is about $436,700, with the lowest sold price in the last year around $315,000. The average price per square foot is $381. Units spend an average of 106 days on the market.
The units offer one or two bedrooms, catering to different needs. Highlights include open floor plans with high ceilings and lots of windows, allowing for plenty of natural light. Some units feature balconies or outdoor spaces, which provide city views and spots for relaxation.
Community amenities add to the living experience. Residents enjoy a pool, fitness center, clubhouse, and playground. There are sidewalks for easy walks and pet-friendly areas for those with pets. Parking includes dedicated passes and guest options.
The location is near 12 South, 8th Avenue, and popular local restaurants like Supreme Kreme and Boltos Spicy Chicken and Fish. Grocery shopping is convenient at the nearby Publix. The building also sits close to Belmont University, Vanderbilt University, and downtown.
The neighborhood is walkable, with access to parks and open spaces. Recent upgrades in various units enhance the living spaces. Rentals are allowed in the community, subject to terms, allowing flexibility for residents.
Description
2310 Elliott Ave stands in Nashville, near the intersection of Wedgewood Avenue and 8th Avenue South. The low-rise building was completed in 2008 and provides a range of amenities. There are 68 units that vary in size from 864 to 1,337 square feet.
Unit prices range from $501,000 to $515,000. The average closed price is about $436,700, with the lowest sold price in the last year around $315,000. The average price per square foot is $381. Units spend an average of 106 days on the market.
The units offer one or two bedrooms, catering to different needs. Highlights include open floor plans with high ceilings and lots of windows, allowing for plenty of natural light. Some units feature balconies or outdoor spaces, which provide city views and spots for relaxation.
Community amenities add to the living experience. Residents enjoy a pool, fitness center, clubhouse, and playground. There are sidewalks for easy walks and pet-friendly areas for those with pets. Parking includes dedicated passes and guest options.
The location is near 12 South, 8th Avenue, and popular local restaurants like Supreme Kreme and Boltos Spicy Chicken and Fish. Grocery shopping is convenient at the nearby Publix. The building also sits close to Belmont University, Vanderbilt University, and downtown.
The neighborhood is walkable, with access to parks and open spaces. Recent upgrades in various units enhance the living spaces. Rentals are allowed in the community, subject to terms, allowing flexibility for residents.
2310 Elliott Ave Key Stats Last 12 months
Avg. Listed Price$471,815($391/Sqft.)
Avg. Sale Price$436,700($381/Sqft.)
Year over year list price20.21%
Year over year sale price17.90%
Total Listings7 Listed
Total sold10 Sold
Average Days on Market106 days
Average HOA fees per sqft$6 /monthly
Key Stats
Year over year list price20.21%
Year over year sale price17.90%
Total Listings7 Listed
Total sold10 Sold
Average Days on Market106 days
Average HOA fees per sqft$6 /monthly
Glen Gardens Estate Availability & Demand
Unit Availability
High
High availability buildings list units frequently.
Unit Availability helps to understand how often units in a particular building are listed for sale as compared with the neighborhood average. Units are rarely listed in buildings with low availability.
Unit Demand
Low
Units in high-demand buildings sell quicker.
Unit Demand is a measure of quickly units in a particular building sell as compared with other buildings in the neighborhood. Units in high-demand buildings sell more quickly.
This condo building offers a range of amenities that make everyday living enjoyable. Take a peaceful stroll along the sidewalks, perfect for a morning walk or afternoon jog. Families will appreciate the playground, providing a fun space for kids to play safely. For those who love to stay active, the fitness center ensures you can work out without leaving home. You can also challenge friends to a match on the tennis courts. When it’s time to relax, the pool is a great spot to cool off during warm days. The clubhouse is an added bonus, where you can gather for events or simply unwind with neighbors.
Amenities Description
This condo building offers a range of amenities that make everyday living enjoyable. Take a peaceful stroll along the sidewalks, perfect for a morning walk or afternoon jog. Families will appreciate the playground, providing a fun space for kids to play safely. For those who love to stay active, the fitness center ensures you can work out without leaving home. You can also challenge friends to a match on the tennis courts. When it’s time to relax, the pool is a great spot to cool off during warm days. The clubhouse is an added bonus, where you can gather for events or simply unwind with neighbors.
Parking
Locker
Concierge
Elevator(s)
Central AC
Pool
Fitness Center
-
Visitors Parking
Amenities
Pool
Fire Alarm
Security System
Tennis Court(s)
Clubhouse
Underground Utilities
Balcony
Smoke Detector(s)
Policies
Living here comes with policies that create a friendly and organized community. The building management aims to maintain a welcoming atmosphere for everyone. You can expect guidelines regarding occupants, ensuring a comfortable living situation. A deposit will be necessary to secure your new home, making it easy to plan ahead. If you are a pet lover, the good news is that cats and dogs are welcome! Just remember that there might be some size limits to consider. Overall, these policies help maintain a pleasant environment for both residents and their pets.
Amenities Description
Living here comes with policies that create a friendly and organized community. The building management aims to maintain a welcoming atmosphere for everyone. You can expect guidelines regarding occupants, ensuring a comfortable living situation. A deposit will be necessary to secure your new home, making it easy to plan ahead. If you are a pet lover, the good news is that cats and dogs are welcome! Just remember that there might be some size limits to consider. Overall, these policies help maintain a pleasant environment for both residents and their pets.
Pet Allowed
BBQ Permitted
Sublet Allowed
Short-term Rental Allowed
Compare with Buildings in the Neighbourhood (Last 12 Months)
Compare building's average price/sq. ft. and HOA fees/sq. ft. to buildings nearby
Building Name
Avg price per square foot
AVG HOA FEE per square foot (Monthly)
2310 Elliott Ave
$381/sqft.
$6 /sqft.
2407 8th Ave S
$385/sqft.
$4 /sqft.
801 Inverness Ave Apt A17
$350/sqft.
$4 /sqft.
2201 8th Ave S Apt 404
$349/sqft.
$4 /sqft.
2020 Beech Ave
$345/sqft.
$3 /sqft.
2021 Beech Ave
$326/sqft.
$7 /sqft.
Nearby Schools
Grow Academy
--
Private|Grades PK–TKG
830 Kirkwood Ave|0.42 miles away
Waverly-Belmont Elementary School
C
Public|Grades PK–4
2301 10th Ave S|0.43 miles away
Fall-Hamilton Elementary School
C+
Public|Grades PK–4
510 Wedgewood Ave|0.88 miles away
Rose Park Middle School
B+
Public|Grades 5–8
1025 9th Ave S|1.1 miles away
Christ the King School
--
Private|Grades PK–8
3105 Belmont Blvd|1.18 miles away
Carter-Lawrence Elementary School
C
Public|Grades PK–4
1118 12th Ave S|1.2 miles away
Schools
What to know about schools
Description
Grow Academy
--
Private|Grades PK–TKG
830 Kirkwood Ave|Less than 1 Mile Away
Waverly-Belmont Elementary School
C
Public|Grades PK–4
2301 10th Ave S|Less than 1 Mile Away
Fall-Hamilton Elementary School
C+
Public|Grades PK–4
510 Wedgewood Ave|Less than 1 Mile Away
Rose Park Middle School
B+
Public|Grades 5–8
1025 9th Ave S|1.10 Miles Away
Christ the King School
--
Private|Grades PK–8
3105 Belmont Blvd|1.18 Miles Away
Carter-Lawrence Elementary School
C
Public|Grades PK–4
1118 12th Ave S|1.20 Miles Away
Gateway Academy at the Laearning Lab
--
Private|Grades 4–12
2416 21st Ave S St...|1.39 Miles Away
Children's House of Nashville
--
Private|Grades PK–KG
3404 Belmont Blvd|1.41 Miles Away
Casa Azafran Early Learning Center
--
Public|Grades PK–PK
2195 Nolensville P...|1.44 Miles Away
Green Hills Child Development Llc
--
Private|Grades PK–KG
3420 Belmont Blvd|1.49 Miles Away
St Bernard Academy
--
Private|Grades PK–8
2304 Bernard Ave|1.49 Miles Away
Johnson Alternative Learning Center
--
Public|Grades 8–12
1200 2nd Ave S|1.51 Miles Away
Susan Gray School
--
Public|Grades PK–PK
230 Appleton Pl|1.59 Miles Away
University School of Nashville
--
Private|Grades KG–12
2000 Edgehill Ave|1.64 Miles Away
LEAD Cameron College Preperatory School
C+
Public|Grades 5–8
1034 1st Ave S|1.68 Miles Away
Eakin Elementary School
B+
Public|Grades PK–4
2500 Fairfax Ave|1.69 Miles Away
Lead Academy
D+
Public|Grades 9–12
2835 Brick Church ...|1.69 Miles Away
Harris-Hillman Special Education
--
Public|Grades PK–12
1706 26th Ave S|1.72 Miles Away
Linden Waldorf School
--
Private|Grades PK–8
3201 Hillsboro Pik...|1.79 Miles Away
Lipscomb Academy
--
Private|Grades PK–12
1 University Park ...|1.84 Miles Away
Wayne Reed Child Care Center
--
Public|Grades PK–PK
11 Lindsley Ave # ...|1.86 Miles Away
Transit
100 OAKS MALL
1.68 miles away|33 min walk
11TH AVE & DEMONBREUN NB
1.96 miles away|38 min walk
11TH AVE & DEMONBREUN SB
1.94 miles away|38 min walk
11TH AVE & LAUREL ST NB
1.87 miles away|36 min walk
11TH AVE & LAUREL ST SB
1.84 miles away|36 min walk
12TH AVE & CARUTHERS AVE SB
0.59 miles away|12 min walk
Transit
What to know about transit
Description
100 OAKS MALL
1.68 miles away|33 min walk
11TH AVE & DEMONBREUN NB
1.96 miles away|38 min walk
11TH AVE & DEMONBREUN SB
1.94 miles away|38 min walk
11TH AVE & LAUREL ST NB
1.87 miles away|36 min walk
11TH AVE & LAUREL ST SB
1.84 miles away|36 min walk
12TH AVE & CARUTHERS AVE SB
0.59 miles away|12 min walk
12TH AVE & LAUREL ST NB
1.85 miles away|36 min walk
12TH AVE S & ACKLEN AVE SB
0.72 miles away|14 min walk
12TH AVE S & ARCHER ST
1.3 miles away|25 min walk
12TH AVE S & ARCHER ST SB
1.3 miles away|25 min walk
12TH AVE S & ASHWOOD AVE SB
0.57 miles away|11 min walk
12TH AVE S & CARUTHERS AVE NB
0.58 miles away|12 min walk
12TH AVE S & DEMONBREUN ST NB
1.92 miles away|37 min walk
12TH AVE S & DIVISION ST NB
1.65 miles away|32 min walk
12TH AVE S & DIVISION ST SB
1.64 miles away|32 min walk
12TH AVE S & DOUGLAS AVE NB
0.6 miles away|12 min walk
12TH AVE S & EDGEHILL AVE NB
1.17 miles away|23 min walk
12TH AVE S & EDGEHILL AVE SB
1.14 miles away|22 min walk
12TH AVE S & HORTON AVE NB
1 miles away|20 min walk
12TH AVE S & HORTON AVE SB
0.98 miles away|19 min walk
12TH AVE S & LINDEN AVE NB
0.56 miles away|11 min walk
12TH AVE S & S DOUGLAS AVE SB
0.6 miles away|12 min walk
12TH AVE S & SOUTH ST NB
1.42 miles away|28 min walk
12TH AVE S & SOUTH ST SB
1.45 miles away|28 min walk
12TH AVE S & SWEETBRIAR AVE NB
0.64 miles away|13 min walk
12TH AVE S & WEDGEWOOD AVE NB
0.83 miles away|16 min walk
12TH AVE S & WEDGEWOOD SB
0.81 miles away|16 min walk
12TH AVE S & WEST GROVE AVE NB
0.73 miles away|15 min walk
20TH AVE S & WEST END AVE NB
1.99 miles away|39 min walk
21ST AVE & BROADWAY AVE SB
1.82 miles away|35 min walk
21ST AVE PAST WEST END AVE SB
1.91 miles away|37 min walk
21ST AVE S & ACKLEN AVE NB
1.35 miles away|26 min walk
21ST AVE S & ACKLEN AVE SB
1.35 miles away|26 min walk
21ST AVE S & BLAIR BLVD NB
1.3 miles away|25 min walk
21ST AVE S & BLAIR SB
1.31 miles away|26 min walk
21ST AVE S & CAPERS AVE SB
1.45 miles away|28 min walk
21ST AVE S & CHILDRENS WAY NB
1.43 miles away|28 min walk
21ST AVE S & EDGEHILL AVE NB
1.65 miles away|32 min walk
21ST AVE S & FAIRFAX AVE NB
1.32 miles away|26 min walk
21ST AVE S & FAIRFAX AVE SB
1.33 miles away|26 min walk
21ST AVE S & GRAND AVE NB
1.79 miles away|35 min walk
21ST AVE S & MEDICAL CENTER DR NB
1.58 miles away|31 min walk
21ST AVE S & MEDICAL CENTER DR SB
1.58 miles away|31 min walk
21ST AVE S & PIERCE AVE NB
1.49 miles away|29 min walk
21ST AVE S & PIERCE AVE SB
1.49 miles away|29 min walk
21ST AVE S & SCARRITT PL SB
1.7 miles away|33 min walk
21ST AVE S & WOODLAWN DR NB
1.47 miles away|29 min walk
21ST AVE S & WOODLAWN DR SB
1.49 miles away|29 min walk
31ST AVE & NATCHEZ TRC EB
1.94 miles away|38 min walk
8TH AVE & DOUGLAS AVE SB
0.28 miles away|6 min walk
The Neighbourhood: Melrose
Melrose is a neighborhood in Davidson County, Tennessee. The area offers parks and green spaces for walking, playgrounds, and casual outdoor recreation near homes. It has small shops, grocery choices, and simple services like schools, clinics, and banks close by. This district keeps community centers and local markets for events, classes, and seasonal gatherings. The area connects to nearby towns by main roads, regional highways, and public transit links for daily travel. Short drives lead to larger shopping centers, job areas, and county services within a half hour.
Neighbourhood Description
Melrose is a neighborhood in Davidson County, Tennessee. The area offers parks and green spaces for walking, playgrounds, and casual outdoor recreation near homes. It has small shops, grocery choices, and simple services like schools, clinics, and banks close by. This district keeps community centers and local markets for events, classes, and seasonal gatherings. The area connects to nearby towns by main roads, regional highways, and public transit links for daily travel. Short drives lead to larger shopping centers, job areas, and county services within a half hour.
This neighborhood indicates a good mix of people which makes it a good place for families. About 13.34% are children aged 0–14, 39.04% are young adults between 15–29, 23.27% are adults aged 30–44, 13.76% are in the 45–59 range and 10.59% are seniors aged 60 and above.
Commuting options are also varying where 74.64% of residents relying on driving, while others prefer public transit around 0.82%, walking around 4%, biking around 0.54%, allowing residents to choose travel modes that best fit their daily routines.
Most homes in the area are with 56.2% of units are rented and 43.8% are owner occupied.
The neighborhood offers different household types. About 19.89% are single family homes and 4% are multi family units. Around 41.85% are single-person households, while 58.15% are multi person households. This mix works well for families, roommates, and individuals.
Education levels in the neighborhood vary widely where 38.73% of residents have bachelor’s degrees. Around 9.41% have high school or college education. Another 4.93% hold diplomas while 29.69% have completed postgraduate studies. The remaining are 17.24% with other types of qualifications.
Demographics Description
This neighborhood indicates a good mix of people which makes it a good place for families. About 13.34% are children aged 0–14, 39.04% are young adults between 15–29, 23.27% are adults aged 30–44, 13.76% are in the 45–59 range and 10.59% are seniors aged 60 and above.
Commuting options are also varying where 74.64% of residents relying on driving, while others prefer public transit around 0.82%, walking around 4%, biking around 0.54%, allowing residents to choose travel modes that best fit their daily routines.
Most homes in the area are with 56.2% of units are rented and 43.8% are owner occupied.
The neighborhood offers different household types. About 19.89% are single family homes and 4% are multi family units. Around 41.85% are single-person households, while 58.15% are multi person households. This mix works well for families, roommates, and individuals.
Education levels in the neighborhood vary widely where 38.73% of residents have bachelor’s degrees. Around 9.41% have high school or college education. Another 4.93% hold diplomas while 29.69% have completed postgraduate studies. The remaining are 17.24% with other types of qualifications.
Age Demographics
13.34%(0 - 14 years old)
39.04%(15 - 29 years old)
23.27%(30 - 44 years old)
13.76%(45 - 59 years old)
10.59%(60+ years old)
Commute
0.82%
Transit
4%
Walk
74.64%
Drive
0.54%
Bike
Housing Ownership
43.8%
Owner Occupied
56.2%
Rental Units
Household Types
19.89%
Single Family
4%
Multi Family
41.85%
Single Person
58.15%
Multi Person
Education
Bachelors Degree38.73%
High School College9.41%
Diploma4.93%
Post Graduate29.69%
Others17.24%
Education
Diploma4.93%
Post Graduate29.69%
Others17.24%
Get the HelloCondo Newsletter
Real-estate tips, insights, and market reports in your inbox.
HelloCondo Is The #1 Condo Search Platform And Real Estate Recommendation Engine. Search, Find And Buy The Perfect Condo And Get Matched With The Best Agents. Finding A Condo Has Never Been So Easy.