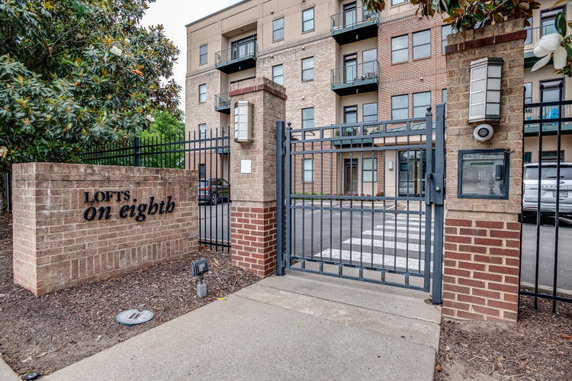
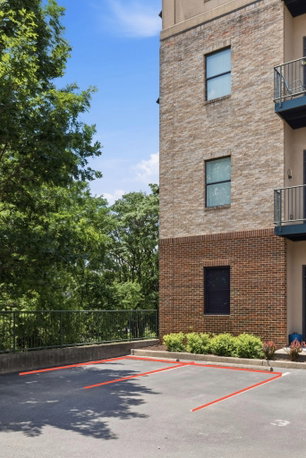
2201 8th Ave S sits in Nashville, close to downtown and the 12 South area. This low-rise building stands near the intersection of Wedgewood Avenue and 12th Avenue South. The nearby Cumberland River adds a pleasant touch to the surroundings. The area features convenient access to major roads for quick travel.
This building contains 9 condominium units, with sizes ranging from 1,016 to 1,312 square feet. It was built in 2007, showcasing modern style and architecture. The units provide options for one or two bedrooms. High ceilings and hardwood flooring create a spacious feel in each home.
Unit prices range from $490,000 to $502,000. Recent sales reflect this price range, making these units a notable investment. Living in this community comes with shared amenities like a secure gated entry and covered parking. These features ensure safety and convenience for residents and their guests.
Nearby, grocery needs can be handled at Ace Market. Dining options include local favorites like Supreme Kreme and Boltos Spicy Chicken and Fish. The local trails and park offer great spots for outdoor activities. Residents enjoy a blend of urban living and natural spaces.
The building's design features soaring 10-foot ceilings. Hardwood floors throughout add warmth to the modern aesthetic. Each unit emphasizes a bright, airy atmosphere, which complements the vibrant lifestyle in Nashville.
Description
2201 8th Ave S sits in Nashville, close to downtown and the 12 South area. This low-rise building stands near the intersection of Wedgewood Avenue and 12th Avenue South. The nearby Cumberland River adds a pleasant touch to the surroundings. The area features convenient access to major roads for quick travel.
This building contains 9 condominium units, with sizes ranging from 1,016 to 1,312 square feet. It was built in 2007, showcasing modern style and architecture. The units provide options for one or two bedrooms. High ceilings and hardwood flooring create a spacious feel in each home.
Unit prices range from $490,000 to $502,000. Recent sales reflect this price range, making these units a notable investment. Living in this community comes with shared amenities like a secure gated entry and covered parking. These features ensure safety and convenience for residents and their guests.
Nearby, grocery needs can be handled at Ace Market. Dining options include local favorites like Supreme Kreme and Boltos Spicy Chicken and Fish. The local trails and park offer great spots for outdoor activities. Residents enjoy a blend of urban living and natural spaces.
The building's design features soaring 10-foot ceilings. Hardwood floors throughout add warmth to the modern aesthetic. Each unit emphasizes a bright, airy atmosphere, which complements the vibrant lifestyle in Nashville.
2201 8th Ave S Key Stats Last 12 months
Avg. Listed Price$427,000($369/Sqft.)
Avg. Sale Price-
Year over year list price10.11%
Year over year sale price0.00%
Total Listings2 Listed
Total sold0 Sold
Average Days on Market0 days
Average HOA fees per sqft-
Key Stats
Year over year list price10.11%
Year over year sale price0.00%
Total Listings2 Listed
Total sold0 Sold
Average Days on Market0 days
Average HOA fees per sqft-
Glen Gardens Estate Availability & Demand
Unit Availability
High
High availability buildings list units frequently.
Unit Availability helps to understand how often units in a particular building are listed for sale as compared with the neighborhood average. Units are rarely listed in buildings with low availability.
Unit Demand
Low
Units in high-demand buildings sell quicker.
Unit Demand is a measure of quickly units in a particular building sell as compared with other buildings in the neighborhood. Units in high-demand buildings sell more quickly.
This condo building offers some fantastic amenities that cater to outdoor lovers. You can enjoy beautiful trails nearby, perfect for walking or jogging. The local park provides a serene space where you can relax or enjoy a picnic. Whether you are seeking an escape from daily life or a peaceful walk, these options are truly inviting. The natural surroundings allow residents to engage with nature and maintain an active lifestyle. It’s a great way to spend your weekends or unwind after a long day.
Amenities Description
This condo building offers some fantastic amenities that cater to outdoor lovers. You can enjoy beautiful trails nearby, perfect for walking or jogging. The local park provides a serene space where you can relax or enjoy a picnic. Whether you are seeking an escape from daily life or a peaceful walk, these options are truly inviting. The natural surroundings allow residents to engage with nature and maintain an active lifestyle. It’s a great way to spend your weekends or unwind after a long day.
Parking
Locker
Concierge
Elevator(s)
Central AC
Pool
Fitness Center
-
Visitors Parking
Amenities
Fire Alarm
Security System
Balcony
Smoke Detector(s)
Policies
The building fosters a harmonious community. It maintains guidelines that help everyone feel comfortable and secure. When considering your move, it's important to know that you will need a deposit to secure your condo. If you have lovable pets, there is good news for you. The building welcomes both cats and dogs, making it easier to bring your furry friends along. Just remember that there might be some size limits in place. Overall, the policies ensure that you can enjoy your space while respecting the community around you.
Amenities Description
The building fosters a harmonious community. It maintains guidelines that help everyone feel comfortable and secure. When considering your move, it's important to know that you will need a deposit to secure your condo. If you have lovable pets, there is good news for you. The building welcomes both cats and dogs, making it easier to bring your furry friends along. Just remember that there might be some size limits in place. Overall, the policies ensure that you can enjoy your space while respecting the community around you.
Pet Allowed
BBQ Permitted
Sublet Allowed
Short-term Rental Allowed
Compare with Buildings in the Neighbourhood (Last 12 Months)
Compare building's average price/sq. ft. and HOA fees/sq. ft. to buildings nearby
Woodland in Waverly is a small neighborhood in Davidson County, Tennessee. The area includes a mix of houses and green space. This district has local shops, basic services, and nearby schools. Small parks and community spaces provide places to relax. The area sits near main roads that link to larger towns and regional highways. Public buses and commuter routes serve the wider county and connect to transit hubs. Many shops and services lie within a short drive. Local clinics and grocery options serve daily needs. The area gives direct access to city centers and regional roads.
Neighbourhood Description
Woodland in Waverly is a small neighborhood in Davidson County, Tennessee. The area includes a mix of houses and green space. This district has local shops, basic services, and nearby schools. Small parks and community spaces provide places to relax. The area sits near main roads that link to larger towns and regional highways. Public buses and commuter routes serve the wider county and connect to transit hubs. Many shops and services lie within a short drive. Local clinics and grocery options serve daily needs. The area gives direct access to city centers and regional roads.
This neighborhood indicates a good mix of people which makes it a good place for families. About 13.26% are children aged 0–14, 40.04% are young adults between 15–29, 22.56% are adults aged 30–44, 13.19% are in the 45–59 range and 10.95% are seniors aged 60 and above.
Commuting options are also varying where 73.59% of residents relying on driving, while others prefer public transit around 1%, walking around 4.62%, biking around 0.57%, allowing residents to choose travel modes that best fit their daily routines.
Most homes in the area are with 58.91% of units are rented and 41.09% are owner occupied.
The neighborhood offers different household types. About 19.43% are single family homes and 3.94% are multi family units. Around 43.49% are single-person households, while 56.51% are multi person households. This mix works well for families, roommates, and individuals.
Education levels in the neighborhood vary widely where 37.22% of residents have bachelor’s degrees. Around 10.71% have high school or college education. Another 5.02% hold diplomas while 29.1% have completed postgraduate studies. The remaining are 17.95% with other types of qualifications.
Demographics Description
This neighborhood indicates a good mix of people which makes it a good place for families. About 13.26% are children aged 0–14, 40.04% are young adults between 15–29, 22.56% are adults aged 30–44, 13.19% are in the 45–59 range and 10.95% are seniors aged 60 and above.
Commuting options are also varying where 73.59% of residents relying on driving, while others prefer public transit around 1%, walking around 4.62%, biking around 0.57%, allowing residents to choose travel modes that best fit their daily routines.
Most homes in the area are with 58.91% of units are rented and 41.09% are owner occupied.
The neighborhood offers different household types. About 19.43% are single family homes and 3.94% are multi family units. Around 43.49% are single-person households, while 56.51% are multi person households. This mix works well for families, roommates, and individuals.
Education levels in the neighborhood vary widely where 37.22% of residents have bachelor’s degrees. Around 10.71% have high school or college education. Another 5.02% hold diplomas while 29.1% have completed postgraduate studies. The remaining are 17.95% with other types of qualifications.
Age Demographics
13.26%(0 - 14 years old)
40.04%(15 - 29 years old)
22.56%(30 - 44 years old)
13.19%(45 - 59 years old)
10.95%(60+ years old)
Commute
1%
Transit
4.62%
Walk
73.59%
Drive
0.57%
Bike
Housing Ownership
41.09%
Owner Occupied
58.91%
Rental Units
Household Types
19.43%
Single Family
3.94%
Multi Family
43.49%
Single Person
56.51%
Multi Person
Education
Bachelors Degree37.22%
High School College10.71%
Diploma5.02%
Post Graduate29.1%
Others17.95%
Education
Diploma5.02%
Post Graduate29.1%
Others17.95%
Get the HelloCondo Newsletter
Real-estate tips, insights, and market reports in your inbox.
HelloCondo Is The #1 Condo Search Platform And Real Estate Recommendation Engine. Search, Find And Buy The Perfect Condo And Get Matched With The Best Agents. Finding A Condo Has Never Been So Easy.