Listed: $ 1,150,000 (Sold on: Dec 9, 2024) Days on Market:30
1829B 4th Ave , Nashville, TN 37208
BEDS
3
BATHS
4
PARKING
3
SQFT
2324
Description
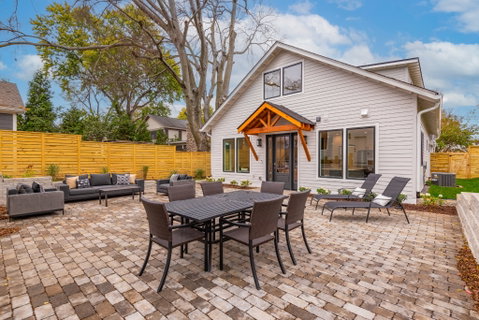
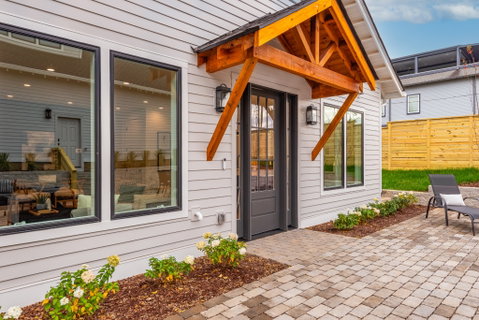
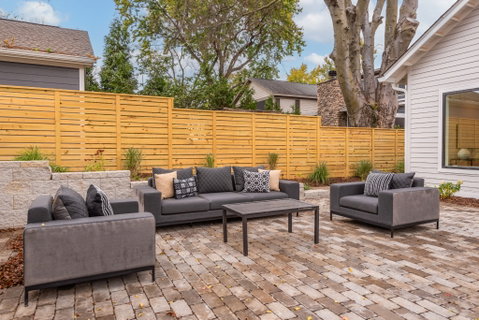
Discover the perfect blend of tranquil living within walking distance to some of Nashville's most desirable dining destinations, parks and entertainment/retail districts. Experience the renaissance of the riverfront first hand - you're just minutes away from the Neuhoff District. This new construction gem is perfectly appointed with elegant primary ensuites on main & second level, open concept for easy living and entertaining with private courtyard & patio for relaxing under the stars. All finishes are thoughtfully selected to create a sleek & sophisticated aesthetic. Enjoy views of the stunning city skyline from your primary suite. Custom cabinetry & closets, skylights, quartz countertops, hardwoods, Fisher & Paykel stainless steel appliances, dramatic accent walls & custom iron work offer an impeccable, artful environment. Your lush greenspace is easy to maintain with the irrigation system. In addition to the stylish main house, there is 557 sq ft finished flex space with kitchenette, loft area and 1/2 bath above the 3 car garage perfect for home office/exercise space or hosting guests. There is plenty of dedicated parking behind the garage off the alley for guests in addition to street parking on 4th. This property also offers diverse income producing opportunities with Owner Occupied Short Term Rental potential if you purchase both 1829B and the attached unit 1829A. You could live in one unit and rent the other short term or long term. Don't miss out on the perfect trifecta of elevated living, walkability and income potential.
Description
Discover the perfect blend of tranquil living within walking distance to some of Nashville's most desirable dining destinations, parks and entertainment/retail districts. Experience the renaissance of the riverfront first hand - you're just minutes away from the Neuhoff District. This new construction gem is perfectly appointed with elegant primary ensuites on main & second level, open concept for easy living and entertaining with private courtyard & patio for relaxing under the stars. All finishes are thoughtfully selected to create a sleek & sophisticated aesthetic. Enjoy views of the stunning city skyline from your primary suite. Custom cabinetry & closets, skylights, quartz countertops, hardwoods, Fisher & Paykel stainless steel appliances, dramatic accent walls & custom iron work offer an impeccable, artful environment. Your lush greenspace is easy to maintain with the irrigation system. In addition to the stylish main house, there is 557 sq ft finished flex space with kitchenette, loft area and 1/2 bath above the 3 car garage perfect for home office/exercise space or hosting guests. There is plenty of dedicated parking behind the garage off the alley for guests in addition to street parking on 4th. This property also offers diverse income producing opportunities with Owner Occupied Short Term Rental potential if you purchase both 1829B and the attached unit 1829A. You could live in one unit and rent the other short term or long term. Don't miss out on the perfect trifecta of elevated living, walkability and income potential.
Listed: $ 1,150,000 (Sold on: Dec 9, 2024) Days on Market:30
1829B 4th Ave, Nashville, TN 37208
BEDS
3
BATHS
4
PARKING
3
SQFT
2,324
Description
Discover the perfect blend of tranquil living within walking distance to some of Nashville's most desirable dining destinations, parks and entertainment/retail districts. Experience the renaissance of the riverfront first hand - you're just minutes away from the Neuhoff District. This new construction gem is perfectly appointed with elegant primary ensuites on main & second level, open concept for easy living and entertaining with private courtyard & patio for relaxing under the stars. All finishes are thoughtfully selected to create a sleek & sophisticated aesthetic. Enjoy views of the stunning city skyline from your primary suite. Custom cabinetry & closets, skylights, quartz countertops, hardwoods, Fisher & Paykel stainless steel appliances, dramatic accent walls & custom iron work offer an impeccable, artful environment. Your lush greenspace is easy to maintain with the irrigation system. In addition to the stylish main house, there is 557 sq ft finished flex space with kitchenette, loft area and 1/2 bath above the 3 car garage perfect for home office/exercise space or hosting guests. There is plenty of dedicated parking behind the garage off the alley for guests in addition to street parking on 4th. This property also offers diverse income producing opportunities with Owner Occupied Short Term Rental potential if you purchase both 1829B and the attached unit 1829A. You could live in one unit and rent the other short term or long term. Don't miss out on the perfect trifecta of elevated living, walkability and income potential.
Description
Discover the perfect blend of tranquil living within walking distance to some of Nashville's most desirable dining destinations, parks and entertainment/retail districts. Experience the renaissance of the riverfront first hand - you're just minutes away from the Neuhoff District. This new construction gem is perfectly appointed with elegant primary ensuites on main & second level, open concept for easy living and entertaining with private courtyard & patio for relaxing under the stars. All finishes are thoughtfully selected to create a sleek & sophisticated aesthetic. Enjoy views of the stunning city skyline from your primary suite. Custom cabinetry & closets, skylights, quartz countertops, hardwoods, Fisher & Paykel stainless steel appliances, dramatic accent walls & custom iron work offer an impeccable, artful environment. Your lush greenspace is easy to maintain with the irrigation system. In addition to the stylish main house, there is 557 sq ft finished flex space with kitchenette, loft area and 1/2 bath above the 3 car garage perfect for home office/exercise space or hosting guests. There is plenty of dedicated parking behind the garage off the alley for guests in addition to street parking on 4th. This property also offers diverse income producing opportunities with Owner Occupied Short Term Rental potential if you purchase both 1829B and the attached unit 1829A. You could live in one unit and rent the other short term or long term. Don't miss out on the perfect trifecta of elevated living, walkability and income potential.
HelloCondo Is The #1 Condo Search Platform And Real Estate Recommendation Engine. Search, Find And Buy The Perfect Condo And Get Matched With The Best Agents. Finding A Condo Has Never Been So Easy.