HeaderIcon
  1. Agent Logo

Explore by Metro

  • Atlanta
  • Baltimore
  • Boston
  • Bronx
  • Brooklyn
  • Chicago
  • Los Angeles
  • Manhattan
  • Miami
  • Nashville
  • North Port
  • Orlando
  • Philadelphia
  • Phoenix
  • Queens
  • San Diego
  • San Jose
  • Tampa
  • Washington
HeaderIcon

Explore by Metro

  • Atlanta
  • Baltimore
  • Boston
  • Bronx
  • Brooklyn
  • Chicago
  • Los Angeles
  • Manhattan
  • Miami
  • Nashville
  • North Port
  • Orlando
  • Philadelphia
  • Phoenix
  • Queens
  • San Diego
  • San Jose
  • Tampa
  • Washington
leftArrowBack to Search
  1. Home
  2. /
  3. Nashville, TN
  4. /
  5. 1815 Ridley Blvd
Add to favoritesAdd to favorites (hover)
Save
leftArrow
Add to favoritesAdd to favorites (hover)

1815 Ridley Blvd

1815 Ridley Blvd, Nashville, TN, 37203
Parkview Midtown Apartments

YEAR BUILT

2015

# STORIES

0

# TOTAL UNITS

7

UNIT SIZE RANGE

1,806-1,917 sqft

Description

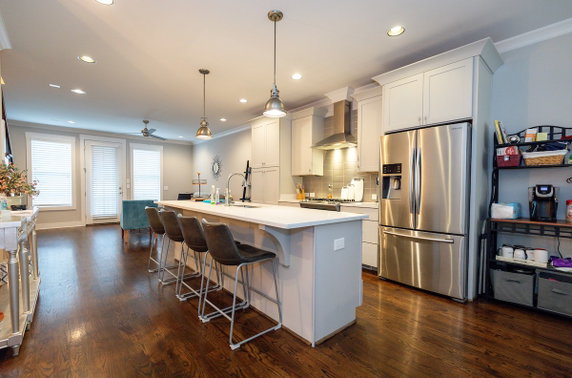
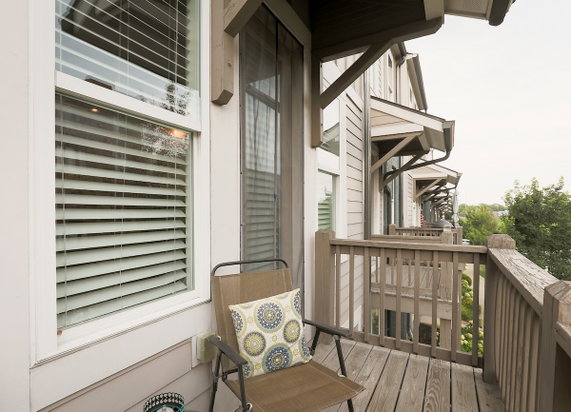
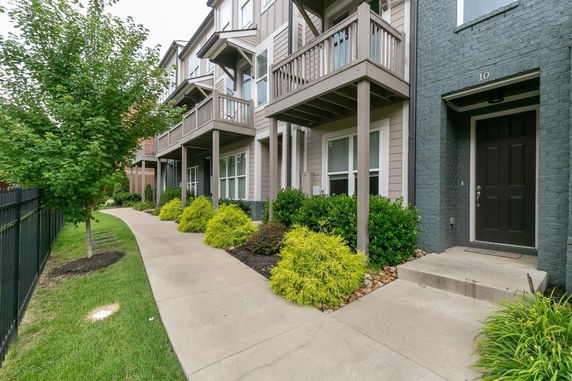
1815 Ridley Blvd is situated in the Wedgewood Houston area of Nashville. This low-rise building offers easy access to Downtown and nearby neighborhoods like 12 South and The Gulch. It lies near the intersection of Rosa L Parks Blvd and Jefferson St. The Cumberland River is a short distance away, providing a pleasant backdrop. Built in 2015, the building contains 7 units, ranging in size from 1,806 to 1,917 square feet. Units have either 3 or 4 bedrooms, making them suitable for families or groups. The layout includes large open concept living areas that create spacious environments for everyday life. Prices for the units range from $800,000 to $899,000. This pricing reflects the modern design and locations close to various attractions. Eligible for non-owner occupied short term rentals, the building presents an opportunity for investors in a vibrant market. Residents enjoy proximity to local dining options like Pizza Hut and Smokin Thighs - Wedgewood. Grocery shopping is easy with MAPCO nearby. The area is filled with charming spots for recreation and leisure activities, contributing to the area's appeal. The building’s architecture is contemporary, matching the urban vibe of Nashville. With its unique design and open spaces, it fits nicely within the neighborhood. Overall, 1815 Ridley Blvd combines modern living with a prime location, making it a worthwhile consideration for potential buyers.

Building ImageMLS ID #3277709
Building Image
Building ImageView Listing

1815 Ridley Blvd

1815 Ridley Blvd, Nashville, TN, 37203


Parkview Midtown Apartments

YEAR BUILT

2015

# STORIES

0

# TOTAL UNITS

7

UNIT SIZE RANGE

1,806-1,917 sqft

Description

1815 Ridley Blvd is situated in the Wedgewood Houston area of Nashville. This low-rise building offers easy access to Downtown and nearby neighborhoods like 12 South and The Gulch. It lies near the intersection of Rosa L Parks Blvd and Jefferson St. The Cumberland River is a short distance away, providing a pleasant backdrop. Built in 2015, the building contains 7 units, ranging in size from 1,806 to 1,917 square feet. Units have either 3 or 4 bedrooms, making them suitable for families or groups. The layout includes large open concept living areas that create spacious environments for everyday life. Prices for the units range from $800,000 to $899,000. This pricing reflects the modern design and locations close to various attractions. Eligible for non-owner occupied short term rentals, the building presents an opportunity for investors in a vibrant market. Residents enjoy proximity to local dining options like Pizza Hut and Smokin Thighs - Wedgewood. Grocery shopping is easy with MAPCO nearby. The area is filled with charming spots for recreation and leisure activities, contributing to the area's appeal. The building’s architecture is contemporary, matching the urban vibe of Nashville. With its unique design and open spaces, it fits nicely within the neighborhood. Overall, 1815 Ridley Blvd combines modern living with a prime location, making it a worthwhile consideration for potential buyers.

Next

Description

1815 Ridley Blvd is situated in the Wedgewood Houston area of Nashville. This low-rise building offers easy access to Downtown and nearby neighborhoods like 12 South and The Gulch. It lies near the intersection of Rosa L Parks Blvd and Jefferson St. The Cumberland River is a short distance away, providing a pleasant backdrop. Built in 2015, the building contains 7 units, ranging in size from 1,806 to 1,917 square feet. Units have either 3 or 4 bedrooms, making them suitable for families or groups. The layout includes large open concept living areas that create spacious environments for everyday life. Prices for the units range from $800,000 to $899,000. This pricing reflects the modern design and locations close to various attractions. Eligible for non-owner occupied short term rentals, the building presents an opportunity for investors in a vibrant market. Residents enjoy proximity to local dining options like Pizza Hut and Smokin Thighs - Wedgewood. Grocery shopping is easy with MAPCO nearby. The area is filled with charming spots for recreation and leisure activities, contributing to the area's appeal. The building’s architecture is contemporary, matching the urban vibe of Nashville. With its unique design and open spaces, it fits nicely within the neighborhood. Overall, 1815 Ridley Blvd combines modern living with a prime location, making it a worthwhile consideration for potential buyers.

1815 Ridley Blvd Key Stats Last 12 months

Avg. Listed Price$650,000($343/Sqft.)

Avg. Sale Price-
Year over year list priceDown Arrow6.98%

Year over year sale price 0.00%
Total Listings1 Listed

Total sold0 Sold
Average Days on Market0 days

Average HOA fees per sqft-
Next

Key Stats

Year over year list priceDown Arrow6.98%

Year over year sale price0.00%
Total Listings1 Listed

Total sold0 Sold
Average Days on Market0 days

Average HOA fees per sqft-

Glen Gardens Estate Availability & Demand

Unit Availability

High
High availability buildings list units frequently.

Unit Availability helps to understand how often units in a particular building are listed for sale as compared with the neighborhood average. Units are rarely listed in buildings with low availability.

Unit Demand

High
Units in high-demand buildings sell quicker.

Unit Demand is a measure of quickly units in a particular building sell as compared with other buildings in the neighborhood. Units in high-demand buildings sell more quickly.

For Sale 0 For Sale

1815 Ridley Blvd Sold Listings

UnitSize (sqft)BedsBathsDays On MarketDateStatusPrice
Unit 881806441132025-01-23
MLS#: 2747181
Closed$650,000
Unit 1313185934492024-10-25
MLS#: 2701194
Closed$699,000
Unit 77185944932023-11-02
MLS#: 2555465
Closed$760,000
Unit 1010180844502023-03-31
MLS#: 2496096
Closed$899,000
Unit 10
10

4 Beds

4 Baths

1808 sqft


DateStatusPrice
2023-03-31Closed$899,000
MLS#: 2496096
Days On Market50
Unit 13
13

3 Beds

4 Baths

1859 sqft


DateStatusPrice
2024-10-25Closed$699,000
MLS#: 2701194
Days On Market49
Unit 7
7

4 Beds

4 Baths

1859 sqft


DateStatusPrice
2023-11-02Closed$760,000
MLS#: 2555465
Days On Market93
Unit 8
8

4 Beds

4 Baths

1806 sqft


DateStatusPrice
2025-01-23Closed$650,000
MLS#: 2747181
Days On Market113
View Complete Unit Listing HistorySource By: MLS GRID

Amenities

This condo building offers various amenities that cater to your lifestyle. You will have spaces for relaxation, entertainment, and fitness. Spend sunny days by the pool, soaking up the sun. You can also enjoy the party room for gatherings and celebrations. For the health enthusiasts, there’s a well-equipped health club, allowing you to stay active and fit without leaving home. If you love outdoor activities, nearby bike trails provide a great way to explore the area. Whether you prefer swimming or enjoying nature, this building has something for everyone.

Next

Amenities Description

This condo building offers various amenities that cater to your lifestyle. You will have spaces for relaxation, entertainment, and fitness. Spend sunny days by the pool, soaking up the sun. You can also enjoy the party room for gatherings and celebrations. For the health enthusiasts, there’s a well-equipped health club, allowing you to stay active and fit without leaving home. If you love outdoor activities, nearby bike trails provide a great way to explore the area. Whether you prefer swimming or enjoying nature, this building has something for everyone.

Parking
Parking
Locker
Locker
Concierge
Concierge
Elevator(s)
Elevator(s)
Central AC
Central AC
Pool
Pool
Fitness Center
Fitness Center
-
Visitors Parking
Visitors Parking
Next

Amenities

Balcony

Balcony

Smoke Detector(s)

Smoke Detector(s)

Policies

Living in this condo building means enjoying a friendly and orderly community. You will find rules in place that help maintain a peaceful environment. Before moving in, keep in mind that a deposit is necessary. If you have pets, you will be pleased to know that both cats and dogs are welcome. However, there are size limits for pets, so be sure to check those. Overall, the building encourages a supportive atmosphere where everyone can feel at home while following simple guidelines. Experience comfort and community in this inviting condo building.

Next

Amenities Description

Living in this condo building means enjoying a friendly and orderly community. You will find rules in place that help maintain a peaceful environment. Before moving in, keep in mind that a deposit is necessary. If you have pets, you will be pleased to know that both cats and dogs are welcome. However, there are size limits for pets, so be sure to check those. Overall, the building encourages a supportive atmosphere where everyone can feel at home while following simple guidelines. Experience comfort and community in this inviting condo building.

Pet Allowed
Pet Allowed
BBQ Permitted
BBQ Permitted
Sublet Allowed
Sublet Allowed
Short-term Rental Allowed

Compare with Buildings in the Neighbourhood (Last 12 Months)

Compare building's average price/sq. ft. and HOA fees/sq. ft. to buildings nearby

Building NameAvg price per square footAVG HOA FEE per square foot (Monthly)
1815 Ridley Blvd--
1815 Ridley Blvd$360/sqft.$7 /sqft.
702 Wedgewood Park$366/sqft.$4 /sqft.
2020 Beech Ave$345/sqft.$3 /sqft.
2021 Beech Ave$387/sqft.$7 /sqft.
682 Hamilton Ave$364/sqft.$6 /sqft.

Nearby Schools

Rose Park Middle School

B+
Public|Grades 5–8
1025 9th Ave S|0.6 miles away

Fall-Hamilton Elementary School

C+
Public|Grades PK–4
510 Wedgewood Ave|0.63 miles away

Carter-Lawrence Elementary School

C
Public|Grades PK–4
1118 12th Ave S|0.78 miles away

Waverly-Belmont Elementary School

C
Public|Grades PK–4
2301 10th Ave S|0.81 miles away

Grow Academy

--
Private|Grades PK–TKG
830 Kirkwood Ave|0.98 miles away

Johnson Alternative Learning Center

--
Public|Grades 8–12
1200 2nd Ave S|1.01 miles away
Next

Schools

arrow rightWhat to know about schoolsarrow right
Next

Description

Rose Park Middle School

B+
Public|Grades 5–8
1025 9th Ave S|Less than 1 Mile Away

Fall-Hamilton Elementary School

C+
Public|Grades PK–4
510 Wedgewood Ave|Less than 1 Mile Away

Carter-Lawrence Elementary School

C
Public|Grades PK–4
1118 12th Ave S|Less than 1 Mile Away

Waverly-Belmont Elementary School

C
Public|Grades PK–4
2301 10th Ave S|Less than 1 Mile Away

Grow Academy

--
Private|Grades PK–TKG
830 Kirkwood Ave|Less than 1 Mile Away

Johnson Alternative Learning Center

--
Public|Grades 8–12
1200 2nd Ave S|1.01 Miles Away

LEAD Cameron College Preperatory School

C+
Public|Grades 5–8
1034 1st Ave S|1.16 Miles Away

Lead Academy

D+
Public|Grades 9–12
2835 Brick Church ...|1.17 Miles Away

Wayne Reed Child Care Center

--
Public|Grades PK–PK
11 Lindsley Ave # ...|1.30 Miles Away

Susan Gray School

--
Public|Grades PK–PK
230 Appleton Pl|1.38 Miles Away

University School of Nashville

--
Private|Grades KG–12
2000 Edgehill Ave|1.40 Miles Away

Casa Azafran Early Learning Center

--
Public|Grades PK–PK
2195 Nolensville P...|1.45 Miles Away

Napier Elementary School

C+
Public|Grades PK–4
70 Donelson St|1.57 Miles Away

St Bernard Academy

--
Private|Grades PK–8
2304 Bernard Ave|1.60 Miles Away

Gateway Academy at the Laearning Lab

--
Private|Grades 4–12
2416 21st Ave S St...|1.62 Miles Away

Christ the King School

--
Private|Grades PK–8
3105 Belmont Blvd|1.62 Miles Away

Hume - Fogg High School

A+
Public|Grades 9–12
700 Broadway|1.68 Miles Away

Harris-Hillman Special Education

--
Public|Grades PK–12
1706 26th Ave S|1.71 Miles Away

Eakin Elementary School

B+
Public|Grades PK–4
2500 Fairfax Ave|1.73 Miles Away

Children's House of Nashville

--
Private|Grades PK–KG
3404 Belmont Blvd|1.87 Miles Away

Green Hills Child Development Llc

--
Private|Grades PK–KG
3420 Belmont Blvd|1.96 Miles Away

Transit

11TH AVE & CHARLOTTE AVE SB

1.97 miles away|38 min walk

11TH AVE & CHURCH ST NB

1.82 miles away|35 min walk

11TH AVE & CHURCH ST SB

1.79 miles away|35 min walk

11TH AVE & DEMONBREUN NB

1.46 miles away|28 min walk

11TH AVE & DEMONBREUN SB

1.45 miles away|28 min walk

11TH AVE & LAUREL ST NB

1.37 miles away|27 min walk
Next

Transit

arrow rightWhat to know about transitarrow right
Next

Description

11TH AVE & CHARLOTTE AVE SB

1.97 miles away|38 min walk

11TH AVE & CHURCH ST NB

1.82 miles away|35 min walk

11TH AVE & CHURCH ST SB

1.79 miles away|35 min walk

11TH AVE & DEMONBREUN NB

1.46 miles away|28 min walk

11TH AVE & DEMONBREUN SB

1.45 miles away|28 min walk

11TH AVE & LAUREL ST NB

1.37 miles away|27 min walk

11TH AVE & LAUREL ST SB

1.34 miles away|26 min walk

11TH AVE & PORTER ST NB

1.66 miles away|32 min walk

11TH AVE & PORTER ST SB

1.67 miles away|32 min walk

12TH AVE & CARUTHERS AVE SB

0.97 miles away|19 min walk

12TH AVE & LAUREL ST NB

1.36 miles away|27 min walk

12TH AVE S & ACKLEN AVE SB

0.68 miles away|14 min walk

12TH AVE S & ARCHER ST

0.87 miles away|17 min walk

12TH AVE S & ARCHER ST SB

0.87 miles away|17 min walk

12TH AVE S & ASHWOOD AVE SB

0.83 miles away|16 min walk

12TH AVE S & CARUTHERS AVE NB

0.95 miles away|19 min walk

12TH AVE S & DEMONBREUN ST NB

1.43 miles away|28 min walk

12TH AVE S & DIVISION ST NB

1.16 miles away|23 min walk

12TH AVE S & DIVISION ST SB

1.15 miles away|22 min walk

12TH AVE S & DOUGLAS AVE NB

0.72 miles away|14 min walk

12TH AVE S & EDGEHILL AVE NB

0.78 miles away|15 min walk

12TH AVE S & EDGEHILL AVE SB

0.77 miles away|15 min walk

12TH AVE S & HORTON AVE NB

0.69 miles away|14 min walk

12TH AVE S & HORTON AVE SB

0.68 miles away|14 min walk

12TH AVE S & LINDEN AVE NB

0.86 miles away|17 min walk

12TH AVE S & S DOUGLAS AVE SB

0.73 miles away|15 min walk

12TH AVE S & SOUTH ST NB

0.97 miles away|19 min walk

12TH AVE S & SOUTH ST SB

0.99 miles away|20 min walk

12TH AVE S & SWEETBRIAR AVE NB

1.06 miles away|21 min walk

12TH AVE S & WEDGEWOOD AVE NB

0.66 miles away|13 min walk

12TH AVE S & WEDGEWOOD SB

0.68 miles away|13 min walk

12TH AVE S & WEST GROVE AVE NB

0.67 miles away|13 min walk

1ST AVE & SHELBY PED BRIDGE SB

1.82 miles away|35 min walk

20TH AVE N & CHURCH ST NB

1.82 miles away|35 min walk

20TH AVE N & STATE ST

1.93 miles away|38 min walk

20TH AVE S & WEST END AVE NB

1.66 miles away|32 min walk

21ST AVE & BROADWAY AVE SB

1.54 miles away|30 min walk

21ST AVE N & CHURCH ST SB

1.86 miles away|36 min walk

21ST AVE N & STATE ST SB

1.95 miles away|38 min walk

21ST AVE PAST WEST END AVE SB

1.61 miles away|31 min walk

21ST AVE S & ACKLEN AVE NB

1.35 miles away|26 min walk

21ST AVE S & ACKLEN AVE SB

1.36 miles away|27 min walk

21ST AVE S & BLAIR BLVD NB

1.45 miles away|28 min walk

21ST AVE S & BLAIR SB

1.47 miles away|29 min walk

21ST AVE S & CAPERS AVE SB

1.36 miles away|26 min walk

21ST AVE S & CHILDRENS WAY NB

1.35 miles away|26 min walk

21ST AVE S & EDGEHILL AVE NB

1.43 miles away|28 min walk

21ST AVE S & FAIRFAX AVE NB

1.36 miles away|26 min walk

21ST AVE S & FAIRFAX AVE SB

1.37 miles away|27 min walk

21ST AVE S & GRAND AVE NB

1.51 miles away|29 min walk

The Neighbourhood: Wedgewood Houston

Wedgewood Houston is a Davidson County, Tennessee neighborhood with a mix of homes and small businesses. The area has local shops, cafes, and art spaces. The district includes many parks and trails for walking, running, and play. The area also has grocery stores, schools, and basic health and home services nearby. Public transportation and bus routes connect the district to cultural spots and the wider city. Major roads, bike lanes, and local streets make drives, rides, and short walks convenient.

Next

Neighbourhood Description

Wedgewood Houston is a Davidson County, Tennessee neighborhood with a mix of homes and small businesses. The area has local shops, cafes, and art spaces. The district includes many parks and trails for walking, running, and play. The area also has grocery stores, schools, and basic health and home services nearby. Public transportation and bus routes connect the district to cultural spots and the wider city. Major roads, bike lanes, and local streets make drives, rides, and short walks convenient.

Similar Buildings Nearby

Add to favoritesAdd to favorites (hover)
1900 12th Ave S
1900 12th Ave S, Nashville, TN
Click to see listings
Add to favoritesAdd to favorites (hover)
1900 12th Ave S
1900 12th Ave S, Nashville, TN
Click to see listings
Add to favoritesAdd to favorites (hover)
806 Olympic St
806 Olympic St, Nashville, TN
Click to see listings
Add to favoritesAdd to favorites (hover)
920 S St
920 S St, Nashville, TN
Click to see listings
Add to favoritesAdd to favorites (hover)
1900 12th Ave S
1900 12th Ave S, Nashville, TN
Click to see listings
Add to favoritesAdd to favorites (hover)
1900 12th Ave S
1900 12th Ave S, Nashville, TN
Click to see listings
Add to favoritesAdd to favorites (hover)
806 Olympic St
806 Olympic St, Nashville, TN
Click to see listings

1815 Ridley Blvd Demographics

This neighborhood indicates a good mix of people which makes it a good place for families. About 13.39% are children aged 0–14, 38.87% are young adults between 15–29, 22.88% are adults aged 30–44, 13.09% are in the 45–59 range and 11.78% are seniors aged 60 and above. Commuting options are also varying where 74.12% of residents relying on driving, while others prefer public transit around 1.66%, walking around 4.62%, biking around 0.54%, allowing residents to choose travel modes that best fit their daily routines. Most homes in the area are with 63.32% of units are rented and 36.68% are owner occupied. The neighborhood offers different household types. About 17.27% are single family homes and 3.53% are multi family units. Around 47.08% are single-person households, while 52.92% are multi person households. This mix works well for families, roommates, and individuals. Education levels in the neighborhood vary widely where 34.38% of residents have bachelor’s degrees. Around 13.08% have high school or college education. Another 5.55% hold diplomas while 26.79% have completed postgraduate studies. The remaining are 20.19% with other types of qualifications.

Next

Demographics Description

This neighborhood indicates a good mix of people which makes it a good place for families. About 13.39% are children aged 0–14, 38.87% are young adults between 15–29, 22.88% are adults aged 30–44, 13.09% are in the 45–59 range and 11.78% are seniors aged 60 and above. Commuting options are also varying where 74.12% of residents relying on driving, while others prefer public transit around 1.66%, walking around 4.62%, biking around 0.54%, allowing residents to choose travel modes that best fit their daily routines. Most homes in the area are with 63.32% of units are rented and 36.68% are owner occupied. The neighborhood offers different household types. About 17.27% are single family homes and 3.53% are multi family units. Around 47.08% are single-person households, while 52.92% are multi person households. This mix works well for families, roommates, and individuals. Education levels in the neighborhood vary widely where 34.38% of residents have bachelor’s degrees. Around 13.08% have high school or college education. Another 5.55% hold diplomas while 26.79% have completed postgraduate studies. The remaining are 20.19% with other types of qualifications.

Age Demographics

13.39% (0 - 14 years old)

38.87% (15 - 29 years old)

22.88% (30 - 44 years old)

13.09% (45 - 59 years old)

11.78% (60+ years old)

Commute

1.66%

Transit

4.62%

Walk

74.12%

Drive

0.54%

Bike

Housing Ownership

36.68%

Owner Occupied

63.32%

Rental Units

Household Types

17.27%

Single Family

3.53%

Multi Family

47.08%

Single Person

52.92%

Multi Person

Education

Bachelors Degree34.38%
High School College13.08%
Diploma5.55%
Post Graduate26.79%
Others20.19%
Next

Education

Diploma5.55%
Post Graduate26.79%
Others20.19%
Get the HelloCondo Newsletter
Real-estate tips, insights, and market reports in your inbox.
Newsletter
  1. Home
  2. /Nashville, TN
  3. /
    1815 Ridley Blvd
Nearby Cities
Castalian Springs
Buildings
1260 Martin St Apt 303
1608 Marshall Hollow Dr
1609 Marshall Hollow Dr
1613 Marshall Hollow Dr
1815 Martin St
1815 Ridley Blvd
2020 Beech Ave
2021 Beech Ave
2118 Elliott Ave
2201 8th Ave S Apt 404
2310 Elliott Ave
2310 Elliott Ave # 306
2310 Elliott Ave Apt 823
542 Southgate Ave
601 Hamilton Ave
682 Hamilton Ave
702 Wedgewood Park
760 Wedgewood Park Apt 106
801 Hillview Hts
803 Hillview Hts
Neighborhoods
12 SouthAcademy SquareAndrew Jackson
Baxter RoadBelmont / HillsboroBelmont UniversityBurton HillsBurton ValleyCaldwell / Abbay HallCayce HomesCherokee ParkEast EndHermitage SpringsHillbrookHope GardensLinton South HarpethMcMurray / HuntingdonScottsboroThe LegacyWhitland Area
ZIP Codes
370153702637027
3704837055370573706637073370873709037127371483718837206372113721237213372383847638487
Community
1101 Boost Condominiums1509 21st Avenue North Townhomes2Aves Condominiums
3208 Long Townhomes4th and Monroe Condominiums5th and Main Condominiums7th and Madison83 FreightAbbingdon PlaceAcademy SquareAcklenAcropolisArcher at 12 HomesArtisan North TownhomesAshland PlaceAshlawn PlaceAshley Park CondominiumsAutumn ChaseAxis 27 CondominiumsBarrington Place
HelloCondo Logo
HelloCondo Logo
HelloCondo Is The #1 Condo Search Platform And Real Estate Recommendation Engine. Search, Find And Buy The Perfect Condo And Get Matched With The Best Agents. Finding A Condo Has Never Been So Easy.

HelloCondo is a division of HelloCasa, LLC

FacebookIconInstagramIconXIconRedditIcon

HelloCondo

Find A RealtorTerms of UsePrivacy PolicyCalifornia Privacy NoticeAccessibility PolicyCCPA Notice on CollectionDMCABrowseBlogsNYS Standard Operating ProcedureNYS Fair Housing Notice

Contact

LocationIcon
300 Galleria Pkwy SE, Suite 1500,
Atlanta, GA 30339
PhoneICon
(855) 625-0319
EmailIConhello@hellocondo.com
Contact Us

For Sale

Condos for saleTownhomes for sale
AgentIcon
LocationIcon

The Womack Team - simpliHŌM

Ali Womack

800 19th Ave S, #8

Nashville, TN 37203

PhoneICon615-606-0672
EmailIConAli@simplihom.com
© HelloCondo 2026. All Rights Reserved.