
HeaderIcon
  1. Agent Logo

Explore by Metro

  • Atlanta
  • Baltimore
  • Boston
  • Bronx
  • Brooklyn
  • Chicago
  • Los Angeles
  • Manhattan
  • Miami
  • Nashville
  • North Port
  • Orlando
  • Philadelphia
  • Phoenix
  • Queens
  • San Diego
  • San Jose
  • Tampa
  • Washington
HeaderIcon

Explore By Metro

  • Atlanta
  • Baltimore
  • Boston
  • Bronx
  • Brooklyn
  • Chicago
  • Los Angeles
  • Manhattan
  • Miami
  • Nashville
  • North Port
  • Orlando
  • Philadelphia
  • Phoenix
  • Queens
  • San Diego
  • San Jose
  • Tampa
  • Washington
leftArrowBack to Search
OverviewAmenities & PoliciesFinancialsNeighborhood
Add to favoritesAdd to favorites (hover)
Save
  1. Home
  2. /Nashville, TN
  3. /116 Nashboro Grns
leftArrow
Add to favoritesAdd to favorites (hover)
$295,000est. $1,492 MortgageInfo icon
Date Listed : Oct 20, 2026 Days on HelloCondo: 5

116 Nashboro Grns , Nashville, TN 37217

BEDS

beds

3

BATHS

baths

3

PARKING

parking

1

SQFT

sqft
1705

Description

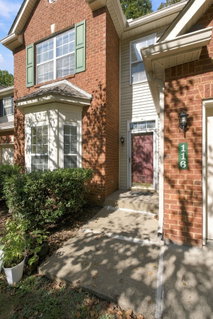
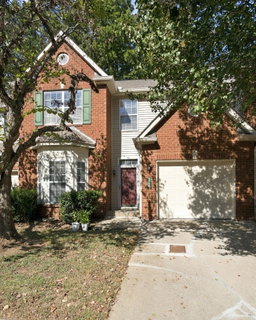
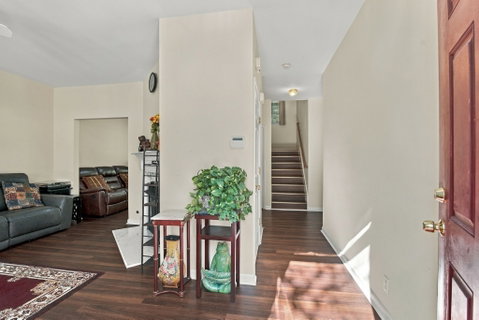
This Nashboro Village townhome has space to settle in and make it your own. The bright, inviting living room connects to a separate room that works well as a home office, family room, or formal dining room. The eat-in kitchen looks out onto a small patio with a tree-lined backdrop—a pleasant spot for coffee or a quiet evening. Downstairs features updated luxury vinyl flooring and a half bath with newer tile. All three bedrooms are upstairs, including the primary bedroom with its own bathroom, plus ample closet space. Recent updates include the HVAC in 2025, refrigerator and dryer in 2026. The downstairs flooring and bathroom tile were updated in 2026. A one-car garage, driveway, and nearby guest parking provide convenient parking options. The HOA handles exterior maintenance, trash pickup, and pest control, leaving you with less to keep up with. Convenient to the airport, Nashboro Golf Club, and recreation at Percy Priest Lake. Minutes from grocery stores, shopping, and restaurants. Qualified buyers using the preferred lender may be eligible for a lender credit of up to 1% of the loan amount.

Description

This Nashboro Village townhome has space to settle in and make it your own. The bright, inviting living room connects to a separate room that works well as a home office, family room, or formal dining room. The eat-in kitchen looks out onto a small patio with a tree-lined backdrop—a pleasant spot for coffee or a quiet evening. Downstairs features updated luxury vinyl flooring and a half bath with newer tile. All three bedrooms are upstairs, including the primary bedroom with its own bathroom, plus ample closet space. Recent updates include the HVAC in 2025, refrigerator and dryer in 2026. The downstairs flooring and bathroom tile were updated in 2026. A one-car garage, driveway, and nearby guest parking provide convenient parking options. The HOA handles exterior maintenance, trash pickup, and pest control, leaving you with less to keep up with. Convenient to the airport, Nashboro Golf Club, and recreation at Percy Priest Lake. Minutes from grocery stores, shopping, and restaurants. Qualified buyers using the preferred lender may be eligible for a lender credit of up to 1% of the loan amount.
listing image
listing image 2
listing image 3
$295,000
est. $1,491.68 MortgageInfo icon
Date Listed : Oct 20, 2026
Days on HelloCondo: 5

116 Nashboro Grns, Nashville, TN 37217

BEDS

3

BATHS

3

PARKING

1

SQFT

1,705

Description

This Nashboro Village townhome has space to settle in and make it your own. The bright, inviting living room connects to a separate room that works well as a home office, family room, or formal dining room. The eat-in kitchen looks out onto a small patio with a tree-lined backdrop—a pleasant spot for coffee or a quiet evening. Downstairs features updated luxury vinyl flooring and a half bath with newer tile. All three bedrooms are upstairs, including the primary bedroom with its own bathroom, plus ample closet space. Recent updates include the HVAC in 2025, refrigerator and dryer in 2026. The downstairs flooring and bathroom tile were updated in 2026. A one-car garage, driveway, and nearby guest parking provide convenient parking options. The HOA handles exterior maintenance, trash pickup, and pest control, leaving you with less to keep up with. Convenient to the airport, Nashboro Golf Club, and recreation at Percy Priest Lake. Minutes from grocery stores, shopping, and restaurants. Qualified buyers using the preferred lender may be eligible for a lender credit of up to 1% of the loan amount.

Description

This Nashboro Village townhome has space to settle in and make it your own. The bright, inviting living room connects to a separate room that works well as a home office, family room, or formal dining room. The eat-in kitchen looks out onto a small patio with a tree-lined backdrop—a pleasant spot for coffee or a quiet evening. Downstairs features updated luxury vinyl flooring and a half bath with newer tile. All three bedrooms are upstairs, including the primary bedroom with its own bathroom, plus ample closet space. Recent updates include the HVAC in 2025, refrigerator and dryer in 2026. The downstairs flooring and bathroom tile were updated in 2026. A one-car garage, driveway, and nearby guest parking provide convenient parking options. The HOA handles exterior maintenance, trash pickup, and pest control, leaving you with less to keep up with. Convenient to the airport, Nashboro Golf Club, and recreation at Percy Priest Lake. Minutes from grocery stores, shopping, and restaurants. Qualified buyers using the preferred lender may be eligible for a lender credit of up to 1% of the loan amount.

Glen Gardens Estate Market Stats Last 12 months

LOCKER
Contact Us for Info

POSSESSION
Close Of Esc
HOA FEESinfo
$180 /Monthly

OUTDOOR SPACE
Contact Us for Info
TAXES
$2,232 (2026)

BUILDING AGE
26 Years
BASEMENT FEATURE
None

PRICE PER SQFTinfo
$173

Market Stats

HOA FEESinfo
$180 /Monthly

OUTDOOR SPACE
Contact Us for Info
TAXES
$2,232 (2026)

BUILDING AGE
26 Years
BASEMENT FEATURE
None

PRICE PER SQFTinfo
$173

Amenities

Parking
Parking
Check Icon
Locker
Locker
Concierge
Concierge
-
Elevator(s)
Elevator(s)
-
Central AC
Central AC
Check Icon
Pool
Pool
-
Fitness Center
Fitness Center
-
Visitors Parking
Visitors Parking
-

Amenities

Unit
ParkingParking
Parking GarageParking Garage
Building

Policies

Pet Allowed
Check
Pet Allowed Info icon
Check Icon
BBQ Permitted
BBQ Permitted
Sublet Allowed
Sublet Allowed
Short-term Rental Allowed

Unit Price History

DateMLSStatusPrice
Unit Price History for this Listing is not available

Unit Price History

Unit Price History for this Listing is not available

Monthly Payment Calculator

$1,913 / Monthly

All calculations are estimates and provided by HelloCondo.com
for informational purposes only. Actual amounts may vary.

DropDown
$1,913
Est.
Listing Price
Down Payment
Interest Rate
Terms
Listing Price
Down Payment
Interest Rate
Terms

Monthly Payment Calculator

$1,913
Est.
Listing Price
Down Payment
Interest Rate
Terms
Listing Price
Down Payment
Interest Rate
Terms
$1,913 / Monthly

All calculations are estimates and provided by HelloCondo.com for informational purposes only. Actual amounts may vary.

view source
DropDown

Monthly Payment Calculator

Mortgage calculator

Monthly Mortgage: $1,492
DropDown

The Neighborhood: Nashville, TN

Get the HelloCondo Newsletter
Real-estate tips, insights, and market reports in your inbox.
Newsletter
  1. Home
  2. /Nashville, TN
  3. /116 Nashboro Grns
Nearby Cities
Elmwood

Buildings

1382 Rural Hill Rd
1515 Bridgecrest Dr
2548 Murfreesboro Pike
2950 Baby Ruth Ln
2962 Baby Ruth Ln
3001 Hamilton Church Rd
3030 Ned Shelton Rd
3401 Anderson Rd
3405 Old Anderson Rd
3535 Bell Rd
3880 Priest Lake Dr
3880 Priest Lake Dr Apt 7
4000 Anderson Rd
4001 Anderson Rd
4316 Summercrest Blvd
4330 Summercrest Blvd
5170 Hickory Hollow Pkwy

Neighborhoods

12 SouthBattlemontBaxter Road
Belle MeadeBelle Meade LinksBordeaux Hills / River MeadowsEnchanted HillsHillbrookHillsboro / West EndHillwoodInglewoodMusic RowRichland / West EndSouth InglewoodSylvan ParkThe GulchTracesideWhispering HillsWoodbineWrenwood

ZIP Codes

370163702037037
3708237085370873713037141371463715337167371873720737211372153721637246384013856038563

Community

83 FreightAshlawn PlaceAutumn Chase
Autumn GlenBarnes CrossingBarrington PlaceBell Forge VillageBerkeley Hall TownhomesBianca SquareBongo CondominiumsBradburn VillageBridgewaterBrighton VillageBrookside ParkBurkitt CommonsBurkitt RidgeBurkitt SpringsCamden Court TownhomesCampbell Grove CondominiumsCanterbury Hall Condominiums
Hellocondo Logo
HelloCondo Is The #1 Condo Search Platform And Real Estate Recommendation Engine. Search, Find And Buy The Perfect Condo And Get Matched With The Best Agents. Finding A Condo Has Never Been So Easy.

HelloCondo is a division of HelloCasa, LLC

FacebookIconInstagramIconXIconRedditIcon

HelloCondo

Find A RealtorTerms of UsePrivacy PolicyCalifornia Privacy NoticeAccessibility PolicyCCPA Notice on CollectionDMCABrowseBlogs

Contact

LocationIcon
300 Galleria Pkwy SE, Suite 1500,
Atlanta, GA 30339
PhoneICon
(855) 625-0319
EmailIConhello@hellocondo.com
Contact Us

For Sale

Condos for saleTownhomes for sale
AgentIcon
LocationIcon

The Womack Team - simpliHŌMAli Womack800 19th Ave S, #8Nashville, TN 37203

PhoneICon615-606-0672
EmailIConAli@simplihom.com
© HelloCondo 2026. All Rights Reserved.
