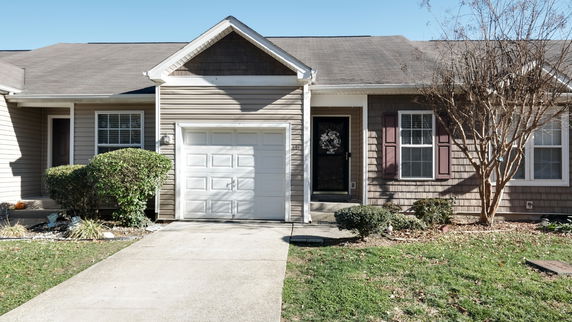
3030 Ned Shelton Rd is located in Nashville, Tennessee. It sits near the intersection of Murfreesboro Pike and Thompson Lane. The building is part of a quiet, established neighborhood. The Cumberland River lies nearby, adding to the area's charm. The community also includes tree-lined streets which enhance the setting.
The building consists of 14 townhome units built in 2018. Each unit has a size range of 1,327 to 1,700 square feet. All units come with 3 bedrooms, making them spacious. They feature open concept living areas for a modern feel. Large bedrooms have walk-in closets, maximizing storage space.
Prices for these units are between $320,000 and $317,500. The average closed price matches the lowest sold price at around $320,000. The building has an average price per square foot of $219. Units typically spend about 126 days on the market, reflecting the careful selection process buyers follow.
Shared features include a one-car garage and private patio areas for outdoor enjoyment. Modern kitchens boast islands, enhancing their functionality. Ample parking arrangements ensure convenience for residents and visitors.
Nearby, residents have access to amenities like Nashboro Village Snack Bar and other recreational areas. Percy Priest Lake is close by, along with Hamilton Creek Recreation Area and Smith Springs Recreation Area. Bike and walking trails also add to the community's outdoor offerings, making this a fantastic place for active lifestyles.
Description
3030 Ned Shelton Rd is located in Nashville, Tennessee. It sits near the intersection of Murfreesboro Pike and Thompson Lane. The building is part of a quiet, established neighborhood. The Cumberland River lies nearby, adding to the area's charm. The community also includes tree-lined streets which enhance the setting.
The building consists of 14 townhome units built in 2018. Each unit has a size range of 1,327 to 1,700 square feet. All units come with 3 bedrooms, making them spacious. They feature open concept living areas for a modern feel. Large bedrooms have walk-in closets, maximizing storage space.
Prices for these units are between $320,000 and $317,500. The average closed price matches the lowest sold price at around $320,000. The building has an average price per square foot of $219. Units typically spend about 126 days on the market, reflecting the careful selection process buyers follow.
Shared features include a one-car garage and private patio areas for outdoor enjoyment. Modern kitchens boast islands, enhancing their functionality. Ample parking arrangements ensure convenience for residents and visitors.
Nearby, residents have access to amenities like Nashboro Village Snack Bar and other recreational areas. Percy Priest Lake is close by, along with Hamilton Creek Recreation Area and Smith Springs Recreation Area. Bike and walking trails also add to the community's outdoor offerings, making this a fantastic place for active lifestyles.
3030 Ned Shelton Rd Key Stats Last 12 months
Avg. Listed Price$317,990($197/Sqft.)
Avg. Sale Price-
Year over year list price6.47%
Year over year sale price0.00%
Total Listings1 Listed
Total sold0 Sold
Average Days on Market0 days
Average HOA fees per sqft-
Key Stats
Year over year list price6.47%
Year over year sale price0.00%
Total Listings1 Listed
Total sold0 Sold
Average Days on Market0 days
Average HOA fees per sqft-
Glen Gardens Estate Availability & Demand
Unit Availability
High
High availability buildings list units frequently.
Unit Availability helps to understand how often units in a particular building are listed for sale as compared with the neighborhood average. Units are rarely listed in buildings with low availability.
Unit Demand
-
Units in high-demand buildings sell quicker.
Unit Demand is a measure of quickly units in a particular building sell as compared with other buildings in the neighborhood. Units in high-demand buildings sell more quickly.
While specific amenities haven’t been detailed in the data, you’ll likely enjoy the perks of condo living such as shared outdoor spaces—ideal for relaxing or hosting friends. You can also expect the typical conveniences that come with newer buildings, such as secure entrances and possibly on-site management. If you love the idea of having a community, this cozy setup is likely to attract friendly neighbors who value that same sense of connection.
Amenities Description
While specific amenities haven’t been detailed in the data, you’ll likely enjoy the perks of condo living such as shared outdoor spaces—ideal for relaxing or hosting friends. You can also expect the typical conveniences that come with newer buildings, such as secure entrances and possibly on-site management. If you love the idea of having a community, this cozy setup is likely to attract friendly neighbors who value that same sense of connection.
Parking
Locker
Concierge
Elevator(s)
Central AC
Pool
Fitness Center
-
Visitors Parking
Amenities
Fire Alarm
Security System
Underground Utilities
Smoke Detector(s)
Policies
Knowing your building's policies is important when you’re considering buying. Here, you’ll be glad to hear that there are no peculiar restrictions, giving you the freedom to live comfortably in your new space. Whether you want to customize your unit or have friends over often, you’re set to enjoy your home without surprise rules getting in the way.
Amenities Description
Knowing your building's policies is important when you’re considering buying. Here, you’ll be glad to hear that there are no peculiar restrictions, giving you the freedom to live comfortably in your new space. Whether you want to customize your unit or have friends over often, you’re set to enjoy your home without surprise rules getting in the way.
Pet Allowed
BBQ Permitted
Sublet Allowed
Short-term Rental Allowed
Compare with Buildings in the Neighbourhood (Last 12 Months)
Compare building's average price/sq. ft. and HOA fees/sq. ft. to buildings nearby
This neighborhood indicates a good mix of people which makes it a good place for families. About 16.99% are children aged 0–14, 28.21% are young adults between 15–29, 24.38% are adults aged 30–44, 17.69% are in the 45–59 range and 12.73% are seniors aged 60 and above.
Commuting options are also varying where 85.32% of residents relying on driving, while others prefer public transit around 0.05%, walking around 1.27%, biking around 0%, allowing residents to choose travel modes that best fit their daily routines.
Most homes in the area are with 55.15% of units are rented and 44.85% are owner occupied.
The neighborhood offers different household types. About 11.06% are single family homes and 11.84% are multi family units. Around 44.18% are single-person households, while 55.82% are multi person households. This mix works well for families, roommates, and individuals.
Education levels in the neighborhood vary widely where 33.15% of residents have bachelor’s degrees. Around 20.09% have high school or college education. Another 10.59% hold diplomas while 14.73% have completed postgraduate studies. The remaining are 21.43% with other types of qualifications.
Demographics Description
This neighborhood indicates a good mix of people which makes it a good place for families. About 16.99% are children aged 0–14, 28.21% are young adults between 15–29, 24.38% are adults aged 30–44, 17.69% are in the 45–59 range and 12.73% are seniors aged 60 and above.
Commuting options are also varying where 85.32% of residents relying on driving, while others prefer public transit around 0.05%, walking around 1.27%, biking around 0%, allowing residents to choose travel modes that best fit their daily routines.
Most homes in the area are with 55.15% of units are rented and 44.85% are owner occupied.
The neighborhood offers different household types. About 11.06% are single family homes and 11.84% are multi family units. Around 44.18% are single-person households, while 55.82% are multi person households. This mix works well for families, roommates, and individuals.
Education levels in the neighborhood vary widely where 33.15% of residents have bachelor’s degrees. Around 20.09% have high school or college education. Another 10.59% hold diplomas while 14.73% have completed postgraduate studies. The remaining are 21.43% with other types of qualifications.
Age Demographics
16.99%(0 - 14 years old)
28.21%(15 - 29 years old)
24.38%(30 - 44 years old)
17.69%(45 - 59 years old)
12.73%(60+ years old)
Commute
0.05%
Transit
1.27%
Walk
85.32%
Drive
0%
Bike
Housing Ownership
44.85%
Owner Occupied
55.15%
Rental Units
Household Types
11.06%
Single Family
11.84%
Multi Family
44.18%
Single Person
55.82%
Multi Person
Education
Bachelors Degree33.15%
High School College20.09%
Diploma10.59%
Post Graduate14.73%
Others21.43%
Education
Diploma10.59%
Post Graduate14.73%
Others21.43%
Get the HelloCondo Newsletter
Real-estate tips, insights, and market reports in your inbox.
HelloCondo Is The #1 Condo Search Platform And Real Estate Recommendation Engine. Search, Find And Buy The Perfect Condo And Get Matched With The Best Agents. Finding A Condo Has Never Been So Easy.