HelloCondo
Find A RealtorTerms of UsePrivacy PolicyCalifornia Privacy NoticeAccessibility PolicyCCPA Notice on CollectionDMCABrowseBlogsContact
Atlanta, GA 30339

The Womack Team - simpliHŌM
Ali Womack
800 19th Ave S, #8
Nashville, TN 37203
204 Acklen Park Dr, Nashville, TN, 37203
UNIT SIZE RANGE
1,655-2,944 sqft
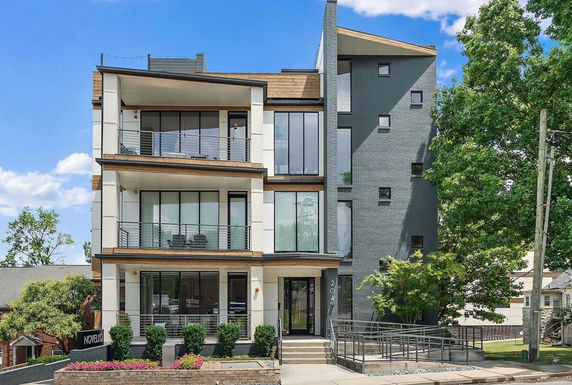
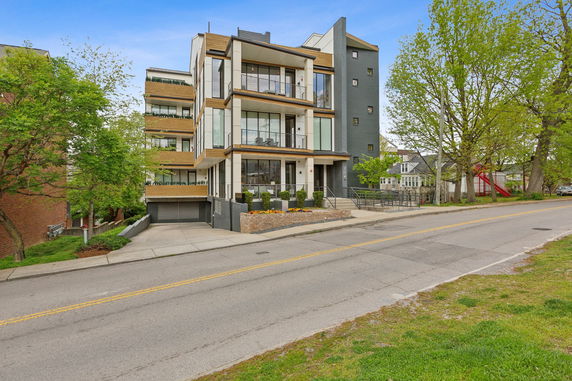
204 Acklen Park Dr sits in Nashville, at the intersection of Charlotte Pike and 46th Avenue N. This building has a prime location in the heart of West End and Vanderbilt. Nearby, St. Thomas Hospital and parks enhance the area. The Cumberland River runs close by, adding a natural touch to the urban setting. The building, completed in 2017, contains 6 condo units. Sizes range from 1,655 to 2,944 square feet. Units feature either 2 or 3 bedrooms, suitable for various lifestyles. Floor-to-ceiling windows brighten the spaces and provide city views. Each unit comes with Viking appliances and offers 2 deeded secure parking spaces. Prices for the condos sit between $795,000 and $1,300,000. The average price in the past year is about $795,000. Average price per square foot is $481. Units spend around 190 days on the market, reflecting current trends in housing demand. Amenities include a clubhouse and common spaces for residents. Multi-level units take advantage of the smart layout, creating a feeling of open space. High ceilings and a rooftop deck are also notable features. The boutique building consists of only 9 units, fostering a close-knit community. Local conveniences support residents. Grocery shopping is easily accessible at Tiger Market. Nearby public schools include the Diamond Council of America and Educational Testing Service. The location is walkable to Centennial Park and a dog park, ideal for outdoor activities. The vibrant neighborhood has plenty of restaurants and parks to explore, providing an engaging lifestyle.
204 Acklen Park Dr, Nashville, TN, 37203
204 Acklen Park Dr sits in Nashville, at the intersection of Charlotte Pike and 46th Avenue N. This building has a prime location in the heart of West End and Vanderbilt. Nearby, St. Thomas Hospital and parks enhance the area. The Cumberland River runs close by, adding a natural touch to the urban setting. The building, completed in 2017, contains 6 condo units. Sizes range from 1,655 to 2,944 square feet. Units feature either 2 or 3 bedrooms, suitable for various lifestyles. Floor-to-ceiling windows brighten the spaces and provide city views. Each unit comes with Viking appliances and offers 2 deeded secure parking spaces. Prices for the condos sit between $795,000 and $1,300,000. The average price in the past year is about $795,000. Average price per square foot is $481. Units spend around 190 days on the market, reflecting current trends in housing demand. Amenities include a clubhouse and common spaces for residents. Multi-level units take advantage of the smart layout, creating a feeling of open space. High ceilings and a rooftop deck are also notable features. The boutique building consists of only 9 units, fostering a close-knit community. Local conveniences support residents. Grocery shopping is easily accessible at Tiger Market. Nearby public schools include the Diamond Council of America and Educational Testing Service. The location is walkable to Centennial Park and a dog park, ideal for outdoor activities. The vibrant neighborhood has plenty of restaurants and parks to explore, providing an engaging lifestyle.
Unit Availability helps to understand how often units in a particular building are listed for sale as compared with the neighborhood average. Units are rarely listed in buildings with low availability.
Unit Demand is a measure of quickly units in a particular building sell as compared with other buildings in the neighborhood. Units in high-demand buildings sell more quickly.
| Unit | Size (sqft) | Beds | Baths | Days On Market | Date | Status | Price | |
|---|---|---|---|---|---|---|---|---|
| 303 | 2944 | 3 | 3 | 47 | 2023-05-02 MLS#: 2497973 | Closed | $1,300,000 | |
| 203 | 1697 | 2 | 2 | 42 | 2023-04-20 MLS#: 2495518 | Closed | $815,000 | |
| 101 | 1655 | 2 | 2 | 73 | 2022-06-30 MLS#: 2380654 | Closed | $779,000 | |
| 201 | 2008 | 3 | 2 | 60 | 2021-06-11 MLS#: 2244844 | Closed | $740,000 |

2 Beds
2 Baths
1655 sqft
| Date | Status | Price |
|---|---|---|
| 2022-06-30 | Closed | $779,000 |

3 Beds
2 Baths
2008 sqft
| Date | Status | Price |
|---|---|---|
| 2021-06-11 | Closed | $740,000 |

2 Beds
2 Baths
1697 sqft
| Date | Status | Price |
|---|---|---|
| 2023-04-20 | Closed | $815,000 |

3 Beds
3 Baths
2944 sqft
| Date | Status | Price |
|---|---|---|
| 2023-05-02 | Closed | $1,300,000 |
Life here is all about comfort and connection. One standout feature at 204 Acklen Park Dr is the inviting clubhouse—an excellent place for gatherings with friends or simply unwinding after a long day. Imagine enjoying a game night, hosting a book club, or even participating in community events right at your doorstep. This space nurtures a sense of belonging, helping you to connect with your neighbors and the vibrant community around you.
Fire Alarm
Clubhouse
Balcony
Smoke Detector(s)
While it may not seem like the most exciting topic, understanding the building policies is essential. At 204 Acklen Park Dr, the policies are straightforward. You can focus on enjoying your new home without any complicated rules getting in the way. Simplicity is often best when you’re starting out.
Compare building's average price/sq. ft. and HOA fees/sq. ft. to buildings nearby
| Building Name | Avg price per square foot | AVG HOA FEE per square foot (Monthly) |
|---|---|---|
| 204 Acklen Park Dr | - | - |
| 201 Acklen Park Dr | $347/sqft. | $4 /sqft. |
| 3204 W End Cir | $482/sqft. | $3 /sqft. |
| 3116 W End Cir | $435/sqft. | $4 /sqft. |
| 3127 Long Blvd # 310 | $387/sqft. | $4 /sqft. |
| 3102 W End Cir | $315/sqft. | $5 /sqft. |
West End Park is in Davidson County, Tennessee. The area offers green spaces and small parks, along with tree-lined streets and public seating. Local cafes, casual restaurants, and small shops sit within easy walking distance of homes. The district has grocery stores, schools, and medical clinics nearby, and community centers host classes and weekend events. Frequent bus lines run along main streets, and major roads provide quick car access to surrounding areas. Bike lanes and sidewalks support short trips. Parking is available on many streets.
This neighborhood indicates a good mix of people which makes it a good place for families. About 7.27% are children aged 0–14, 44.36% are young adults between 15–29, 20.09% are adults aged 30–44, 14.49% are in the 45–59 range and 13.79% are seniors aged 60 and above. Commuting options are also varying where 67.49% of residents relying on driving, while others prefer public transit around 1.32%, walking around 12.18%, biking around 1.63%, allowing residents to choose travel modes that best fit their daily routines. Most homes in the area are with 66.73% of units are rented and 33.27% are owner occupied. The neighborhood offers different household types. About 17.57% are single family homes and 1.52% are multi family units. Around 45.99% are single-person households, while 54.01% are multi person households. This mix works well for families, roommates, and individuals. Education levels in the neighborhood vary widely where 36.21% of residents have bachelor’s degrees. Around 7.39% have high school or college education. Another 2.43% hold diplomas while 34.79% have completed postgraduate studies. The remaining are 19.17% with other types of qualifications.
7.27% (0 - 14 years old)
44.36% (15 - 29 years old)
20.09% (30 - 44 years old)
14.49% (45 - 59 years old)
13.79% (60+ years old)
1.32%
Transit
12.18%
Walk
67.49%
Drive
1.63%
Bike
33.27%
Owner Occupied
66.73%
Rental Units
17.57%
Single Family
1.52%
Multi Family
45.99%
Single Person
54.01%
Multi Person