
HeaderIcon
  1. Agent Logo

Explore by Metro

  • Atlanta
  • Baltimore
  • Boston
  • Bronx
  • Brooklyn
  • Chicago
  • Los Angeles
  • Manhattan
  • Miami
  • Nashville
  • North Port
  • Orlando
  • Philadelphia
  • Phoenix
  • Queens
  • San Diego
  • San Jose
  • Tampa
  • Washington
HeaderIcon

Explore By Metro

  • Atlanta
  • Baltimore
  • Boston
  • Bronx
  • Brooklyn
  • Chicago
  • Los Angeles
  • Manhattan
  • Miami
  • Nashville
  • North Port
  • Orlando
  • Philadelphia
  • Phoenix
  • Queens
  • San Diego
  • San Jose
  • Tampa
  • Washington
leftArrowBack to Search
OverviewAmenities & PoliciesFinancialsNeighborhood
Add to favoritesAdd to favorites (hover)
Save
  1. Home
  2. /Naperville, IL
  3. /641 Bourbon Court
leftArrow
Add to favoritesAdd to favorites (hover)
$700,000est. $3,540 MortgageInfo icon
Date Listed : Aug 6, 2026 Days on HelloCondo: 20

641 Bourbon Court, Naperville, IL 60565

BEDS

beds

3

BATHS

baths

3

PARKING

parking

2

SQFT

sqft
2382

Description

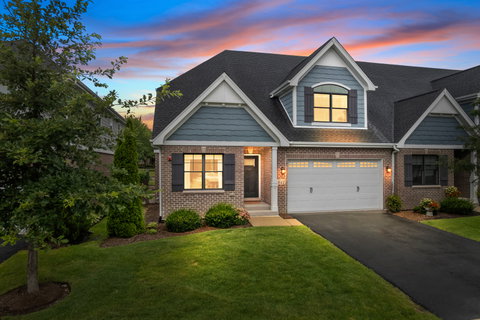
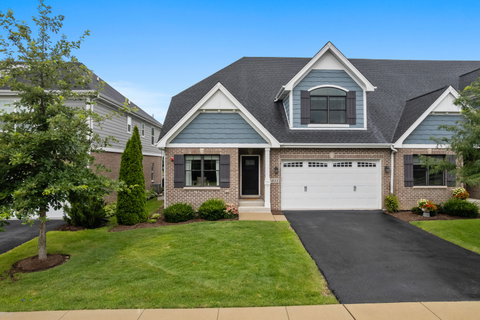
Rarely available District 203, 2018 built townhome with FIRST FLOOR MASTER! Step inside a grand two-story entry foyer with soaring 18-foot ceilings that flow seamlessly into a light-filled family room featuring a direct vent fireplace. The high-end kitchen is a chef's dream, featuring a massive center island, granite countertops, and premium stainless steel appliances including a Bosch range, fridge, dishwasher, and GE Profile microwave. Enjoy ultimate main-level living with a magnificent first-floor primary suite complete with a luxury en suite bath. Upstairs, a versatile loft leads to two spacious bedrooms with generous closets and a full second bath. All 3 bedrooms offer room darkening shades & large walk-in-closets with custom organization systems. Additional highlights include a newer stackable washer and dryer, an epoxy-coated garage floor with a MyQ smart opener, and a deep-pour basement with fresh epoxy floors and a bathroom rough-in ready for your custom finish. Step outside to your private deck with scenic views of La Tuscana-complete with an included natural gas Weber grill, perfect for entertaining! Exterior maintenance included in monthly HOA.

Description

Rarely available District 203, 2018 built townhome with FIRST FLOOR MASTER! Step inside a grand two-story entry foyer with soaring 18-foot ceilings that flow seamlessly into a light-filled family room featuring a direct vent fireplace. The high-end kitchen is a chef's dream, featuring a massive center island, granite countertops, and premium stainless steel appliances including a Bosch range, fridge, dishwasher, and GE Profile microwave. Enjoy ultimate main-level living with a magnificent first-floor primary suite complete with a luxury en suite bath. Upstairs, a versatile loft leads to two spacious bedrooms with generous closets and a full second bath. All 3 bedrooms offer room darkening shades & large walk-in-closets with custom organization systems. Additional highlights include a newer stackable washer and dryer, an epoxy-coated garage floor with a MyQ smart opener, and a deep-pour basement with fresh epoxy floors and a bathroom rough-in ready for your custom finish. Step outside to your private deck with scenic views of La Tuscana-complete with an included natural gas Weber grill, perfect for entertaining! Exterior maintenance included in monthly HOA.
listing image
listing image 2
listing image 3
$700,000
est. $3,539.58 MortgageInfo icon
Date Listed : Aug 6, 2026
Days on HelloCondo: 20

641 Bourbon Court, Naperville, IL 60565

BEDS

3

BATHS

3

PARKING

2

SQFT

2,382

Description

Rarely available District 203, 2018 built townhome with FIRST FLOOR MASTER! Step inside a grand two-story entry foyer with soaring 18-foot ceilings that flow seamlessly into a light-filled family room featuring a direct vent fireplace. The high-end kitchen is a chef's dream, featuring a massive center island, granite countertops, and premium stainless steel appliances including a Bosch range, fridge, dishwasher, and GE Profile microwave. Enjoy ultimate main-level living with a magnificent first-floor primary suite complete with a luxury en suite bath. Upstairs, a versatile loft leads to two spacious bedrooms with generous closets and a full second bath. All 3 bedrooms offer room darkening shades & large walk-in-closets with custom organization systems. Additional highlights include a newer stackable washer and dryer, an epoxy-coated garage floor with a MyQ smart opener, and a deep-pour basement with fresh epoxy floors and a bathroom rough-in ready for your custom finish. Step outside to your private deck with scenic views of La Tuscana-complete with an included natural gas Weber grill, perfect for entertaining! Exterior maintenance included in monthly HOA.

Description

Rarely available District 203, 2018 built townhome with FIRST FLOOR MASTER! Step inside a grand two-story entry foyer with soaring 18-foot ceilings that flow seamlessly into a light-filled family room featuring a direct vent fireplace. The high-end kitchen is a chef's dream, featuring a massive center island, granite countertops, and premium stainless steel appliances including a Bosch range, fridge, dishwasher, and GE Profile microwave. Enjoy ultimate main-level living with a magnificent first-floor primary suite complete with a luxury en suite bath. Upstairs, a versatile loft leads to two spacious bedrooms with generous closets and a full second bath. All 3 bedrooms offer room darkening shades & large walk-in-closets with custom organization systems. Additional highlights include a newer stackable washer and dryer, an epoxy-coated garage floor with a MyQ smart opener, and a deep-pour basement with fresh epoxy floors and a bathroom rough-in ready for your custom finish. Step outside to your private deck with scenic views of La Tuscana-complete with an included natural gas Weber grill, perfect for entertaining! Exterior maintenance included in monthly HOA.

Glen Gardens Estate Market Stats Last 12 months

LOCKER
Contact Us for Info

POSSESSION
Closing
HOA FEESinfo
$425 /Monthly

OUTDOOR SPACE
Contact Us for Info
TAXES
$11,566.58 (2025)

BUILDING AGE
8 Years
BASEMENT FEATURE
Unfinished,

PRICE PER SQFTinfo
$294

Market Stats

HOA FEESinfo
$425 /Monthly

OUTDOOR SPACE
Contact Us for Info
TAXES
$11,566.58 (2025)

BUILDING AGE
8 Years
BASEMENT FEATURE
Unfinished,

PRICE PER SQFTinfo
$294

Amenities

Parking
Parking
Check Icon
Locker
Locker
Concierge
Concierge
-
Elevator(s)
Elevator(s)
-
Central AC
Central AC
Check Icon
Pool
Pool
-
Fitness Center
Fitness Center
-
Visitors Parking
Visitors Parking
-

Amenities

Unit
ParkingParking
Parking GarageParking Garage
Building

Policies

Pet Allowed
Check
Pet Allowed Info icon
Check Icon
BBQ Permitted
BBQ Permitted
Sublet Allowed
Sublet Allowed
Short-term Rental Allowed

Unit Price History

DateMLSStatusPrice
Feb 2023MLS#: 11672655Closed$550,000

Unit Price History

$550,000

Closed

Feb 2023MLS#: 11672655

Monthly Payment Calculator

$5,023 / Monthly

All calculations are estimates and provided by HelloCondo.com
for informational purposes only. Actual amounts may vary.

DropDown
$5,023
Est.
Listing Price
Down Payment
Interest Rate
Terms
Listing Price
Down Payment
Interest Rate
Terms

Monthly Payment Calculator

$5,023
Est.
Listing Price
Down Payment
Interest Rate
Terms
Listing Price
Down Payment
Interest Rate
Terms
$5,023 / Monthly

All calculations are estimates and provided by HelloCondo.com for informational purposes only. Actual amounts may vary.

view source
DropDown

Monthly Payment Calculator

Mortgage calculator

Monthly Mortgage: $3,540
DropDown

The Neighborhood: Naperville, IL

Get the HelloCondo Newsletter
Real-estate tips, insights, and market reports in your inbox.
Newsletter
  1. Home
  2. /Naperville, IL
  3. /641 Bourbon Court
Nearby Cities
Burbank

Neighborhoods

Albany ParkAvalon ParkBardwell
Chicago Midway International AirportCity CenterEdgewaterEdison ParkHegewischHumboldt ParkMcCarty BurlingtonMontclareMt. CarmelNorth ParkOaklandOld TownPullmanSchorsch Forest ViewSouth East VillagesUkrainian VillageUptown

ZIP Codes

600316006960074
6007760083601366017660184601956030260401604086045760481604996050160506605436055560610

Community

Abbeywood CondosAbington Trace CondosArbor Park Condos
Arboretum EstatesArboretum GlenAshbrook PlaceAshton Pointe CondosAshwood Park NorthAstor PlaceAutumn Lakes CondosBailey ParkBaileywoodBarclay ManorBeaconridgeBeardsleysBelmont Country ClubBenningtonBlackstoneBolingbrook TownhomesBoughton Ridge Townhomes
Hellocondo Logo
HelloCondo Is The #1 Condo Search Platform And Real Estate Recommendation Engine. Search, Find And Buy The Perfect Condo And Get Matched With The Best Agents. Finding A Condo Has Never Been So Easy.

HelloCondo is a division of HelloCasa, LLC

FacebookIconInstagramIconXIconRedditIcon

HelloCondo

Find A RealtorTerms of UsePrivacy PolicyCalifornia Privacy NoticeAccessibility PolicyCCPA Notice on CollectionDMCABrowseBlogsNYS Standard Operating ProcedureNYS Fair Housing Notice

Contact

LocationIcon
300 Galleria Pkwy SE, Suite 1500,
Atlanta, GA 30339
PhoneICon
(855) 625-0319
EmailIConhello@hellocondo.com
Contact Us

For Sale

Condos for saleTownhomes for sale
AgentIcon
LocationIcon

Berkshire Hathaway Starck Real EstatePaul AmbrogioServing Chicago and all of Northern IL13300 IL RT 47Huntley, Illinois 60142

PhoneICon(224) 268-9139
EmailIConpaul@illinoispropertysearch.com
© HelloCondo 2026. All Rights Reserved.
