
HeaderIcon
  1. Agent Logo

Explore by Metro

  • Atlanta
  • Baltimore
  • Boston
  • Bronx
  • Brooklyn
  • Chicago
  • Los Angeles
  • Manhattan
  • Miami
  • Nashville
  • North Port
  • Orlando
  • Philadelphia
  • Phoenix
  • Queens
  • San Diego
  • San Jose
  • Tampa
  • Washington
HeaderIcon

Explore By Metro

  • Atlanta
  • Baltimore
  • Boston
  • Bronx
  • Brooklyn
  • Chicago
  • Los Angeles
  • Manhattan
  • Miami
  • Nashville
  • North Port
  • Orlando
  • Philadelphia
  • Phoenix
  • Queens
  • San Diego
  • San Jose
  • Tampa
  • Washington
leftArrowBack to Search
OverviewAmenities & PoliciesFinancialsNeighborhood
Add to favoritesAdd to favorites (hover)
Save
  1. Home
  2. /Naperville, IL
  3. /545 Harlowe Lane
leftArrow
Add to favoritesAdd to favorites (hover)
$479,900est. $2,427 MortgageInfo icon
Date Listed : Jun 16, 2026 Days on HelloCondo: 5

545 Harlowe Lane, Naperville, IL 60565

BEDS

beds

2

BATHS

baths

4

PARKING

parking

2

SQFT

sqft
2750

Description

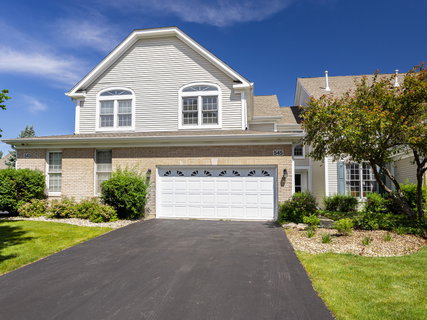
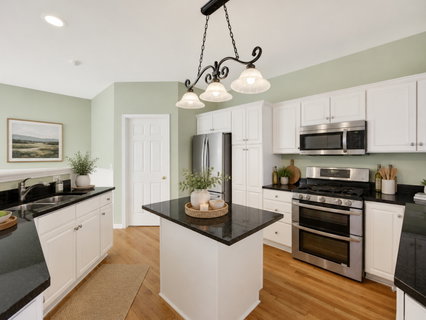
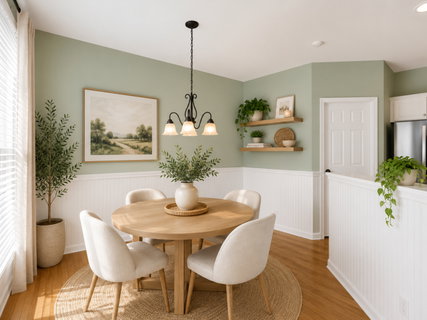
The impeccable community of Baileywood will have you falling in LOVE with the luxury and sophistication of this townhome! The Shenandoah model is truly ready for new owners with hardwood floors on BOTH levels, a finished basement with garden level windows and additional half bath, generous storage room, tasteful paint palettes, soaring two story windows, ample deck with green views, and an epoxy floor, drywalled, 2 car attached garage with custom cabinetry that expands your storage options. But wait, there's more! This home also comes STARRING the largest kitchen of the floorplans, granite counters and island, stainless suite of appliances, fresh and bright cabinetry with soft close hinges, a charming breakfast nook, 2 generous sized bedrooms and loft that could easily be converted to a 3rd bedroom, stately gas log fireplace and NEW carpet on stairs, 2 year young furnace with sophisticated air scrubber for allergens. This exclusive and pristinely maintained community is moments from the DuPage River West Branch path that could find you biking to iconic downtown Naperville to enjoy it's crown jewel, THE RIVERWALK or heading south along the river path for tranquil views in nature or quick accessiblity to both 88 or 355, making this highly coveted location a way to elevate your lifestyle.

Description

The impeccable community of Baileywood will have you falling in LOVE with the luxury and sophistication of this townhome! The Shenandoah model is truly ready for new owners with hardwood floors on BOTH levels, a finished basement with garden level windows and additional half bath, generous storage room, tasteful paint palettes, soaring two story windows, ample deck with green views, and an epoxy floor, drywalled, 2 car attached garage with custom cabinetry that expands your storage options. But wait, there's more! This home also comes STARRING the largest kitchen of the floorplans, granite counters and island, stainless suite of appliances, fresh and bright cabinetry with soft close hinges, a charming breakfast nook, 2 generous sized bedrooms and loft that could easily be converted to a 3rd bedroom, stately gas log fireplace and NEW carpet on stairs, 2 year young furnace with sophisticated air scrubber for allergens. This exclusive and pristinely maintained community is moments from the DuPage River West Branch path that could find you biking to iconic downtown Naperville to enjoy it's crown jewel, THE RIVERWALK or heading south along the river path for tranquil views in nature or quick accessiblity to both 88 or 355, making this highly coveted location a way to elevate your lifestyle.
listing image
listing image 2
listing image 3
$479,900
est. $2,426.64 MortgageInfo icon
Date Listed : Jun 16, 2026
Days on HelloCondo: 5

545 Harlowe Lane, Naperville, IL 60565

BEDS

2

BATHS

4

PARKING

2

SQFT

2,750

Description

The impeccable community of Baileywood will have you falling in LOVE with the luxury and sophistication of this townhome! The Shenandoah model is truly ready for new owners with hardwood floors on BOTH levels, a finished basement with garden level windows and additional half bath, generous storage room, tasteful paint palettes, soaring two story windows, ample deck with green views, and an epoxy floor, drywalled, 2 car attached garage with custom cabinetry that expands your storage options. But wait, there's more! This home also comes STARRING the largest kitchen of the floorplans, granite counters and island, stainless suite of appliances, fresh and bright cabinetry with soft close hinges, a charming breakfast nook, 2 generous sized bedrooms and loft that could easily be converted to a 3rd bedroom, stately gas log fireplace and NEW carpet on stairs, 2 year young furnace with sophisticated air scrubber for allergens. This exclusive and pristinely maintained community is moments from the DuPage River West Branch path that could find you biking to iconic downtown Naperville to enjoy it's crown jewel, THE RIVERWALK or heading south along the river path for tranquil views in nature or quick accessiblity to both 88 or 355, making this highly coveted location a way to elevate your lifestyle.

Description

The impeccable community of Baileywood will have you falling in LOVE with the luxury and sophistication of this townhome! The Shenandoah model is truly ready for new owners with hardwood floors on BOTH levels, a finished basement with garden level windows and additional half bath, generous storage room, tasteful paint palettes, soaring two story windows, ample deck with green views, and an epoxy floor, drywalled, 2 car attached garage with custom cabinetry that expands your storage options. But wait, there's more! This home also comes STARRING the largest kitchen of the floorplans, granite counters and island, stainless suite of appliances, fresh and bright cabinetry with soft close hinges, a charming breakfast nook, 2 generous sized bedrooms and loft that could easily be converted to a 3rd bedroom, stately gas log fireplace and NEW carpet on stairs, 2 year young furnace with sophisticated air scrubber for allergens. This exclusive and pristinely maintained community is moments from the DuPage River West Branch path that could find you biking to iconic downtown Naperville to enjoy it's crown jewel, THE RIVERWALK or heading south along the river path for tranquil views in nature or quick accessiblity to both 88 or 355, making this highly coveted location a way to elevate your lifestyle.

Glen Gardens Estate Market Stats Last 12 months

LOCKER
Contact Us for Info

POSSESSION
Closing
HOA FEESinfo
$423 /Monthly

OUTDOOR SPACE
Contact Us for Info
TAXES
$7,126 (2024)

BUILDING AGE
31 Years
BASEMENT FEATURE
Finished, Fu

PRICE PER SQFTinfo
$175

Market Stats

HOA FEESinfo
$423 /Monthly

OUTDOOR SPACE
Contact Us for Info
TAXES
$7,126 (2024)

BUILDING AGE
31 Years
BASEMENT FEATURE
Finished, Fu

PRICE PER SQFTinfo
$175

Amenities

Parking
Parking
Check Icon
Locker
Locker
Concierge
Concierge
-
Elevator(s)
Elevator(s)
-
Central AC
Central AC
Check Icon
Pool
Pool
-
Fitness Center
Fitness Center
-
Visitors Parking
Visitors Parking
-

Amenities

Unit
ParkingParking
Parking GarageParking Garage
Building

Policies

Pet Allowed
Check
Pet Allowed Info icon
Check Icon
BBQ Permitted
BBQ Permitted
Sublet Allowed
Sublet Allowed
Short-term Rental Allowed

Unit Price History

DateMLSStatusPrice
Jun 2019MLS#: 10294712Closed$333,250

Unit Price History

$333,250

Closed

Jun 2019MLS#: 10294712

Monthly Payment Calculator

$3,499 / Monthly

All calculations are estimates and provided by HelloCondo.com
for informational purposes only. Actual amounts may vary.

DropDown
$3,499
Est.
Listing Price
Down Payment
Interest Rate
Terms
Listing Price
Down Payment
Interest Rate
Terms

Monthly Payment Calculator

$3,499
Est.
Listing Price
Down Payment
Interest Rate
Terms
Listing Price
Down Payment
Interest Rate
Terms
$3,499 / Monthly

All calculations are estimates and provided by HelloCondo.com for informational purposes only. Actual amounts may vary.

view source
DropDown

Monthly Payment Calculator

Mortgage calculator

Monthly Mortgage: $2,427
DropDown

The Neighborhood: Naperville, IL

Get the HelloCondo Newsletter
Real-estate tips, insights, and market reports in your inbox.
Newsletter
  1. Home
  2. /Naperville, IL
  3. /545 Harlowe Lane
Nearby Cities
Westchester

Neighborhoods

Albany ParkAndersonvilleArcher Heights
Avalon ParkBig Woods MarmionBrighton ParkCalumet HeightsChicago LawnChicago Midway International AirportChicago O'Hare International AirportEvergreen TerraceGalewoodInglesideKenwoodMcKinley ParkMontclareNorth ParkNorwood ParkPigeon HillWest Elsdon

ZIP Codes

600516007260088
6011260199602046040360410604426044760453604676050460512606026060460620606346065360707

Community

Abbeywood CondosAbington Trace CondosAbington Woods Condos
Arbor Park CondosArboretum EstatesArboretum GlenAshton Pointe CondosAshwood Park NorthAstor PlaceAutumn Lakes CondosBailey ParkBaileywoodBarclay ManorBeaconridgeBeardsleysBelmont Country ClubBenningtonBlackstoneBolingbrook TownhomesBoughton Ridge Townhomes
Hellocondo Logo
HelloCondo Is The #1 Condo Search Platform And Real Estate Recommendation Engine. Search, Find And Buy The Perfect Condo And Get Matched With The Best Agents. Finding A Condo Has Never Been So Easy.

HelloCondo is a division of HelloCasa, LLC

FacebookIconInstagramIconXIconRedditIcon

HelloCondo

Find A RealtorTerms of UsePrivacy PolicyCalifornia Privacy NoticeAccessibility PolicyCCPA Notice on CollectionDMCABrowseBlogsNYS Standard Operating ProcedureNYS Fair Housing Notice

Contact

LocationIcon
300 Galleria Pkwy SE, Suite 1500,
Atlanta, GA 30339
PhoneICon
(855) 625-0319
EmailIConhello@hellocondo.com
Contact Us

For Sale

Condos for saleTownhomes for sale
AgentIcon
LocationIcon

Berkshire Hathaway Starck Real EstatePaul AmbrogioServing Chicago and all of Northern IL13300 IL RT 47Huntley, Illinois 60142

PhoneICon(224) 268-9139
EmailIConpaul@illinoispropertysearch.com
© HelloCondo 2026. All Rights Reserved.
