
HeaderIcon
  1. Agent Logo

Explore by Metro

  • Atlanta
  • Baltimore
  • Boston
  • Bronx
  • Brooklyn
  • Chicago
  • Los Angeles
  • Manhattan
  • Miami
  • Nashville
  • North Port
  • Orlando
  • Philadelphia
  • Phoenix
  • Queens
  • San Diego
  • San Jose
  • Tampa
  • Washington
HeaderIcon

Explore By Metro

  • Atlanta
  • Baltimore
  • Boston
  • Bronx
  • Brooklyn
  • Chicago
  • Los Angeles
  • Manhattan
  • Miami
  • Nashville
  • North Port
  • Orlando
  • Philadelphia
  • Phoenix
  • Queens
  • San Diego
  • San Jose
  • Tampa
  • Washington
leftArrowBack to Search
OverviewAmenities & PoliciesFinancialsNeighborhood
Add to favoritesAdd to favorites (hover)
Save
  1. Home
  2. /Naperville, IL
  3. /2943 - 2943 STONEWATER Drive
leftArrow
Add to favoritesAdd to favorites (hover)
$325,000est. $1,643 MortgageInfo icon
Date Listed : Aug 18, 2026 Days on HelloCondo: 3

2943- 2943 STONEWATER Drive, Naperville, IL 60564

BEDS

beds

2

BATHS

baths

3

PARKING

parking

1

SQFT

sqft
1384

Description

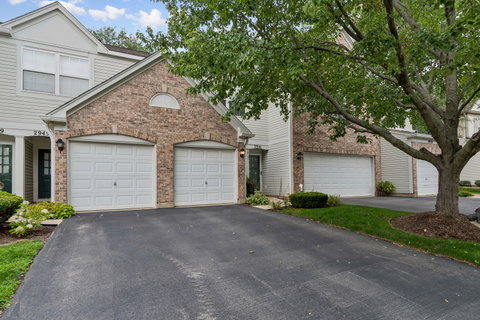
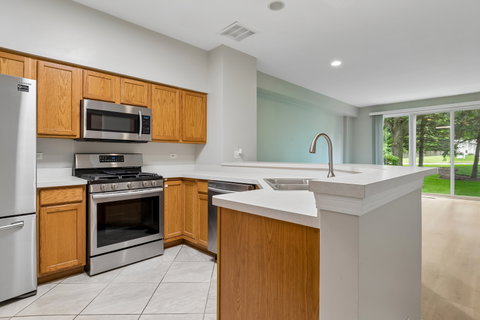
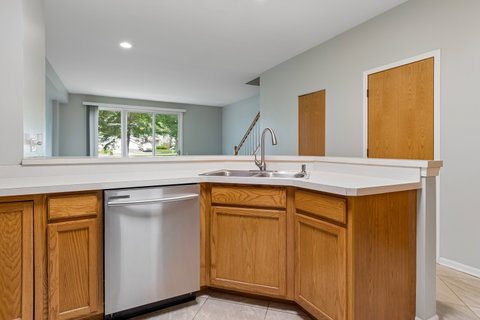
Welcome home to this beautifully updated 2-bedroom, 2.5-bathroom townhouse that offers the perfect blend of comfort and modern style. The main level features impressive 9-foot ceilings and an open-concept layout, where the kitchen seamlessly flows into the dining area and spacious family room-ideal for both everyday living and entertaining. A large sliding glass door fills the space with natural light and leads out to a private patio, creating an inviting indoor-outdoor connection. Updated neutral flooring and fresh paint throughout provide a clean, cohesive look that's move-in ready. Upstairs, you'll find two generously sized bedrooms, each with its own private bathroom, offering both comfort and privacy. The conveniently located second-floor laundry room adds to the home's thoughtful design and everyday ease. This stylish and well-maintained townhouse is the perfect place to call home.
listing image
listing image 2
listing image 3
2943 -
$325,000
est. $1,643.38 MortgageInfo icon
Date Listed : Aug 18, 2026
Days on HelloCondo: 3

2943 -

2943 STONEWATER Drive #2943, Naperville, IL 60564

BEDS

2

BATHS

3

PARKING

1

SQFT

1,384

Description

Welcome home to this beautifully updated 2-bedroom, 2.5-bathroom townhouse that offers the perfect blend of comfort and modern style. The main level features impressive 9-foot ceilings and an open-concept layout, where the kitchen seamlessly flows into the dining area and spacious family room-ideal for both everyday living and entertaining. A large sliding glass door fills the space with natural light and leads out to a private patio, creating an inviting indoor-outdoor connection. Updated neutral flooring and fresh paint throughout provide a clean, cohesive look that's move-in ready. Upstairs, you'll find two generously sized bedrooms, each with its own private bathroom, offering both comfort and privacy. The conveniently located second-floor laundry room adds to the home's thoughtful design and everyday ease. This stylish and well-maintained townhouse is the perfect place to call home.

Glen Gardens Estate Market Stats Last 12 months

LOCKER
Contact Us for Info

POSSESSION
Closing
HOA FEESinfo
$329 /Monthly

OUTDOOR SPACE
Contact Us for Info
TAXES
$5,938 (2025)

BUILDING AGE
27 Years
BASEMENT FEATURE
None

PRICE PER SQFTinfo
$235

Market Stats

HOA FEESinfo
$329 /Monthly

OUTDOOR SPACE
Contact Us for Info
TAXES
$5,938 (2025)

BUILDING AGE
27 Years
BASEMENT FEATURE
None

PRICE PER SQFTinfo
$235

Amenities

Parking
Parking
Check Icon
Locker
Locker
Concierge
Concierge
-
Elevator(s)
Elevator(s)
-
Central AC
Central AC
Check Icon
Pool
Pool
-
Fitness Center
Fitness Center
-
Visitors Parking
Visitors Parking
-

Amenities

Unit
ParkingParking
Parking GarageParking Garage
Building

Policies

Pet Allowed
Check
Pet Allowed Info icon
Check Icon
BBQ Permitted
BBQ Permitted
Sublet Allowed
Sublet Allowed
Short-term Rental Allowed

Unit Price History

DateMLSStatusPrice
Unit Price History for this Listing is not available

Unit Price History

Unit Price History for this Listing is not available

Monthly Payment Calculator

$2,542 / Monthly

All calculations are estimates and provided by HelloCondo.com
for informational purposes only. Actual amounts may vary.

DropDown
$2,542
Est.
Listing Price
Down Payment
Interest Rate
Terms
Listing Price
Down Payment
Interest Rate
Terms

Monthly Payment Calculator

$2,542
Est.
Listing Price
Down Payment
Interest Rate
Terms
Listing Price
Down Payment
Interest Rate
Terms
$2,542 / Monthly

All calculations are estimates and provided by HelloCondo.com for informational purposes only. Actual amounts may vary.

view source
DropDown

Monthly Payment Calculator

Mortgage calculator

Monthly Mortgage: $1,643
DropDown

The Neighborhood: Naperville, IL

Get the HelloCondo Newsletter
Real-estate tips, insights, and market reports in your inbox.
Newsletter
  1. Home
  2. /Naperville, IL
  3. /2943 - 2943 STONEWATER Drive
Nearby Cities
Beecher

Neighborhoods

Argonne National LaboratoryAuburn GreshamAustin
Big Woods MarmionBridgeportEdgewaterForest ParkGarage ParkHumboldt ParkLakewood FallsLower West Side / PilsenMcCarty BurlingtonMcKinley ParkNew LenoxNorth ParkPortage ParkPullmanRidgewoodSouth ChicagoStreeterville

ZIP Codes

600266006960073
6008560099601356015160175602036041960455604636047260487604906051660536605506055460642

Community

Abbeywood CondosAbington Trace CondosAbington Woods Condos
Acorn Woods CondominiumsAlden of WaterfordAmber FieldsAshcroft PlaceAshton Pointe CondosAshwood Park NorthAstor PlaceAutumn Lakes CondosBaileywoodBarclay ManorBeaconridgeBelles TerresBenningtonBlackstoneBolingbrook TownhomesBoughton Ridge TownhomesBoulder Hill
Hellocondo Logo
HelloCondo Is The #1 Condo Search Platform And Real Estate Recommendation Engine. Search, Find And Buy The Perfect Condo And Get Matched With The Best Agents. Finding A Condo Has Never Been So Easy.

HelloCondo is a division of HelloCasa, LLC

FacebookIconInstagramIconXIconRedditIcon

HelloCondo

Find A RealtorTerms of UsePrivacy PolicyCalifornia Privacy NoticeAccessibility PolicyCCPA Notice on CollectionDMCABrowseBlogsNYS Standard Operating ProcedureNYS Fair Housing Notice

Contact

LocationIcon
300 Galleria Pkwy SE, Suite 1500,
Atlanta, GA 30339
PhoneICon
(855) 625-0319
EmailIConhello@hellocondo.com
Contact Us

For Sale

Condos for saleTownhomes for sale
AgentIcon
LocationIcon

Berkshire Hathaway Starck Real EstatePaul AmbrogioServing Chicago and all of Northern IL13300 IL RT 47Huntley, Illinois 60142

PhoneICon(224) 268-9139
EmailIConpaul@illinoispropertysearch.com
© HelloCondo 2026. All Rights Reserved.
