
HeaderIcon
  1. Agent Logo

Explore by Metro

  • Atlanta
  • Baltimore
  • Boston
  • Bronx
  • Brooklyn
  • Chicago
  • Los Angeles
  • Manhattan
  • Miami
  • Nashville
  • North Port
  • Orlando
  • Philadelphia
  • Phoenix
  • Queens
  • San Diego
  • San Jose
  • Tampa
  • Washington
HeaderIcon

Explore By Metro

  • Atlanta
  • Baltimore
  • Boston
  • Bronx
  • Brooklyn
  • Chicago
  • Los Angeles
  • Manhattan
  • Miami
  • Nashville
  • North Port
  • Orlando
  • Philadelphia
  • Phoenix
  • Queens
  • San Diego
  • San Jose
  • Tampa
  • Washington
leftArrowBack to Search
OverviewAmenities & PoliciesFinancialsNeighborhood
Add to favoritesAdd to favorites (hover)
Save
  1. Home
  2. /Naperville, IL
  3. /2929 saganashkee Lane
leftArrow
Add to favoritesAdd to favorites (hover)
$435,000est. $2,200 MortgageInfo icon
Listed: $ 435,000 (Sold on: Jun 15, 2026) Days on Market:45

2929 saganashkee Lane, Naperville, IL 60564

BEDS

beds

3

BATHS

baths

3

PARKING

parking

2

SQFT

sqft
1963

Description

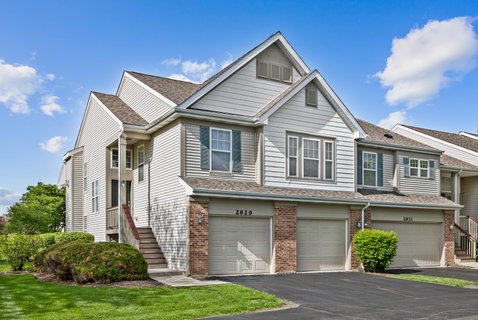
Beautiful, sun-filled end-unit townhome featuring 3 bed and 2.5 baths and dark hardwood floors, neutral paint, and updated finishes throughout. The open kitchen offers granite countertops and stainless steel appliances, flowing into a bright living room with a fireplace. The main level includes a spacious primary suite with walk-in closet and luxurious bath with whirlpool tub, separate shower, and dual sinks, plus a second bedroom/office. Enjoy indoor-outdoor living with a sliding door to an extra-deep balcony deck. The lower level features a cozy family room with patio access, third bedroom, full bath, and laundry room, while the finished basement adds a rec/media space and additional storage. Three finished levels, 2.5-car garage, and access to Tall Grass swim/tennis community with pool, clubhouse, courts, and trails. Located in award-winning Naperville District 204 with on-site Blue Ribbon Fry Elementary, and close to Route 59 shopping and dining. Investor-friendly!

Description

Beautiful, sun-filled end-unit townhome featuring 3 bed and 2.5 baths and dark hardwood floors, neutral paint, and updated finishes throughout. The open kitchen offers granite countertops and stainless steel appliances, flowing into a bright living room with a fireplace. The main level includes a spacious primary suite with walk-in closet and luxurious bath with whirlpool tub, separate shower, and dual sinks, plus a second bedroom/office. Enjoy indoor-outdoor living with a sliding door to an extra-deep balcony deck. The lower level features a cozy family room with patio access, third bedroom, full bath, and laundry room, while the finished basement adds a rec/media space and additional storage. Three finished levels, 2.5-car garage, and access to Tall Grass swim/tennis community with pool, clubhouse, courts, and trails. Located in award-winning Naperville District 204 with on-site Blue Ribbon Fry Elementary, and close to Route 59 shopping and dining. Investor-friendly!
listing image
$435,000
est. $2,199.6 MortgageInfo icon
Listed: $ 435,000 (Sold on: Jun 15, 2026)
Days on Market:45

2929 saganashkee Lane, Naperville, IL 60564

BEDS

3

BATHS

3

PARKING

2

SQFT

1,963

Description

Beautiful, sun-filled end-unit townhome featuring 3 bed and 2.5 baths and dark hardwood floors, neutral paint, and updated finishes throughout. The open kitchen offers granite countertops and stainless steel appliances, flowing into a bright living room with a fireplace. The main level includes a spacious primary suite with walk-in closet and luxurious bath with whirlpool tub, separate shower, and dual sinks, plus a second bedroom/office. Enjoy indoor-outdoor living with a sliding door to an extra-deep balcony deck. The lower level features a cozy family room with patio access, third bedroom, full bath, and laundry room, while the finished basement adds a rec/media space and additional storage. Three finished levels, 2.5-car garage, and access to Tall Grass swim/tennis community with pool, clubhouse, courts, and trails. Located in award-winning Naperville District 204 with on-site Blue Ribbon Fry Elementary, and close to Route 59 shopping and dining. Investor-friendly!

Description

Beautiful, sun-filled end-unit townhome featuring 3 bed and 2.5 baths and dark hardwood floors, neutral paint, and updated finishes throughout. The open kitchen offers granite countertops and stainless steel appliances, flowing into a bright living room with a fireplace. The main level includes a spacious primary suite with walk-in closet and luxurious bath with whirlpool tub, separate shower, and dual sinks, plus a second bedroom/office. Enjoy indoor-outdoor living with a sliding door to an extra-deep balcony deck. The lower level features a cozy family room with patio access, third bedroom, full bath, and laundry room, while the finished basement adds a rec/media space and additional storage. Three finished levels, 2.5-car garage, and access to Tall Grass swim/tennis community with pool, clubhouse, courts, and trails. Located in award-winning Naperville District 204 with on-site Blue Ribbon Fry Elementary, and close to Route 59 shopping and dining. Investor-friendly!

Glen Gardens Estate Market Stats Last 12 months

LOCKER
Contact Us for Info

POSSESSION
Closing
HOA FEESinfo
$371 /Monthly

OUTDOOR SPACE
Contact Us for Info
TAXES
$8,550.76 (2024)

BUILDING AGE
21 Years
BASEMENT FEATURE
Finished, Fu

PRICE PER SQFTinfo
$222

Market Stats

HOA FEESinfo
$371 /Monthly

OUTDOOR SPACE
Contact Us for Info
TAXES
$8,550.76 (2024)

BUILDING AGE
21 Years
BASEMENT FEATURE
Finished, Fu

PRICE PER SQFTinfo
$222

Amenities

Parking
Parking
Check Icon
Locker
Locker
Concierge
Concierge
-
Elevator(s)
Elevator(s)
-
Central AC
Central AC
Check Icon
Pool
Pool
Check Icon
Fitness Center
Fitness Center
-
Visitors Parking
Visitors Parking
-

Amenities

Unit
ParkingParking
Parking GarageParking Garage
Building

Policies

Pet Allowed
Check
Pet Allowed Info icon
Check Icon
BBQ Permitted
BBQ Permitted
Sublet Allowed
Sublet Allowed
Short-term Rental Allowed

Unit Price History

DateMLSStatusPrice
Jun 2026MLS#: 12379418Closed$430,000
Dec 2021MLS#: 11213463Closed$341,000
Feb 2018MLS#: 09813564Closed$288,000
Jul 2015MLS#: 08903426Closed$263,000

Unit Price History

$430,000

Closed

Jun 2026MLS#: 12379418

$341,000

Closed

Dec 2021MLS#: 11213463

$288,000

Closed

Feb 2018MLS#: 09813564

Unit Price History

$430,000

Closed

Jun 2026MLS#: 12379418

$341,000

Closed

Dec 2021MLS#: 11213463

$288,000

Closed

Feb 2018MLS#: 09813564

$263,000

Closed

Jul 2015MLS#: 08903426

$255,000

Closed

Jun 2009MLS#: 06961643

$238,000

Closed

Dec 2011MLS#: 07872713

Monthly Payment Calculator

$3,354 / Monthly

All calculations are estimates and provided by HelloCondo.com
for informational purposes only. Actual amounts may vary.

DropDown
$3,354
Est.
Listing Price
Down Payment
Interest Rate
Terms
Listing Price
Down Payment
Interest Rate
Terms

Monthly Payment Calculator

$3,354
Est.
Listing Price
Down Payment
Interest Rate
Terms
Listing Price
Down Payment
Interest Rate
Terms
$3,354 / Monthly

All calculations are estimates and provided by HelloCondo.com for informational purposes only. Actual amounts may vary.

view source
DropDown

Monthly Payment Calculator

Mortgage calculator

Monthly Mortgage: $2,200
DropDown

The Neighborhood: Naperville, IL

Get the HelloCondo Newsletter
Real-estate tips, insights, and market reports in your inbox.
Newsletter
  1. Home
  2. /Naperville, IL
  3. /2929 saganashkee Lane
Nearby Cities
Wadsworth

Neighborhoods

Armour SquareAshburnAustin
Big Woods MarmionBronzevilleCathedralChicago O'Hare International AirportCity CenterClearingEast SideEdgelawn RandallEdgewaterEdison ParkForest ParkGarfield RidgeHegewischJefferson ParkLincoln ParkLincoln SquareMcCarty Burlington

ZIP Codes

600076000860010
6009960111601126012460164601776044660452604536051760543605506055460608606136061760638

Community

Abington Trace CondosAbington Woods CondosAlden of Waterford
Amber FieldsAshcroft PlaceAshton Pointe CondosAshwood Park NorthAstor PlaceAutumn Lakes CondosBaileywoodBarclay ManorBeaconridgeBelles TerresBenningtonBlackstoneBolingbrook TownhomesBoulder HillBriar Court VillasBridgewaterBrighton Meadows
Hellocondo Logo
HelloCondo Is The #1 Condo Search Platform And Real Estate Recommendation Engine. Search, Find And Buy The Perfect Condo And Get Matched With The Best Agents. Finding A Condo Has Never Been So Easy.

HelloCondo is a division of HelloCasa, LLC

FacebookIconInstagramIconXIconRedditIcon

HelloCondo

Find A RealtorTerms of UsePrivacy PolicyCalifornia Privacy NoticeAccessibility PolicyCCPA Notice on CollectionDMCABrowseBlogsNYS Standard Operating ProcedureNYS Fair Housing Notice

Contact

LocationIcon
300 Galleria Pkwy SE, Suite 1500,
Atlanta, GA 30339
PhoneICon
(855) 625-0319
EmailIConhello@hellocondo.com
Contact Us

For Sale

Condos for saleTownhomes for sale
AgentIcon
LocationIcon

Berkshire Hathaway Starck Real EstatePaul AmbrogioServing Chicago and all of Northern IL13300 IL RT 47Huntley, Illinois 60142

PhoneICon(224) 268-9139
EmailIConpaul@illinoispropertysearch.com
© HelloCondo 2026. All Rights Reserved.
