Listed: $ 580,000 (Sold on: May 1, 2026) Days on Market:35
2782 Blakely Lane, Naperville, IL 60540
BEDS
3
BATHS
3
PARKING
2
SQFT
2174
Description
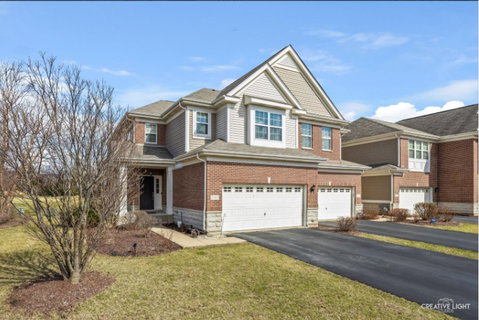
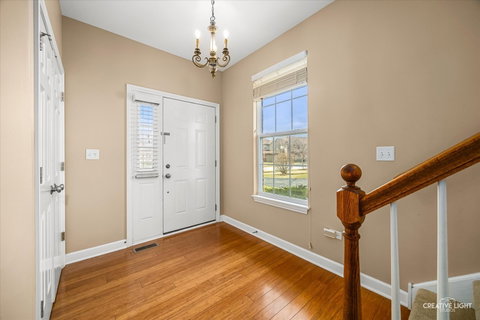
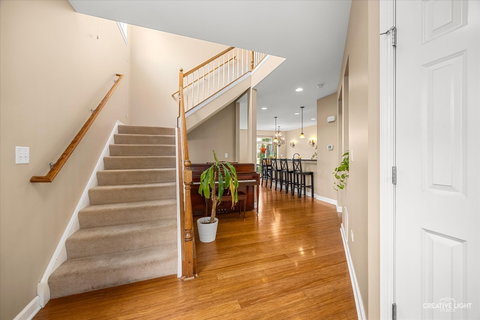
Step into this builder's personal luxury end-unit townhome in the highly sought-after Mayfair subdivision of Naperville-one of the rare townhomes offering a full finished basement and over 3,100 sq ft of beautifully finished living space. This exceptional home truly lives like a single-family residence while offering the ease of low-maintenance living. Perfectly situated backing to a private community courtyard and play area, enjoy peaceful, open views with no homes directly behind for a long distance, creating a serene and private outdoor setting. A private entrance and brick paver patio welcome you into a sun-filled home enhanced by an extra wall of windows, exclusive to end units, flooding the space with natural light. The freshly painted main level features an open-concept layout, rich bamboo hardwood flooring, and timeless neutral tones. The inviting living room with a cozy fireplace flows seamlessly into the dining area and a chef-inspired kitchen boasting granite countertops, oversized island/breakfast bar, stainless steel appliances, custom backsplash, designer lighting, recessed lighting, and pantry-ideal for both everyday living and entertaining. Upstairs, retreat to the luxurious primary suite with tray ceiling, walk-in closet, and spa-like bath featuring a double vanity, soaking tub, and separate shower. Two additional bedrooms provide flexibility, including one with direct access to a full bath. A second-floor laundry room with high-end washer/dryer, cabinetry, and utility sink adds everyday convenience. The full finished basement with egress window offers incredible versatility-perfect for a family room, home office, gym, or recreation space. Recent updates include a newer refrigerator (2025) and water heater (2022). This move-in ready home offers the space of a single-family home with the unmatched convenience of townhome living, where the HOA covers exterior maintenance, lawn care, snow removal, and even water. Enjoy a prime, walkable location just steps from everyday conveniences including Whole Foods, HomeGoods, Home Depot, and Dick's Sporting Goods. Commuters will love the quick access to Route 59, with the Metra station and I-88 just minutes away, as well as nearby 75th Street and I-355. All this, just under 20 minutes to vibrant downtown Naperville. **The unit IS RENTABLE**
Description
Step into this builder's personal luxury end-unit townhome in the highly sought-after Mayfair subdivision of Naperville-one of the rare townhomes offering a full finished basement and over 3,100 sq ft of beautifully finished living space. This exceptional home truly lives like a single-family residence while offering the ease of low-maintenance living. Perfectly situated backing to a private community courtyard and play area, enjoy peaceful, open views with no homes directly behind for a long distance, creating a serene and private outdoor setting. A private entrance and brick paver patio welcome you into a sun-filled home enhanced by an extra wall of windows, exclusive to end units, flooding the space with natural light. The freshly painted main level features an open-concept layout, rich bamboo hardwood flooring, and timeless neutral tones. The inviting living room with a cozy fireplace flows seamlessly into the dining area and a chef-inspired kitchen boasting granite countertops, oversized island/breakfast bar, stainless steel appliances, custom backsplash, designer lighting, recessed lighting, and pantry-ideal for both everyday living and entertaining. Upstairs, retreat to the luxurious primary suite with tray ceiling, walk-in closet, and spa-like bath featuring a double vanity, soaking tub, and separate shower. Two additional bedrooms provide flexibility, including one with direct access to a full bath. A second-floor laundry room with high-end washer/dryer, cabinetry, and utility sink adds everyday convenience. The full finished basement with egress window offers incredible versatility-perfect for a family room, home office, gym, or recreation space. Recent updates include a newer refrigerator (2025) and water heater (2022). This move-in ready home offers the space of a single-family home with the unmatched convenience of townhome living, where the HOA covers exterior maintenance, lawn care, snow removal, and even water. Enjoy a prime, walkable location just steps from everyday conveniences including Whole Foods, HomeGoods, Home Depot, and Dick's Sporting Goods. Commuters will love the quick access to Route 59, with the Metra station and I-88 just minutes away, as well as nearby 75th Street and I-355. All this, just under 20 minutes to vibrant downtown Naperville. **The unit IS RENTABLE**
Listed: $ 580,000 (Sold on: May 1, 2026) Days on Market:35
2782 Blakely Lane, Naperville, IL 60540
BEDS
3
BATHS
3
PARKING
2
SQFT
2,174
Description
Step into this builder's personal luxury end-unit townhome in the highly sought-after Mayfair subdivision of Naperville-one of the rare townhomes offering a full finished basement and over 3,100 sq ft of beautifully finished living space. This exceptional home truly lives like a single-family residence while offering the ease of low-maintenance living. Perfectly situated backing to a private community courtyard and play area, enjoy peaceful, open views with no homes directly behind for a long distance, creating a serene and private outdoor setting. A private entrance and brick paver patio welcome you into a sun-filled home enhanced by an extra wall of windows, exclusive to end units, flooding the space with natural light. The freshly painted main level features an open-concept layout, rich bamboo hardwood flooring, and timeless neutral tones. The inviting living room with a cozy fireplace flows seamlessly into the dining area and a chef-inspired kitchen boasting granite countertops, oversized island/breakfast bar, stainless steel appliances, custom backsplash, designer lighting, recessed lighting, and pantry-ideal for both everyday living and entertaining. Upstairs, retreat to the luxurious primary suite with tray ceiling, walk-in closet, and spa-like bath featuring a double vanity, soaking tub, and separate shower. Two additional bedrooms provide flexibility, including one with direct access to a full bath. A second-floor laundry room with high-end washer/dryer, cabinetry, and utility sink adds everyday convenience. The full finished basement with egress window offers incredible versatility-perfect for a family room, home office, gym, or recreation space. Recent updates include a newer refrigerator (2025) and water heater (2022). This move-in ready home offers the space of a single-family home with the unmatched convenience of townhome living, where the HOA covers exterior maintenance, lawn care, snow removal, and even water. Enjoy a prime, walkable location just steps from everyday conveniences including Whole Foods, HomeGoods, Home Depot, and Dick's Sporting Goods. Commuters will love the quick access to Route 59, with the Metra station and I-88 just minutes away, as well as nearby 75th Street and I-355. All this, just under 20 minutes to vibrant downtown Naperville. **The unit IS RENTABLE**
Description
Step into this builder's personal luxury end-unit townhome in the highly sought-after Mayfair subdivision of Naperville-one of the rare townhomes offering a full finished basement and over 3,100 sq ft of beautifully finished living space. This exceptional home truly lives like a single-family residence while offering the ease of low-maintenance living. Perfectly situated backing to a private community courtyard and play area, enjoy peaceful, open views with no homes directly behind for a long distance, creating a serene and private outdoor setting. A private entrance and brick paver patio welcome you into a sun-filled home enhanced by an extra wall of windows, exclusive to end units, flooding the space with natural light. The freshly painted main level features an open-concept layout, rich bamboo hardwood flooring, and timeless neutral tones. The inviting living room with a cozy fireplace flows seamlessly into the dining area and a chef-inspired kitchen boasting granite countertops, oversized island/breakfast bar, stainless steel appliances, custom backsplash, designer lighting, recessed lighting, and pantry-ideal for both everyday living and entertaining. Upstairs, retreat to the luxurious primary suite with tray ceiling, walk-in closet, and spa-like bath featuring a double vanity, soaking tub, and separate shower. Two additional bedrooms provide flexibility, including one with direct access to a full bath. A second-floor laundry room with high-end washer/dryer, cabinetry, and utility sink adds everyday convenience. The full finished basement with egress window offers incredible versatility-perfect for a family room, home office, gym, or recreation space. Recent updates include a newer refrigerator (2025) and water heater (2022). This move-in ready home offers the space of a single-family home with the unmatched convenience of townhome living, where the HOA covers exterior maintenance, lawn care, snow removal, and even water. Enjoy a prime, walkable location just steps from everyday conveniences including Whole Foods, HomeGoods, Home Depot, and Dick's Sporting Goods. Commuters will love the quick access to Route 59, with the Metra station and I-88 just minutes away, as well as nearby 75th Street and I-355. All this, just under 20 minutes to vibrant downtown Naperville. **The unit IS RENTABLE**
HelloCondo Is The #1 Condo Search Platform And Real Estate Recommendation Engine. Search, Find And Buy The Perfect Condo And Get Matched With The Best Agents. Finding A Condo Has Never Been So Easy.