
HeaderIcon
  1. Agent Logo

Explore by Metro

  • Atlanta
  • Baltimore
  • Boston
  • Bronx
  • Brooklyn
  • Chicago
  • Los Angeles
  • Manhattan
  • Miami
  • Nashville
  • North Port
  • Orlando
  • Philadelphia
  • Phoenix
  • Queens
  • San Diego
  • San Jose
  • Tampa
  • Washington
HeaderIcon

Explore By Metro

  • Atlanta
  • Baltimore
  • Boston
  • Bronx
  • Brooklyn
  • Chicago
  • Los Angeles
  • Manhattan
  • Miami
  • Nashville
  • North Port
  • Orlando
  • Philadelphia
  • Phoenix
  • Queens
  • San Diego
  • San Jose
  • Tampa
  • Washington
leftArrowBack to Search
OverviewAmenities & PoliciesFinancialsNeighborhood
Add to favoritesAdd to favorites (hover)
Save
  1. Home
  2. /Naperville, IL
  3. /2767 Blakely Lane
leftArrow
Add to favoritesAdd to favorites (hover)
$575,000est. $2,908 MortgageInfo icon
Date Listed : Aug 21, 2026 Days on HelloCondo: 1

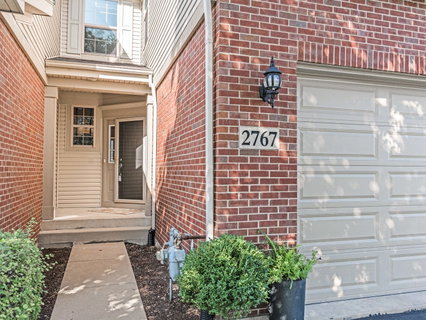
2767 Blakely Lane, Naperville, IL 60540

BEDS

beds

3

BATHS

baths

4

PARKING

parking

2

SQFT

sqft
2225

Description

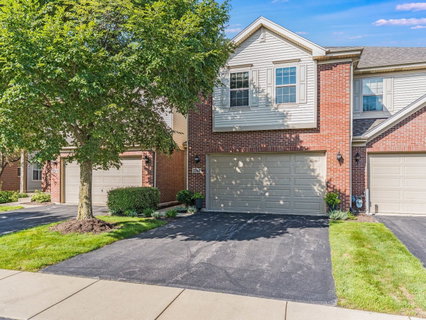
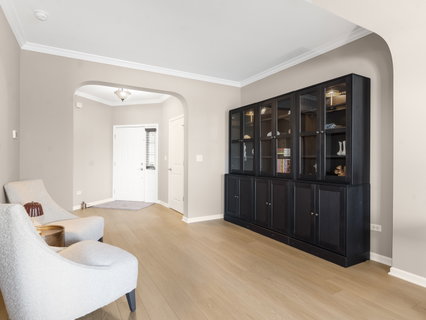
Prettiest one on the market with the most features! Stunning seamless decor that flows from room to room. Beautiful new luxury vinyl, new paint finishes, and new carpeting make this a must see! Spectacular Mayfair home with 17 x 27 paver patio on premium pond location that will make you feel like you're vacationing at home. Incredible basement recreation room with huge bar for entertaining, stylish stone accent wall, loads of storage, and huge luxury bathroom with back-lit mirror and massive 6 x 8 steam shower, which is sure to exceed your expectations. First floor has 9 foot ceilings, loads of windows, stylish new lighting in the dining room and new mantel on the fireplace. Family room plus living room/sitting room that lends itself to so many uses. Kitchen with high end stainless appliances and 42" upper cabinets plus granite counter tops. Rare pond view yard! Large upstairs bedrooms are livable practically as two primary bedrooms. Third bedroom/guest room/office and 2nd floor laundry complete the picture. Update appliances in 2022 and 2026. New water heater 2025. This is an incredible location with paths, parks, green spaces, forest preserve, Whole Foods, DSW, Costco, restaurants, medical offices all practically out your front door! New roof 2026; special assessment fully paid. There is nothing in Mayfair quite like this one.
listing image
listing image 2
listing image 3
$575,000
est. $2,907.51 MortgageInfo icon
Date Listed : Aug 21, 2026
Days on HelloCondo: 1

2767 Blakely Lane, Naperville, IL 60540

BEDS

3

BATHS

4

PARKING

2

SQFT

2,225

Description

Prettiest one on the market with the most features! Stunning seamless decor that flows from room to room. Beautiful new luxury vinyl, new paint finishes, and new carpeting make this a must see! Spectacular Mayfair home with 17 x 27 paver patio on premium pond location that will make you feel like you're vacationing at home. Incredible basement recreation room with huge bar for entertaining, stylish stone accent wall, loads of storage, and huge luxury bathroom with back-lit mirror and massive 6 x 8 steam shower, which is sure to exceed your expectations. First floor has 9 foot ceilings, loads of windows, stylish new lighting in the dining room and new mantel on the fireplace. Family room plus living room/sitting room that lends itself to so many uses. Kitchen with high end stainless appliances and 42" upper cabinets plus granite counter tops. Rare pond view yard! Large upstairs bedrooms are livable practically as two primary bedrooms. Third bedroom/guest room/office and 2nd floor laundry complete the picture. Update appliances in 2022 and 2026. New water heater 2025. This is an incredible location with paths, parks, green spaces, forest preserve, Whole Foods, DSW, Costco, restaurants, medical offices all practically out your front door! New roof 2026; special assessment fully paid. There is nothing in Mayfair quite like this one.

Glen Gardens Estate Market Stats Last 12 months

LOCKER
Contact Us for Info

POSSESSION
Closing
HOA FEESinfo
$543 /Monthly

OUTDOOR SPACE
Contact Us for Info
TAXES
$9,138.9 (2025)

BUILDING AGE
18 Years
BASEMENT FEATURE
Finished, Fu

PRICE PER SQFTinfo
$258

Market Stats

HOA FEESinfo
$543 /Monthly

OUTDOOR SPACE
Contact Us for Info
TAXES
$9,138.9 (2025)

BUILDING AGE
18 Years
BASEMENT FEATURE
Finished, Fu

PRICE PER SQFTinfo
$258

Amenities

Parking
Parking
Check Icon
Locker
Locker
Concierge
Concierge
-
Elevator(s)
Elevator(s)
-
Central AC
Central AC
Check Icon
Pool
Pool
-
Fitness Center
Fitness Center
-
Visitors Parking
Visitors Parking
-

Amenities

Unit
ParkingParking
Parking GarageParking Garage
Building

Policies

Pet Allowed
Check
Pet Allowed Info icon
Check Icon
BBQ Permitted
BBQ Permitted
Sublet Allowed
Sublet Allowed
Short-term Rental Allowed

Unit Price History

DateMLSStatusPrice
Nov 2021MLS#: 11248109Closed$459,000
Jun 2020MLS#: 10702467Closed$420,000
Sep 2013MLS#: 08380481Closed$352,500
Apr 2009MLS#: 07046412Closed$225,000

Unit Price History

$459,000

Closed

Nov 2021MLS#: 11248109

$420,000

Closed

Jun 2020MLS#: 10702467

$352,500

Closed

Sep 2013MLS#: 08380481

Unit Price History

$459,000

Closed

Nov 2021MLS#: 11248109

$420,000

Closed

Jun 2020MLS#: 10702467

$352,500

Closed

Sep 2013MLS#: 08380481

$225,000

Closed

Apr 2009MLS#: 07046412

Monthly Payment Calculator

$4,295 / Monthly

All calculations are estimates and provided by HelloCondo.com
for informational purposes only. Actual amounts may vary.

DropDown
$4,295
Est.
Listing Price
Down Payment
Interest Rate
Terms
Listing Price
Down Payment
Interest Rate
Terms

Monthly Payment Calculator

$4,295
Est.
Listing Price
Down Payment
Interest Rate
Terms
Listing Price
Down Payment
Interest Rate
Terms
$4,295 / Monthly

All calculations are estimates and provided by HelloCondo.com for informational purposes only. Actual amounts may vary.

view source
DropDown

Monthly Payment Calculator

Mortgage calculator

Monthly Mortgage: $2,908
DropDown

The Neighborhood: Naperville, IL

Get the HelloCondo Newsletter
Real-estate tips, insights, and market reports in your inbox.
Newsletter
  1. Home
  2. /Naperville, IL
  3. /2767 Blakely Lane
Nearby Cities
Downers Grove

Neighborhoods

Midland Avenue WestMontclareMorgan Park
Mount GreenwoodMt. CarmelMt. ZionNorth EastNorth ParkPullmanRichard's GroveRiverdaleSouth ChicagoSouth DeeringSouth ShoreSouth SideSt. Pat'sWashington HeightsWest LoopWicker ParkWoodlawn

ZIP Codes

600216007260077
6009060110601196013160141601506015360402604066044360457605326055660603606136061760634

Community

Abbeywood CondosAbington Trace CondosAbington Woods Condos
Acorn Woods CondominiumsAlden of WaterfordAmber FieldsApple TreeAshton Pointe CondosAshwood Park NorthAstor PlaceAutumn Lakes CondosBaileywoodBarclay ManorBelles TerresBenningtonBlackstoneBoulder HillBriar Court VillasBridgewaterBrighton Meadows
Hellocondo Logo
HelloCondo Is The #1 Condo Search Platform And Real Estate Recommendation Engine. Search, Find And Buy The Perfect Condo And Get Matched With The Best Agents. Finding A Condo Has Never Been So Easy.

HelloCondo is a division of HelloCasa, LLC

FacebookIconInstagramIconXIconRedditIcon

HelloCondo

Find A RealtorTerms of UsePrivacy PolicyCalifornia Privacy NoticeAccessibility PolicyCCPA Notice on CollectionDMCABrowseBlogsNYS Standard Operating ProcedureNYS Fair Housing Notice

Contact

LocationIcon
300 Galleria Pkwy SE, Suite 1500,
Atlanta, GA 30339
PhoneICon
(855) 625-0319
EmailIConhello@hellocondo.com
Contact Us

For Sale

Condos for saleTownhomes for sale
AgentIcon
LocationIcon

Berkshire Hathaway Starck Real EstatePaul AmbrogioServing Chicago and all of Northern IL13300 IL RT 47Huntley, Illinois 60142

PhoneICon(224) 268-9139
EmailIConpaul@illinoispropertysearch.com
© HelloCondo 2026. All Rights Reserved.
