
HeaderIcon
  1. Agent Logo

Explore by Metro

  • Atlanta
  • Baltimore
  • Boston
  • Bronx
  • Brooklyn
  • Chicago
  • Los Angeles
  • Manhattan
  • Miami
  • Nashville
  • North Port
  • Orlando
  • Philadelphia
  • Phoenix
  • Queens
  • San Diego
  • San Jose
  • Tampa
  • Washington
HeaderIcon

Explore By Metro

  • Atlanta
  • Baltimore
  • Boston
  • Bronx
  • Brooklyn
  • Chicago
  • Los Angeles
  • Manhattan
  • Miami
  • Nashville
  • North Port
  • Orlando
  • Philadelphia
  • Phoenix
  • Queens
  • San Diego
  • San Jose
  • Tampa
  • Washington
leftArrowBack to Search
OverviewAmenities & PoliciesFinancialsNeighborhood
Add to favoritesAdd to favorites (hover)
Save
  1. Home
  2. /Naperville, IL
  3. /2760 Cedar Glade Drive
leftArrow
Add to favoritesAdd to favorites (hover)
$314,900est. $1,592 MortgageInfo icon
Listed: $ 314,900 (Sold on: Jun 12, 2026) Days on Market:25

2760 Cedar Glade Drive, Naperville, IL 60564

BEDS

beds

2

BATHS

baths

2

PARKING

parking

1

SQFT

sqft
934

Description

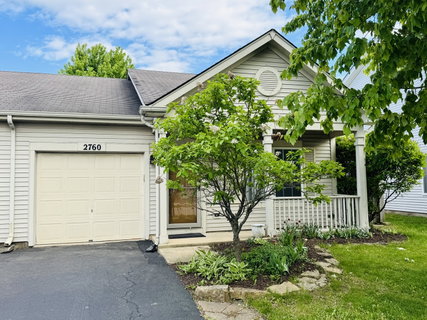
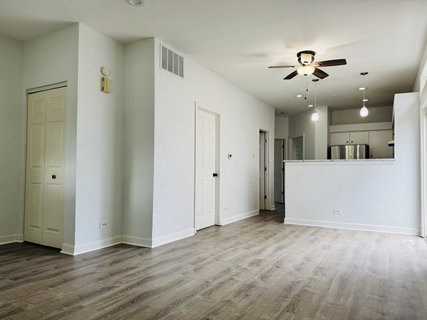
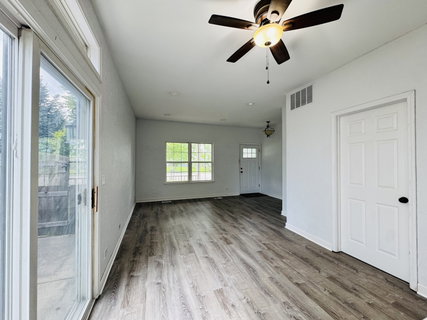
LOCATION, LOCATION, LOCATION! Welcome to this beautifully upgraded 2 bedroom, 1.5 bathroom ranch duplex located in the highly sought-after community of Naperville. Enjoy new flooring in the living room and new granite countertops, along with a new sink and dishwasher in the kitchen. The shared bathtub can be accessed from both bathrooms, offering convenience while maintaining privacy. This ranch home features a spacious fenced backyard, an attached garage, and in-unit laundry. Located in the award-winning School District 204, with attendance at Neuqua Valley High School. Walking distance to the elementary school, park, public library, shopping, restaurants, grocery stores, and many other local amenities. A great investment property with low HOA fees and no rental caps. Make your appointment today!

Description

LOCATION, LOCATION, LOCATION! Welcome to this beautifully upgraded 2 bedroom, 1.5 bathroom ranch duplex located in the highly sought-after community of Naperville. Enjoy new flooring in the living room and new granite countertops, along with a new sink and dishwasher in the kitchen. The shared bathtub can be accessed from both bathrooms, offering convenience while maintaining privacy. This ranch home features a spacious fenced backyard, an attached garage, and in-unit laundry. Located in the award-winning School District 204, with attendance at Neuqua Valley High School. Walking distance to the elementary school, park, public library, shopping, restaurants, grocery stores, and many other local amenities. A great investment property with low HOA fees and no rental caps. Make your appointment today!
listing image
listing image 2
listing image 3
$314,900
est. $1,592.31 MortgageInfo icon
Listed: $ 314,900 (Sold on: Jun 12, 2026)
Days on Market:25

2760 Cedar Glade Drive, Naperville, IL 60564

BEDS

2

BATHS

2

PARKING

1

SQFT

934

Description

LOCATION, LOCATION, LOCATION! Welcome to this beautifully upgraded 2 bedroom, 1.5 bathroom ranch duplex located in the highly sought-after community of Naperville. Enjoy new flooring in the living room and new granite countertops, along with a new sink and dishwasher in the kitchen. The shared bathtub can be accessed from both bathrooms, offering convenience while maintaining privacy. This ranch home features a spacious fenced backyard, an attached garage, and in-unit laundry. Located in the award-winning School District 204, with attendance at Neuqua Valley High School. Walking distance to the elementary school, park, public library, shopping, restaurants, grocery stores, and many other local amenities. A great investment property with low HOA fees and no rental caps. Make your appointment today!

Description

LOCATION, LOCATION, LOCATION! Welcome to this beautifully upgraded 2 bedroom, 1.5 bathroom ranch duplex located in the highly sought-after community of Naperville. Enjoy new flooring in the living room and new granite countertops, along with a new sink and dishwasher in the kitchen. The shared bathtub can be accessed from both bathrooms, offering convenience while maintaining privacy. This ranch home features a spacious fenced backyard, an attached garage, and in-unit laundry. Located in the award-winning School District 204, with attendance at Neuqua Valley High School. Walking distance to the elementary school, park, public library, shopping, restaurants, grocery stores, and many other local amenities. A great investment property with low HOA fees and no rental caps. Make your appointment today!

Glen Gardens Estate Market Stats Last 12 months

LOCKER
Contact Us for Info

POSSESSION
Closing
HOA FEESinfo
$165 /Annually

OUTDOOR SPACE
Contact Us for Info
TAXES
$5,144 (2025)

BUILDING AGE
29 Years
BASEMENT FEATURE
None

PRICE PER SQFTinfo
$337

Market Stats

HOA FEESinfo
$165 /Annually

OUTDOOR SPACE
Contact Us for Info
TAXES
$5,144 (2025)

BUILDING AGE
29 Years
BASEMENT FEATURE
None

PRICE PER SQFTinfo
$337

Amenities

Parking
Parking
Check Icon
Locker
Locker
Concierge
Concierge
-
Elevator(s)
Elevator(s)
-
Central AC
Central AC
Check Icon
Pool
Pool
-
Fitness Center
Fitness Center
-
Visitors Parking
Visitors Parking
-

Amenities

Unit
ParkingParking
Parking GarageParking Garage
Building

Policies

Pet Allowed
Check
Pet Allowed Info icon
Check Icon
BBQ Permitted
BBQ Permitted
Sublet Allowed
Sublet Allowed
Short-term Rental Allowed

Unit Price History

DateMLSStatusPrice
Jun 2026MLS#: 12650568Closed$314,900
Feb 2014MLS#: 08448678Closed$135,000
May 2011MLS#: 07726006Closed$119,500

Unit Price History

$314,900

Closed

Jun 2026MLS#: 12650568

$135,000

Closed

Feb 2014MLS#: 08448678

$119,500

Closed

May 2011MLS#: 07726006

Monthly Payment Calculator

$2,294 / Monthly

All calculations are estimates and provided by HelloCondo.com
for informational purposes only. Actual amounts may vary.

DropDown
$2,294
Est.
Listing Price
Down Payment
Interest Rate
Terms
Listing Price
Down Payment
Interest Rate
Terms

Monthly Payment Calculator

$2,294
Est.
Listing Price
Down Payment
Interest Rate
Terms
Listing Price
Down Payment
Interest Rate
Terms
$2,294 / Monthly

All calculations are estimates and provided by HelloCondo.com for informational purposes only. Actual amounts may vary.

view source
DropDown

Monthly Payment Calculator

Mortgage calculator

Monthly Mortgage: $1,592
DropDown

The Neighborhood: Naperville, IL

Get the HelloCondo Newsletter
Real-estate tips, insights, and market reports in your inbox.
Newsletter
  1. Home
  2. /Naperville, IL
  3. /2760 Cedar Glade Drive
Nearby Cities
Elmwood Park

Neighborhoods

AndersonvilleArgonne National LaboratoryArmour Square
Auburn GreshamCalumet HeightsLake ViewLincoln ParkLoopLower West Side / PilsenNorth EastNorth ParkPortage ParkRogers ParkRoselandSouth East VillagesSoutheastUptownWest LawnWest PullmanWicker Park

ZIP Codes

600076002060021
6004160051600696009860099601236018460422604496046660475605066058560634606536065660827

Community

Abbeywood CondosAbington Trace CondosAbington Woods Condos
Acorn Woods CondominiumsAlden of WaterfordAmber FieldsAshcroft PlaceAshton Pointe CondosAshwood Park NorthAstor PlaceAutumn Lakes CondosBaileywoodBarclay ManorBeaconridgeBelles TerresBenningtonBlackstoneBolingbrook TownhomesBoughton Ridge TownhomesBoulder Hill
Hellocondo Logo
HelloCondo Is The #1 Condo Search Platform And Real Estate Recommendation Engine. Search, Find And Buy The Perfect Condo And Get Matched With The Best Agents. Finding A Condo Has Never Been So Easy.

HelloCondo is a division of HelloCasa, LLC

FacebookIconInstagramIconXIconRedditIcon

HelloCondo

Find A RealtorTerms of UsePrivacy PolicyCalifornia Privacy NoticeAccessibility PolicyCCPA Notice on CollectionDMCABrowseBlogsNYS Standard Operating ProcedureNYS Fair Housing Notice

Contact

LocationIcon
300 Galleria Pkwy SE, Suite 1500,
Atlanta, GA 30339
PhoneICon
(855) 625-0319
EmailIConhello@hellocondo.com
Contact Us

For Sale

Condos for saleTownhomes for sale
AgentIcon
LocationIcon

Berkshire Hathaway Starck Real EstatePaul AmbrogioServing Chicago and all of Northern IL13300 IL RT 47Huntley, Illinois 60142

PhoneICon(224) 268-9139
EmailIConpaul@illinoispropertysearch.com
© HelloCondo 2026. All Rights Reserved.
