
HeaderIcon
  1. Agent Logo

Explore by Metro

  • Atlanta
  • Baltimore
  • Boston
  • Bronx
  • Brooklyn
  • Chicago
  • Los Angeles
  • Manhattan
  • Miami
  • Nashville
  • North Port
  • Orlando
  • Philadelphia
  • Phoenix
  • Queens
  • San Diego
  • San Jose
  • Tampa
  • Washington
HeaderIcon

Explore By Metro

  • Atlanta
  • Baltimore
  • Boston
  • Bronx
  • Brooklyn
  • Chicago
  • Los Angeles
  • Manhattan
  • Miami
  • Nashville
  • North Port
  • Orlando
  • Philadelphia
  • Phoenix
  • Queens
  • San Diego
  • San Jose
  • Tampa
  • Washington
leftArrowBack to Search
OverviewAmenities & PoliciesFinancialsNeighborhood
Add to favoritesAdd to favorites (hover)
Save
  1. Home
  2. /Naperville, IL
  3. /1933 Town Drive
leftArrow
Add to favoritesAdd to favorites (hover)
$397,000est. $2,007 MortgageInfo icon
Listed: $ 397,000 (Sold on: Jul 24, 2026) Days on Market:14

1933 Town Drive, Naperville, IL 60565

BEDS

beds

3

BATHS

baths

3

PARKING

parking

2

SQFT

sqft
1315

Description

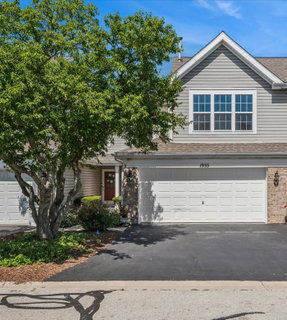
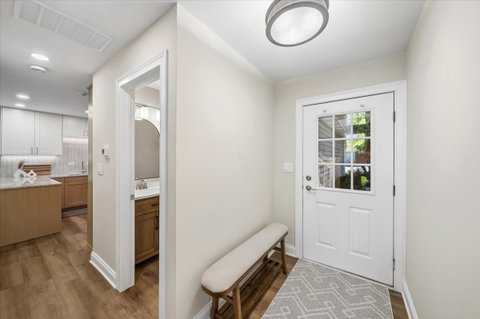
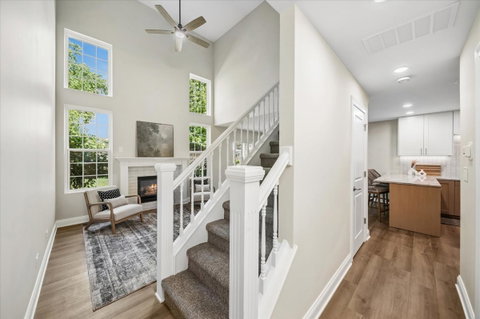
Stunningly updated and elegant is the best way to describe this three bedroom two and a half bath townhome located in Naperville 203 school district! Renovations thoughtfully selected by an interior designer. Kitchen includes quartz countertops, new higher end cabinets were selected in gorgeous classic tone and all new appliances. Storage was well thought out with TWO lazy susans in the kitchen and TWO pantry cabinets! The new bathrooms all have fresh paint, new vanities, toilets, tubs, tile, shower, mirrors and lighting. Don't miss all new windows too! There is a two car attached garage, furnace accessible from second door in garage. The private patio overlooks a comfortable green space. Three bedrooms gives the option for guest, office, nursery, craft room additional bedroom, anything buyer needs! New wood doors welcome you into each room. The luxury vinyl plank flooring is throughout the entire home, new carpeting just installed on the staircase. New LG washer and dryer conveniently located on the second floor. Walkable to restaurants, shopping and convenience stores.

Description

Stunningly updated and elegant is the best way to describe this three bedroom two and a half bath townhome located in Naperville 203 school district! Renovations thoughtfully selected by an interior designer. Kitchen includes quartz countertops, new higher end cabinets were selected in gorgeous classic tone and all new appliances. Storage was well thought out with TWO lazy susans in the kitchen and TWO pantry cabinets! The new bathrooms all have fresh paint, new vanities, toilets, tubs, tile, shower, mirrors and lighting. Don't miss all new windows too! There is a two car attached garage, furnace accessible from second door in garage. The private patio overlooks a comfortable green space. Three bedrooms gives the option for guest, office, nursery, craft room additional bedroom, anything buyer needs! New wood doors welcome you into each room. The luxury vinyl plank flooring is throughout the entire home, new carpeting just installed on the staircase. New LG washer and dryer conveniently located on the second floor. Walkable to restaurants, shopping and convenience stores.
listing image
listing image 2
listing image 3
$397,000
est. $2,007.45 MortgageInfo icon
Listed: $ 397,000 (Sold on: Jul 24, 2026)
Days on Market:14

1933 Town Drive, Naperville, IL 60565

BEDS

3

BATHS

3

PARKING

2

SQFT

1,315

Description

Stunningly updated and elegant is the best way to describe this three bedroom two and a half bath townhome located in Naperville 203 school district! Renovations thoughtfully selected by an interior designer. Kitchen includes quartz countertops, new higher end cabinets were selected in gorgeous classic tone and all new appliances. Storage was well thought out with TWO lazy susans in the kitchen and TWO pantry cabinets! The new bathrooms all have fresh paint, new vanities, toilets, tubs, tile, shower, mirrors and lighting. Don't miss all new windows too! There is a two car attached garage, furnace accessible from second door in garage. The private patio overlooks a comfortable green space. Three bedrooms gives the option for guest, office, nursery, craft room additional bedroom, anything buyer needs! New wood doors welcome you into each room. The luxury vinyl plank flooring is throughout the entire home, new carpeting just installed on the staircase. New LG washer and dryer conveniently located on the second floor. Walkable to restaurants, shopping and convenience stores.

Description

Stunningly updated and elegant is the best way to describe this three bedroom two and a half bath townhome located in Naperville 203 school district! Renovations thoughtfully selected by an interior designer. Kitchen includes quartz countertops, new higher end cabinets were selected in gorgeous classic tone and all new appliances. Storage was well thought out with TWO lazy susans in the kitchen and TWO pantry cabinets! The new bathrooms all have fresh paint, new vanities, toilets, tubs, tile, shower, mirrors and lighting. Don't miss all new windows too! There is a two car attached garage, furnace accessible from second door in garage. The private patio overlooks a comfortable green space. Three bedrooms gives the option for guest, office, nursery, craft room additional bedroom, anything buyer needs! New wood doors welcome you into each room. The luxury vinyl plank flooring is throughout the entire home, new carpeting just installed on the staircase. New LG washer and dryer conveniently located on the second floor. Walkable to restaurants, shopping and convenience stores.

Glen Gardens Estate Market Stats Last 12 months

LOCKER
Contact Us for Info

POSSESSION
Closing
HOA FEESinfo
$266 /Monthly

OUTDOOR SPACE
Contact Us for Info
TAXES
$6,045 (2025)

BUILDING AGE
32 Years
BASEMENT FEATURE
None

PRICE PER SQFTinfo
$302

Market Stats

HOA FEESinfo
$266 /Monthly

OUTDOOR SPACE
Contact Us for Info
TAXES
$6,045 (2025)

BUILDING AGE
32 Years
BASEMENT FEATURE
None

PRICE PER SQFTinfo
$302

Amenities

Parking
Parking
Check Icon
Locker
Locker
Concierge
Concierge
-
Elevator(s)
Elevator(s)
-
Central AC
Central AC
Check Icon
Pool
Pool
-
Fitness Center
Fitness Center
-
Visitors Parking
Visitors Parking
-

Amenities

Unit
ParkingParking
Parking GarageParking Garage
Building

Policies

Pet Allowed
Check
Pet Allowed Info icon
Check Icon
BBQ Permitted
BBQ Permitted
Sublet Allowed
Sublet Allowed
Short-term Rental Allowed

Unit Price History

DateMLSStatusPrice
Jul 2026MLS#: 12690852Closed$390,000

Unit Price History

$390,000

Closed

Jul 2026MLS#: 12690852

Monthly Payment Calculator

$2,874 / Monthly

All calculations are estimates and provided by HelloCondo.com
for informational purposes only. Actual amounts may vary.

DropDown
$2,874
Est.
Listing Price
Down Payment
Interest Rate
Terms
Listing Price
Down Payment
Interest Rate
Terms

Monthly Payment Calculator

$2,874
Est.
Listing Price
Down Payment
Interest Rate
Terms
Listing Price
Down Payment
Interest Rate
Terms
$2,874 / Monthly

All calculations are estimates and provided by HelloCondo.com for informational purposes only. Actual amounts may vary.

view source
DropDown

Monthly Payment Calculator

Mortgage calculator

Monthly Mortgage: $2,007
DropDown

The Neighborhood: Naperville, IL

Get the HelloCondo Newsletter
Real-estate tips, insights, and market reports in your inbox.
Newsletter
  1. Home
  2. /Naperville, IL
  3. /1933 Town Drive
Nearby Cities
Lisle

Neighborhoods

Archer HeightsArmour SquareAshburn
AustinAvalon ParkBeverlyBlackberry CountrysideBrighton ParkChicago LawnDunningEast VillageEvergreen TerraceGalewoodHumboldt ParkHyde ParkInglesideJackson ParkLincoln SquareLittle VillageSt. Pat's

ZIP Codes

600086001860029
6010860112601356014260175604496045360461604876052560527605556060760610606246064760805

Community

Abbeywood CondosAbington Trace CondosAbington Woods Condos
Alden of WaterfordAmber FieldsArbor Park CondosArboretum GlenAshton Pointe CondosAshwood Park NorthAstor PlaceAutumn Lakes CondosBaileywoodBarclay ManorBeaconridgeBelmont Country ClubBenningtonBlackstoneBolingbrook TownhomesBoughton Ridge TownhomesBriarcliffe
Hellocondo Logo
HelloCondo Is The #1 Condo Search Platform And Real Estate Recommendation Engine. Search, Find And Buy The Perfect Condo And Get Matched With The Best Agents. Finding A Condo Has Never Been So Easy.

HelloCondo is a division of HelloCasa, LLC

FacebookIconInstagramIconXIconRedditIcon

HelloCondo

Find A RealtorTerms of UsePrivacy PolicyCalifornia Privacy NoticeAccessibility PolicyCCPA Notice on CollectionDMCABrowseBlogsNYS Standard Operating ProcedureNYS Fair Housing Notice

Contact

LocationIcon
300 Galleria Pkwy SE, Suite 1500,
Atlanta, GA 30339
PhoneICon
(855) 625-0319
EmailIConhello@hellocondo.com
Contact Us

For Sale

Condos for saleTownhomes for sale
AgentIcon
LocationIcon

Berkshire Hathaway Starck Real EstatePaul AmbrogioServing Chicago and all of Northern IL13300 IL RT 47Huntley, Illinois 60142

PhoneICon(224) 268-9139
EmailIConpaul@illinoispropertysearch.com
© HelloCondo 2026. All Rights Reserved.
