Listed: $ 365,000 (Sold on: May 11, 2026) Days on Market:31
1628 Hilton Head Drive, Naperville, IL 60563
BEDS
3
BATHS
3
PARKING
2
SQFT
1518
Description
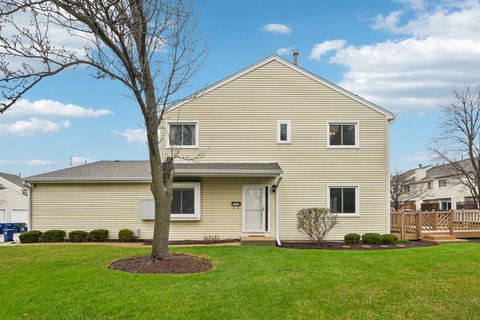
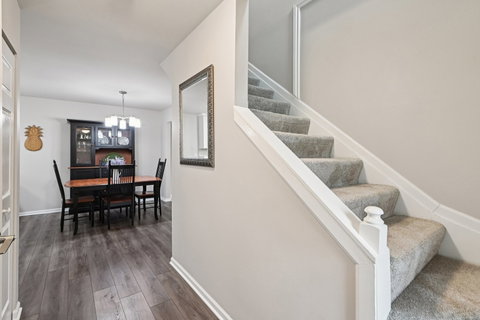
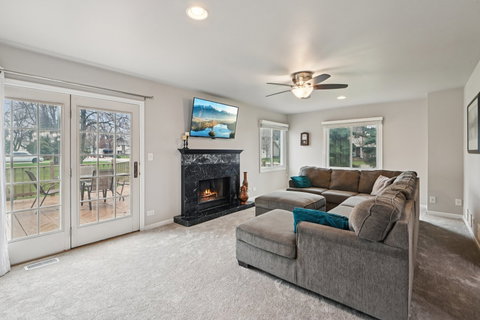
Welcome to 1628 Hilton Head, a remarkable end-unit property offering a rare open floor plan and designed for ultimate comfort. The spacious living room serves as the heart of the home, centered around a custom gas fireplace with a marble surround, while French doors invite abundant natural light and provide seamless access to the private outdoor space. The bright kitchen was thoughtfully remodeled in 2019 and features shaker-style cabinetry, stainless steel appliances, solid surface countertops, a pantry closet, and peninsula seating-perfect for casual dining or entertaining. The adjacent dining area flows effortlessly, enhanced by updated luxury vinyl plank flooring installed in 2024. Upstairs, the spacious primary suite impresses with vaulted ceilings, dual closets, and a private ensuite bath complete with a skylight, whirlpool tub, separate shower, and double sinks. Additional bedrooms are generously sized, offering flexibility for guests, family, or a home office. The cozy, finished basement expands the living space with a large family room, laundry area with in-unit sink, and abundant storage-ideal for everyday living or entertaining. Recent updates include new carpet in the living room (March 2026) and second floor (2024) and major mechanical improvements such as a new furnace and A/C (2023) and dual sump pumps with battery backup (2025), providing peace of mind. Outdoor living is equally impressive with a large deck-enhanced by a privacy wall added in 2021-creating the perfect setting for relaxing or entertaining. Additional highlights include an attached two-car garage, private entrance, and energy-efficient windows replaced in 2018. Conveniently located near the interstate, commuter train, moments away from miles of paved scenic walking trails and just two blocks from the Illinois Prairie Path for biking, this home offers exceptional accessibility alongside nearby parks, trails, and amenities. With thoughtful updates throughout and a prime location, this property is a standout opportunity in Naperville.
Description
Welcome to 1628 Hilton Head, a remarkable end-unit property offering a rare open floor plan and designed for ultimate comfort. The spacious living room serves as the heart of the home, centered around a custom gas fireplace with a marble surround, while French doors invite abundant natural light and provide seamless access to the private outdoor space. The bright kitchen was thoughtfully remodeled in 2019 and features shaker-style cabinetry, stainless steel appliances, solid surface countertops, a pantry closet, and peninsula seating-perfect for casual dining or entertaining. The adjacent dining area flows effortlessly, enhanced by updated luxury vinyl plank flooring installed in 2024. Upstairs, the spacious primary suite impresses with vaulted ceilings, dual closets, and a private ensuite bath complete with a skylight, whirlpool tub, separate shower, and double sinks. Additional bedrooms are generously sized, offering flexibility for guests, family, or a home office. The cozy, finished basement expands the living space with a large family room, laundry area with in-unit sink, and abundant storage-ideal for everyday living or entertaining. Recent updates include new carpet in the living room (March 2026) and second floor (2024) and major mechanical improvements such as a new furnace and A/C (2023) and dual sump pumps with battery backup (2025), providing peace of mind. Outdoor living is equally impressive with a large deck-enhanced by a privacy wall added in 2021-creating the perfect setting for relaxing or entertaining. Additional highlights include an attached two-car garage, private entrance, and energy-efficient windows replaced in 2018. Conveniently located near the interstate, commuter train, moments away from miles of paved scenic walking trails and just two blocks from the Illinois Prairie Path for biking, this home offers exceptional accessibility alongside nearby parks, trails, and amenities. With thoughtful updates throughout and a prime location, this property is a standout opportunity in Naperville.
Listed: $ 365,000 (Sold on: May 11, 2026) Days on Market:31
1628 Hilton Head Drive, Naperville, IL 60563
BEDS
3
BATHS
3
PARKING
2
SQFT
1,518
Description
Welcome to 1628 Hilton Head, a remarkable end-unit property offering a rare open floor plan and designed for ultimate comfort. The spacious living room serves as the heart of the home, centered around a custom gas fireplace with a marble surround, while French doors invite abundant natural light and provide seamless access to the private outdoor space. The bright kitchen was thoughtfully remodeled in 2019 and features shaker-style cabinetry, stainless steel appliances, solid surface countertops, a pantry closet, and peninsula seating-perfect for casual dining or entertaining. The adjacent dining area flows effortlessly, enhanced by updated luxury vinyl plank flooring installed in 2024. Upstairs, the spacious primary suite impresses with vaulted ceilings, dual closets, and a private ensuite bath complete with a skylight, whirlpool tub, separate shower, and double sinks. Additional bedrooms are generously sized, offering flexibility for guests, family, or a home office. The cozy, finished basement expands the living space with a large family room, laundry area with in-unit sink, and abundant storage-ideal for everyday living or entertaining. Recent updates include new carpet in the living room (March 2026) and second floor (2024) and major mechanical improvements such as a new furnace and A/C (2023) and dual sump pumps with battery backup (2025), providing peace of mind. Outdoor living is equally impressive with a large deck-enhanced by a privacy wall added in 2021-creating the perfect setting for relaxing or entertaining. Additional highlights include an attached two-car garage, private entrance, and energy-efficient windows replaced in 2018. Conveniently located near the interstate, commuter train, moments away from miles of paved scenic walking trails and just two blocks from the Illinois Prairie Path for biking, this home offers exceptional accessibility alongside nearby parks, trails, and amenities. With thoughtful updates throughout and a prime location, this property is a standout opportunity in Naperville.
Description
Welcome to 1628 Hilton Head, a remarkable end-unit property offering a rare open floor plan and designed for ultimate comfort. The spacious living room serves as the heart of the home, centered around a custom gas fireplace with a marble surround, while French doors invite abundant natural light and provide seamless access to the private outdoor space. The bright kitchen was thoughtfully remodeled in 2019 and features shaker-style cabinetry, stainless steel appliances, solid surface countertops, a pantry closet, and peninsula seating-perfect for casual dining or entertaining. The adjacent dining area flows effortlessly, enhanced by updated luxury vinyl plank flooring installed in 2024. Upstairs, the spacious primary suite impresses with vaulted ceilings, dual closets, and a private ensuite bath complete with a skylight, whirlpool tub, separate shower, and double sinks. Additional bedrooms are generously sized, offering flexibility for guests, family, or a home office. The cozy, finished basement expands the living space with a large family room, laundry area with in-unit sink, and abundant storage-ideal for everyday living or entertaining. Recent updates include new carpet in the living room (March 2026) and second floor (2024) and major mechanical improvements such as a new furnace and A/C (2023) and dual sump pumps with battery backup (2025), providing peace of mind. Outdoor living is equally impressive with a large deck-enhanced by a privacy wall added in 2021-creating the perfect setting for relaxing or entertaining. Additional highlights include an attached two-car garage, private entrance, and energy-efficient windows replaced in 2018. Conveniently located near the interstate, commuter train, moments away from miles of paved scenic walking trails and just two blocks from the Illinois Prairie Path for biking, this home offers exceptional accessibility alongside nearby parks, trails, and amenities. With thoughtful updates throughout and a prime location, this property is a standout opportunity in Naperville.
HelloCondo Is The #1 Condo Search Platform And Real Estate Recommendation Engine. Search, Find And Buy The Perfect Condo And Get Matched With The Best Agents. Finding A Condo Has Never Been So Easy.