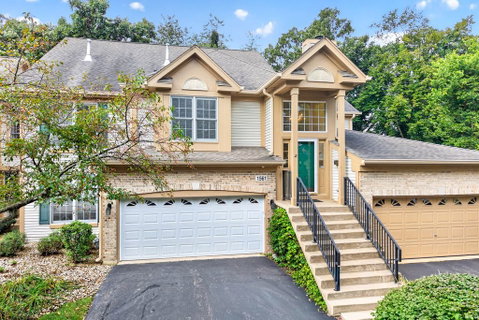
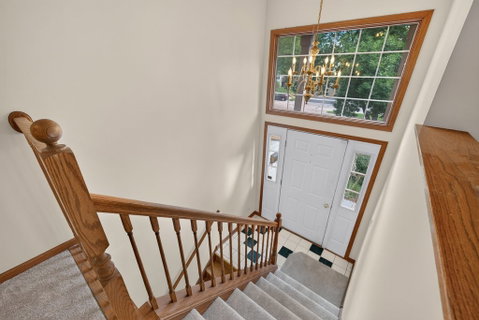
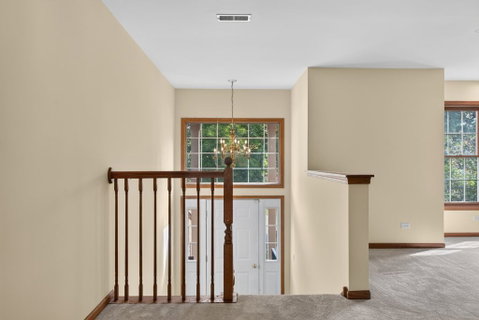
Beautiful second-level ranch townhome with a full finished basement in a highly desirable location! The main level features New natural carpet, (9/18/26), in the spacious living room, dining room, family area and both bedrooms. The entire upper living area has a fresh coat of paint (9/14/26). The family area has a real wood gas starter fireplace. The kitchen has new Quartz countertops and all new SS appliances. An eating area with direct access to the partially covered deck overlooking a peaceful, wooded setting. The spacious primary suite offers a vaulted ceiling, two closets, one is a walk-in, and private bath complete with a jetted soaking tub, and a dual sink vanity with plenty of storage. A generously sized second bedroom and an updated hall bath (new shower and ceramic tile surround), toilet, lighting and towel bars. A large laundry rounds out this floor. The finished basement expands the living space with plank flooring, a large recreation room, full kitchen and a full bath, perfect for entertaining. Additional highlights include a 2-car attached garage, abundant storage, and a fantastic location close to shopping, restaurants, and everyday conveniences. All of this in the highly acclaimed Naperville District 203 schools. Enjoy maintenance-free living in a beautiful setting. HOA INCLUDES: All Landscaping maintenance, Snow removal, Deck maintenance, Driveway maintenance, Gutter cleaning, Roof maintenance, All Exterior Painting, Fire Alarm monitoring and Sidewalks.
Description
Beautiful second-level ranch townhome with a full finished basement in a highly desirable location! The main level features New natural carpet, (9/18/26), in the spacious living room, dining room, family area and both bedrooms. The entire upper living area has a fresh coat of paint (9/14/26). The family area has a real wood gas starter fireplace. The kitchen has new Quartz countertops and all new SS appliances. An eating area with direct access to the partially covered deck overlooking a peaceful, wooded setting. The spacious primary suite offers a vaulted ceiling, two closets, one is a walk-in, and private bath complete with a jetted soaking tub, and a dual sink vanity with plenty of storage. A generously sized second bedroom and an updated hall bath (new shower and ceramic tile surround), toilet, lighting and towel bars. A large laundry rounds out this floor. The finished basement expands the living space with plank flooring, a large recreation room, full kitchen and a full bath, perfect for entertaining. Additional highlights include a 2-car attached garage, abundant storage, and a fantastic location close to shopping, restaurants, and everyday conveniences. All of this in the highly acclaimed Naperville District 203 schools. Enjoy maintenance-free living in a beautiful setting. HOA INCLUDES: All Landscaping maintenance, Snow removal, Deck maintenance, Driveway maintenance, Gutter cleaning, Roof maintenance, All Exterior Painting, Fire Alarm monitoring and Sidewalks.
Beautiful second-level ranch townhome with a full finished basement in a highly desirable location! The main level features New natural carpet, (9/18/26), in the spacious living room, dining room, family area and both bedrooms. The entire upper living area has a fresh coat of paint (9/14/26). The family area has a real wood gas starter fireplace. The kitchen has new Quartz countertops and all new SS appliances. An eating area with direct access to the partially covered deck overlooking a peaceful, wooded setting. The spacious primary suite offers a vaulted ceiling, two closets, one is a walk-in, and private bath complete with a jetted soaking tub, and a dual sink vanity with plenty of storage. A generously sized second bedroom and an updated hall bath (new shower and ceramic tile surround), toilet, lighting and towel bars. A large laundry rounds out this floor. The finished basement expands the living space with plank flooring, a large recreation room, full kitchen and a full bath, perfect for entertaining. Additional highlights include a 2-car attached garage, abundant storage, and a fantastic location close to shopping, restaurants, and everyday conveniences. All of this in the highly acclaimed Naperville District 203 schools. Enjoy maintenance-free living in a beautiful setting. HOA INCLUDES: All Landscaping maintenance, Snow removal, Deck maintenance, Driveway maintenance, Gutter cleaning, Roof maintenance, All Exterior Painting, Fire Alarm monitoring and Sidewalks.
Description
Beautiful second-level ranch townhome with a full finished basement in a highly desirable location! The main level features New natural carpet, (9/18/26), in the spacious living room, dining room, family area and both bedrooms. The entire upper living area has a fresh coat of paint (9/14/26). The family area has a real wood gas starter fireplace. The kitchen has new Quartz countertops and all new SS appliances. An eating area with direct access to the partially covered deck overlooking a peaceful, wooded setting. The spacious primary suite offers a vaulted ceiling, two closets, one is a walk-in, and private bath complete with a jetted soaking tub, and a dual sink vanity with plenty of storage. A generously sized second bedroom and an updated hall bath (new shower and ceramic tile surround), toilet, lighting and towel bars. A large laundry rounds out this floor. The finished basement expands the living space with plank flooring, a large recreation room, full kitchen and a full bath, perfect for entertaining. Additional highlights include a 2-car attached garage, abundant storage, and a fantastic location close to shopping, restaurants, and everyday conveniences. All of this in the highly acclaimed Naperville District 203 schools. Enjoy maintenance-free living in a beautiful setting. HOA INCLUDES: All Landscaping maintenance, Snow removal, Deck maintenance, Driveway maintenance, Gutter cleaning, Roof maintenance, All Exterior Painting, Fire Alarm monitoring and Sidewalks.
HelloCondo Is The #1 Condo Search Platform And Real Estate Recommendation Engine. Search, Find And Buy The Perfect Condo And Get Matched With The Best Agents. Finding A Condo Has Never Been So Easy.