Listed: $ 350,000 (Sold on: Jul 24, 2026) Days on Market:49
12 Pebblewood Trail, Naperville, IL 60563
BEDS
2
BATHS
2
PARKING
2
SQFT
1285
Description
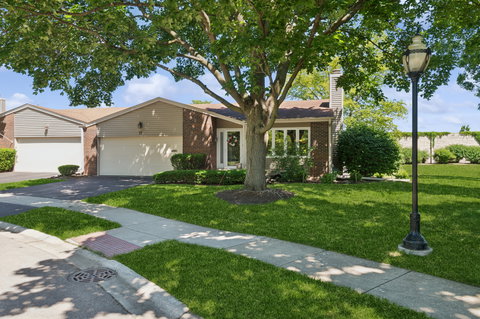
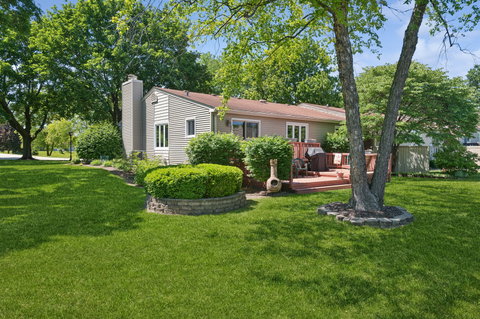
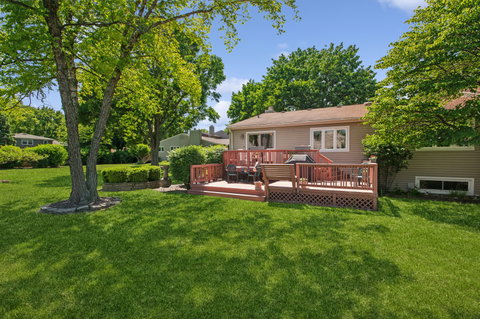
This end unit ranch property sits in a private 40 unit community and offers 2,570 square feet of total living space, including a finished basement. The basement has a recreation room, bar, game room, and a large utility/storage area. Open living and dining rooms with plenty of windows allow for a nice flow of natural light. Updated flooring, a brick fireplace, and fresh paint, as well as a coat closet complete this part of the home. The primary bedroom includes a private bathroom and ample closet space, while the second bedroom has access to a full hallway bathroom. The kitchen is equipped with granite countertops and stainless steel appliances, overlooking a multi-level deck and a 3,298-square-foot lot with professionally landscaped greens. It is hard to find a townhome with yard space , but you can get it here in Pebblewood. Additionally you will find a nice variety of trees along with flowers & park benches that adorn the lake. Quaint street lights in front of units give added charm. Updates include, lennox furnace humidifier, windows bathrooms, kitchen granite, deck, sump pump & backup battery carpet in bedrooms, water heater, leaf guard, and SS appliances. Guest parking is allowed in designated area, or you can park conveniently in front of unit as well as driveway. 2 car attached garage. Low assessments cover landscaping, snow removal and common area maintenance. Close to Metra Train, I88 Tollway , shopping , schools, restaurants, and downtown Naperville with all of its amenities. Call for your personal showing today!
Listed: $ 350,000 (Sold on: Jul 24, 2026) Days on Market:49
12 Pebblewood Trail, Naperville, IL 60563
BEDS
2
BATHS
2
PARKING
2
SQFT
1,285
Description
This end unit ranch property sits in a private 40 unit community and offers 2,570 square feet of total living space, including a finished basement. The basement has a recreation room, bar, game room, and a large utility/storage area. Open living and dining rooms with plenty of windows allow for a nice flow of natural light. Updated flooring, a brick fireplace, and fresh paint, as well as a coat closet complete this part of the home. The primary bedroom includes a private bathroom and ample closet space, while the second bedroom has access to a full hallway bathroom. The kitchen is equipped with granite countertops and stainless steel appliances, overlooking a multi-level deck and a 3,298-square-foot lot with professionally landscaped greens. It is hard to find a townhome with yard space , but you can get it here in Pebblewood. Additionally you will find a nice variety of trees along with flowers & park benches that adorn the lake. Quaint street lights in front of units give added charm. Updates include, lennox furnace humidifier, windows bathrooms, kitchen granite, deck, sump pump & backup battery carpet in bedrooms, water heater, leaf guard, and SS appliances. Guest parking is allowed in designated area, or you can park conveniently in front of unit as well as driveway. 2 car attached garage. Low assessments cover landscaping, snow removal and common area maintenance. Close to Metra Train, I88 Tollway , shopping , schools, restaurants, and downtown Naperville with all of its amenities. Call for your personal showing today!
HelloCondo Is The #1 Condo Search Platform And Real Estate Recommendation Engine. Search, Find And Buy The Perfect Condo And Get Matched With The Best Agents. Finding A Condo Has Never Been So Easy.