HeaderIcon
  1. Agent Logo

Explore by Metro

  • Atlanta
  • Baltimore
  • Boston
  • Bronx
  • Brooklyn
  • Chicago
  • Los Angeles
  • Manhattan
  • Miami
  • Nashville
  • North Port
  • Orlando
  • Philadelphia
  • Phoenix
  • Queens
  • San Diego
  • San Jose
  • Tampa
  • Washington
HeaderIcon

Explore by Metro

  • Atlanta
  • Baltimore
  • Boston
  • Bronx
  • Brooklyn
  • Chicago
  • Los Angeles
  • Manhattan
  • Miami
  • Nashville
  • North Port
  • Orlando
  • Philadelphia
  • Phoenix
  • Queens
  • San Diego
  • San Jose
  • Tampa
  • Washington
leftArrowBack to Search
  1. Home
  2. /
  3. Naperville, IL
  4. /
  5. 1121 W Ogden Ave
Add to favoritesAdd to favorites (hover)
Save
leftArrow
Add to favoritesAdd to favorites (hover)

1121 W Ogden Ave

1121 W Ogden Ave, Naperville, IL, 60563

YEAR BUILT

1979

# STORIES

4

# TOTAL UNITS

28

UNIT SIZE RANGE

785-1,130 sqft

Description

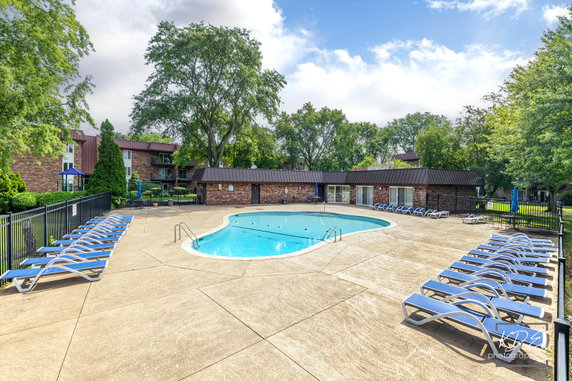
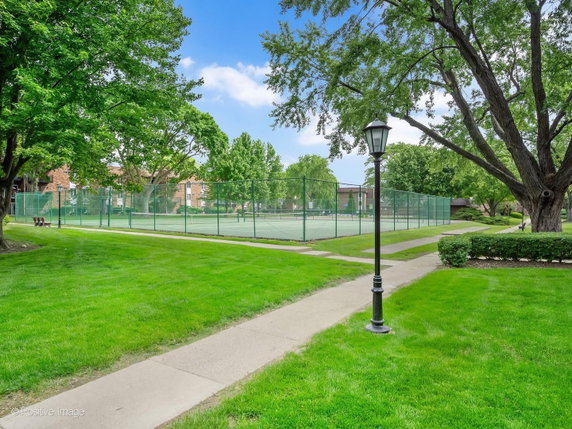
1121 W Ogden Ave lies in Naperville, right near the intersection of Illinois Route 59 and Brookdale Road. This mid-rise building stands four stories tall, offering 27 condominium units to choose from. The site has a friendly vibe with nearby parks and community features. Built in 1979, the building includes a mix of one and two-bedroom units. Sizes range from 785 to 1,130 square feet. Prices for these homes fall between $222,000 and $225,000. Each unit has open-concept kitchen and living areas for an airy feel. Many residences include private balconies for outdoor enjoyment. Maintenance-free living allows residents to relax without worrying about outdoor upkeep. Amenities such as an elevator provide convenience within the building. The property offers nice shared spaces, including a pool, clubhouse, and party room for gatherings. A park and tennis courts nearby provide outdoor activities for all ages. For food lovers, Indian Harvest serves delicious meals within easy reach. Grocery shopping is close too, with stores like Mayuri and City Meat Market at hand for everyday needs. These local options enhance the living experience in the Cress Creek neighborhood. Each unit features fresh paint and newer flooring throughout, creating a modern look. Many have wood-burning fireplaces, adding warmth to the living space. The large living and dining combinations provide ample room for entertaining guests. Detached garages add convenient parking and extra storage options. This building combines community charm with modern living. The layout and amenities cater to a relaxed lifestyle in a busy area. Residents enjoy a balance of home life with easy access to local shops and outdoor spaces. The atmosphere is welcoming while ensuring comfortable living arrangements.

Building ImageMLS ID #12692389
Building ImageMLS ID #12654451
Building Image
Building ImageView Listing

1121 W Ogden Ave

1121 W Ogden Ave, Naperville, IL, 60563

YEAR BUILT

1979

# STORIES

4

# TOTAL UNITS

28

UNIT SIZE RANGE

785-1,130 sqft

Description

1121 W Ogden Ave lies in Naperville, right near the intersection of Illinois Route 59 and Brookdale Road. This mid-rise building stands four stories tall, offering 27 condominium units to choose from. The site has a friendly vibe with nearby parks and community features. Built in 1979, the building includes a mix of one and two-bedroom units. Sizes range from 785 to 1,130 square feet. Prices for these homes fall between $222,000 and $225,000. Each unit has open-concept kitchen and living areas for an airy feel. Many residences include private balconies for outdoor enjoyment. Maintenance-free living allows residents to relax without worrying about outdoor upkeep. Amenities such as an elevator provide convenience within the building. The property offers nice shared spaces, including a pool, clubhouse, and party room for gatherings. A park and tennis courts nearby provide outdoor activities for all ages. For food lovers, Indian Harvest serves delicious meals within easy reach. Grocery shopping is close too, with stores like Mayuri and City Meat Market at hand for everyday needs. These local options enhance the living experience in the Cress Creek neighborhood. Each unit features fresh paint and newer flooring throughout, creating a modern look. Many have wood-burning fireplaces, adding warmth to the living space. The large living and dining combinations provide ample room for entertaining guests. Detached garages add convenient parking and extra storage options. This building combines community charm with modern living. The layout and amenities cater to a relaxed lifestyle in a busy area. Residents enjoy a balance of home life with easy access to local shops and outdoor spaces. The atmosphere is welcoming while ensuring comfortable living arrangements.

Next

Description

1121 W Ogden Ave lies in Naperville, right near the intersection of Illinois Route 59 and Brookdale Road. This mid-rise building stands four stories tall, offering 27 condominium units to choose from. The site has a friendly vibe with nearby parks and community features. Built in 1979, the building includes a mix of one and two-bedroom units. Sizes range from 785 to 1,130 square feet. Prices for these homes fall between $222,000 and $225,000. Each unit has open-concept kitchen and living areas for an airy feel. Many residences include private balconies for outdoor enjoyment. Maintenance-free living allows residents to relax without worrying about outdoor upkeep. Amenities such as an elevator provide convenience within the building. The property offers nice shared spaces, including a pool, clubhouse, and party room for gatherings. A park and tennis courts nearby provide outdoor activities for all ages. For food lovers, Indian Harvest serves delicious meals within easy reach. Grocery shopping is close too, with stores like Mayuri and City Meat Market at hand for everyday needs. These local options enhance the living experience in the Cress Creek neighborhood. Each unit features fresh paint and newer flooring throughout, creating a modern look. Many have wood-burning fireplaces, adding warmth to the living space. The large living and dining combinations provide ample room for entertaining guests. Detached garages add convenient parking and extra storage options. This building combines community charm with modern living. The layout and amenities cater to a relaxed lifestyle in a busy area. Residents enjoy a balance of home life with easy access to local shops and outdoor spaces. The atmosphere is welcoming while ensuring comfortable living arrangements.

1121 W Ogden Ave Key Stats Last 12 months

Avg. Listed Price$215,000($221/Sqft.)

Avg. Sale Price-
Year over year list priceDown Arrow4.42%

Year over year sale price 0.00%
Total Listings2 Listed

Total sold0 Sold
Average Days on Market0 days

Average HOA fees per sqft-
Next

Key Stats

Year over year list priceDown Arrow4.42%

Year over year sale price0.00%
Total Listings2 Listed

Total sold0 Sold
Average Days on Market0 days

Average HOA fees per sqft-

Glen Gardens Estate Availability & Demand

Unit Availability

-
High availability buildings list units frequently.

Unit Availability helps to understand how often units in a particular building are listed for sale as compared with the neighborhood average. Units are rarely listed in buildings with low availability.

Unit Demand

-
Units in high-demand buildings sell quicker.

Unit Demand is a measure of quickly units in a particular building sell as compared with other buildings in the neighborhood. Units in high-demand buildings sell more quickly.

For Sale 0 For Sale

1121 W Ogden Ave Sold Listings

UnitSize (sqft)BedsBathsDays On MarketDateStatusPrice
Unit 353353113022572025-03-28
MLS#: 12278406
Closed$225,000
Unit 2542541050221022025-02-10
MLS#: 12201195
Closed$222,000
Unit 355355-22282024-12-16
MLS#: 12212801
Closed$214,000
Unit 353353113022292024-06-27
MLS#: 12069324
Closed$180,000
Unit 254
254

2 Beds

2 Baths

1050 sqft


DateStatusPrice
2025-02-10Closed$222,000
MLS#: 12201195
Days On Market102
Unit 353
353

2 Beds

2 Baths

1130 sqft


DateStatusPrice
2025-03-28Closed$225,000
MLS#: 12278406
Days On Market57
Unit 353
353

2 Beds

2 Baths

1130 sqft


DateStatusPrice
2024-06-27Closed$180,000
MLS#: 12069324
Days On Market29
Unit 355
355

2 Beds

2 Baths

0 sqft


DateStatusPrice
2024-12-16Closed$214,000
MLS#: 12212801
Days On Market28
View Complete Unit Listing HistorySource By: MRED

Amenities

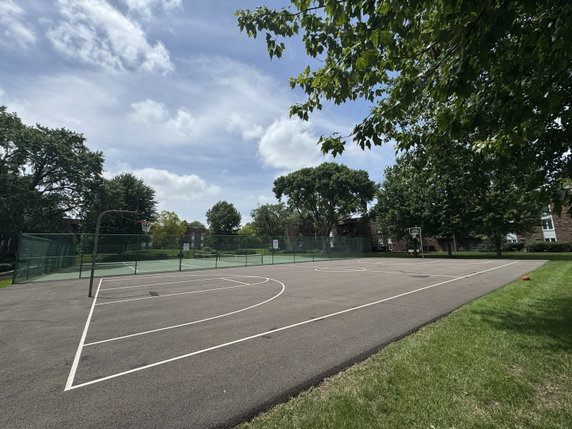
This condo building has everything you need for a comfortable lifestyle. Enjoy a refreshing dip in the in-ground pool on hot summer days. If you prefer to relax, the clubhouse offers a nice space to unwind. For those who love the outdoors, you can take advantage of the nearby park and tennis courts. The building also has bike trails for easy rides around your neighborhood. When guests come to visit, the party room is perfect for gatherings. Plus, you’ll appreciate the convenience of the elevator in the residence, making it easy to move between floors. Intercom systems provide added security and peace of mind. Street lights around the building make evening strolls safe and pleasant. The thoughtful design ensures your comfort with features like a covered porch, ideal for enjoying the fresh air.

Next

Amenities Description

This condo building has everything you need for a comfortable lifestyle. Enjoy a refreshing dip in the in-ground pool on hot summer days. If you prefer to relax, the clubhouse offers a nice space to unwind. For those who love the outdoors, you can take advantage of the nearby park and tennis courts. The building also has bike trails for easy rides around your neighborhood. When guests come to visit, the party room is perfect for gatherings. Plus, you’ll appreciate the convenience of the elevator in the residence, making it easy to move between floors. Intercom systems provide added security and peace of mind. Street lights around the building make evening strolls safe and pleasant. The thoughtful design ensures your comfort with features like a covered porch, ideal for enjoying the fresh air.

Parking
Parking
Locker
Locker
Concierge
Concierge
Elevator(s)
Elevator(s)
Check Icon
Central AC
Central AC
Pool
Pool
Check Icon
Fitness Center
Fitness Center
-
Visitors Parking
Visitors Parking
Next

Amenities

Elevator(s)

Elevator(s)

Pool

Pool

In Ground Pool

In Ground Pool

Security Door Lock(s)

Security Door Lock(s)

Coin Laundry

Coin Laundry

Tennis Court(s)

Tennis Court(s)

Clubhouse

Clubhouse

Bike Room/Bike Trails

Bike Room/Bike Trails

Party Room

Party Room

Storage

Storage

Covered Porch

Covered Porch

Balcony

Balcony

Policies

This building maintains a friendly environment for all residents. You will need to follow some rules regarding occupancy limits. If you are a pet lover, you will be happy to know that both cats and dogs are welcome here. Just keep in mind that there might be size limits for your furry friends. With these policies, you can enjoy your home while staying within community guidelines.

Next

Amenities Description

This building maintains a friendly environment for all residents. You will need to follow some rules regarding occupancy limits. If you are a pet lover, you will be happy to know that both cats and dogs are welcome here. Just keep in mind that there might be size limits for your furry friends. With these policies, you can enjoy your home while staying within community guidelines.

Pet Allowed
Check
Pet Allowed
BBQ Permitted
BBQ Permitted
Sublet Allowed
Sublet Allowed
Short-term Rental Allowed

Compare with Buildings in the Neighbourhood (Last 12 Months)

Compare building's average price/sq. ft. and HOA fees/sq. ft. to buildings nearby

Building NameAvg price per square footAVG HOA FEE per square foot (Monthly)
1121 W Ogden Ave--
1121 W Ogden Ave$206/sqft.$3 /sqft.
Cress Creek Condos$206/sqft.$3 /sqft.
1049 W Ogden Ave$219/sqft.$3 /sqft.
Cress Creek Condos$219/sqft.$3 /sqft.
Cress Creek Condos$215/sqft.$3 /sqft.

Nearby Schools

Naperville North High School

A+
Public|Grades 9–12
899 N Mill St|0.71 miles away

Mill Street Elementary School

A
Public|Grades KG–5
1300 N Mill St|0.97 miles away

Turning Pointe Cn Day School

--
Private|Grades 4–12
1500 W Ogden Ave|1.04 miles away

All Saints Catholic Academy

--
Private|Grades PK–8
1155 Aurora Ave|1.06 miles away

Naper Elementary School

C
Public|Grades KG–4
39 S Eagle St|1.09 miles away

Naperville Christian Academy

--
Private|Grades PK–11
1451 Raymond Dr St...|1.1 miles away
Next

Schools

arrow rightWhat to know about schoolsarrow right
Next

Description

Naperville North High School

A+
Public|Grades 9–12
899 N Mill St|Less than 1 Mile Away

Mill Street Elementary School

A
Public|Grades KG–5
1300 N Mill St|Less than 1 Mile Away

Turning Pointe Cn Day School

--
Private|Grades 4–12
1500 W Ogden Ave|1.04 Miles Away

All Saints Catholic Academy

--
Private|Grades PK–8
1155 Aurora Ave|1.06 Miles Away

Naper Elementary School

C
Public|Grades KG–4
39 S Eagle St|1.09 Miles Away

Naperville Christian Academy

--
Private|Grades PK–11
1451 Raymond Dr St...|1.10 Miles Away

Washington Junior High School

A-
Public|Grades 5–8
201 N Washington S...|1.17 Miles Away

Brookdale Elementary School

B-
Public|Grades KG–5
1200 Redfield Rd|1.18 Miles Away

Naperville Central High School

A+
Public|Grades 9–12
440 Aurora Ave|1.35 Miles Away

Beebe Elementary School

A
Public|Grades KG–5
110 E 11th Ave|1.36 Miles Away

Thayer J Hill Middle School

A-
Public|Grades 6–8
1836 Brookdale Rd|1.56 Miles Away

Ellsworth Elementary School

A+
Public|Grades KG–5
145 N Sleight St|1.57 Miles Away

Jefferson Junior High School

A-
Public|Grades 6–8
1525 N Loomis St|1.58 Miles Away

Meher Montessori Academy

--
Private|Grades PK–KG
1272 Bond St Ste 1...|1.66 Miles Away

The Mansion School

--
Private|Grades PK–9
140 N Wright St|1.69 Miles Away

Bower Elementary School

B
Public|Grades KG–5
4S241 River Rd|1.73 Miles Away

Highlands Elementary School

A
Public|Grades KG–5
525 S Brainard St|1.80 Miles Away

May Watts Elementary School

A+
Public|Grades KG–5
800 S Whispering H...|1.93 Miles Away

Transit

1415 W Diehl Rd

1.59 miles away|31 min walk

1601 W Diehl Rd

1.83 miles away|36 min walk

2012 Corporate Ln

1.98 miles away|39 min walk

Aurora Ave & Devonshire Ave

1.14 miles away|22 min walk

Aurora Ave & Fort Hill Dr

1.97 miles away|38 min walk

Aurora Ave & Ogden Ave

1.53 miles away|30 min walk
Next

Transit

arrow rightWhat to know about transitarrow right
Next

Description

1415 W Diehl Rd

1.59 miles away|31 min walk

1601 W Diehl Rd

1.83 miles away|36 min walk

2012 Corporate Ln

1.98 miles away|39 min walk

Aurora Ave & Devonshire Ave

1.14 miles away|22 min walk

Aurora Ave & Fort Hill Dr

1.97 miles away|38 min walk

Aurora Ave & Ogden Ave

1.53 miles away|30 min walk

Aurora Ave & Riverbend Rd

1.16 miles away|23 min walk

Aurora Ave & River Bend Rd

1.16 miles away|23 min walk

Aurora Ave & River Rd

1.19 miles away|23 min walk

Aurora Ave & Thornapple Dr

1.13 miles away|22 min walk

Aurora Ave & West St

1.22 miles away|24 min walk

Aurora Ave & Whispering Hills Dr

1.38 miles away|27 min walk

Aurora Rd & Illinois Route 59

1.92 miles away|37 min walk

Brom Dr & Osler Dr

1.83 miles away|36 min walk

Brom Dr & Spalding Dr

1.77 miles away|34 min walk

Diehl Rd & Washington St

1.98 miles away|38 min walk

Illinois Route 59 & Brookdale Rd/Bruce Ln

1.91 miles away|37 min walk

Illinois Route 59 & Bruce Ln/Brookdale Rd

1.91 miles away|37 min walk

Illinois Route 59 & Courtyards Village

1.85 miles away|36 min walk

Illinois Route 59 & Glacier Park Ave/Meridian Pkwy

1.98 miles away|38 min walk

Illinois Route 59 & Gowdey Rd

1.83 miles away|36 min walk

Illinois Route 59 & Lasalle Ave

1.95 miles away|38 min walk

Illinois Route 59 & Meridian Pkwy/Glacier Park Ave

1.97 miles away|38 min walk

Illinois Route 59 & Platinum Ave

1.85 miles away|36 min walk

Martin Ave & Brom Dr

1.67 miles away|32 min walk

Naperville

1.3 miles away|25 min walk

Naperville Metra (4th Ave & Center St)

1.3 miles away|25 min walk

N Washington St & Bauer Rd

1.41 miles away|28 min walk

N Washington St & Diehl Rd

1.92 miles away|37 min walk

N Washington St & Iroquois Ave

1.74 miles away|34 min walk

N Washington St & W 12th Ave

1.25 miles away|24 min walk

Ogden Ave & Brainard St

1.39 miles away|27 min walk

Ogden Ave & Columbia Ave

1.75 miles away|34 min walk

Ogden Ave & Ellsworth St

1.33 miles away|26 min walk

Ogden Ave & Loomis St

1.48 miles away|29 min walk

Ogden Ave & Wisconsin St

1.98 miles away|38 min walk

Osler Dr & Brom Dr

1.85 miles away|36 min walk

Osler Dr & Edward Hospital

1.9 miles away|37 min walk

Washington St & 11th Ave

1.22 miles away|24 min walk

Washington St & 5th Ave

1.18 miles away|23 min walk

Washington St & 8th St

1.17 miles away|23 min walk

Washington St & Aurora Ave

1.49 miles away|29 min walk

Washington St & Bauer Rd

1.42 miles away|28 min walk

Washington St & Benton Ave

1.31 miles away|26 min walk

Washington St & Hillside Rd

1.64 miles away|32 min walk

Washington St & Iroquois Ave

1.72 miles away|33 min walk

Washington St & Ogden Ave

1.18 miles away|23 min walk

The Neighbourhood: 1121 W Ogden Ave

Similar Buildings Nearby

Add to favoritesAdd to favorites (hover)
1056 N Mill St
1056 N Mill St, Naperville, IL
Click to see listings
Add to favoritesAdd to favorites (hover)
Mill Crossing Condos
1056 N Mill Street, Naperville, IL
Click to see listings
Add to favoritesAdd to favorites (hover)
1001 N Ml 209th St
1001 N Ml 209th St, Naperville, IL
Click to see listings
Add to favoritesAdd to favorites (hover)
Mill Crossing Condos
1001 N Mill Street, Naperville, IL
Click to see listings
Add to favoritesAdd to favorites (hover)
1056 N Mill St
1056 N Mill St, Naperville, IL
Click to see listings
Add to favoritesAdd to favorites (hover)
Mill Crossing Condos
1056 N Mill Street, Naperville, IL
Click to see listings
Add to favoritesAdd to favorites (hover)
1001 N Ml 209th St
1001 N Ml 209th St, Naperville, IL
Click to see listings

1121 W Ogden Ave Demographics

This neighborhood indicates a good mix of people which makes it a good place for families. About 18.89% are children aged 0–14, 16.63% are young adults between 15–29, 25.85% are adults aged 30–44, 18.94% are in the 45–59 range and 19.68% are seniors aged 60 and above. Commuting options are also varying where 71.31% of residents relying on driving, while others prefer public transit around 6.2%, walking around 1.25%, biking around 0.12%, allowing residents to choose travel modes that best fit their daily routines. Most homes in the area are with 55.97% of units owner occupied and 44.03% are rented. The neighborhood offers different household types. About 26.48% are single family homes and 5.97% are multi family units. Around 33.54% are single-person households, while 66.46% are multi person households. This mix works well for families, roommates, and individuals. Education levels in the neighborhood vary widely where 33.83% of residents have bachelor’s degrees. Around 13.22% have high school or college education. Another 4.61% hold diplomas while 26.54% have completed postgraduate studies. The remaining are 21.8% with other types of qualifications.

Next

Demographics Description

This neighborhood indicates a good mix of people which makes it a good place for families. About 18.89% are children aged 0–14, 16.63% are young adults between 15–29, 25.85% are adults aged 30–44, 18.94% are in the 45–59 range and 19.68% are seniors aged 60 and above. Commuting options are also varying where 71.31% of residents relying on driving, while others prefer public transit around 6.2%, walking around 1.25%, biking around 0.12%, allowing residents to choose travel modes that best fit their daily routines. Most homes in the area are with 55.97% of units owner occupied and 44.03% are rented. The neighborhood offers different household types. About 26.48% are single family homes and 5.97% are multi family units. Around 33.54% are single-person households, while 66.46% are multi person households. This mix works well for families, roommates, and individuals. Education levels in the neighborhood vary widely where 33.83% of residents have bachelor’s degrees. Around 13.22% have high school or college education. Another 4.61% hold diplomas while 26.54% have completed postgraduate studies. The remaining are 21.8% with other types of qualifications.

Age Demographics

18.89% (0 - 14 years old)

16.63% (15 - 29 years old)

25.85% (30 - 44 years old)

18.94% (45 - 59 years old)

19.68% (60+ years old)

Commute

6.2%

Transit

1.25%

Walk

71.31%

Drive

0.12%

Bike

Housing Ownership

55.97%

Owner Occupied

44.03%

Rental Units

Household Types

26.48%

Single Family

5.97%

Multi Family

33.54%

Single Person

66.46%

Multi Person

Education

Bachelors Degree33.83%
High School College13.22%
Diploma4.61%
Post Graduate26.54%
Others21.8%
Next

Education

Diploma4.61%
Post Graduate26.54%
Others21.8%
Get the HelloCondo Newsletter
Real-estate tips, insights, and market reports in your inbox.
Newsletter
  1. Home
  2. /Naperville, IL
  3. /
    1121 W Ogden Ave
Nearby Cities
Joliet
Buildings
1041 W Ogden Ave W
1049 W Ogden Ave
1053 W Ogden Ave
1105 Royal St George Dr
1121 W Ogden Ave
1133 Royal Saint George Dr
1234 Chalet Rd
451 Valley Dr
457 Valley Drive Dr
462 Valley Dr
500 Valley Dr
Cress Creek
Cress Creek Condos
Rivershore Condos
Woods Of The River Valley Town...
Neighborhoods
Lower West Side / PilsenMcKinley ParkMidland Avenue West
New LenoxNorth EastNorth LawndaleNowell ParkRiver BluffRondoutRoselandSchorsch Forest ViewSENOSouth Loop / Near South SideSouth SideTwin OaksUnited CenterUptownWashington ParkWest PullmanWicker Park
ZIP Codes
600146003360040
6004360045600726009760106601076012360133601366018860401604236044660516605176052760651
Community
Abbeywood CondosAbington Trace CondosAbington Woods Condos
Acorn Woods CondominiumsAdare Farm TownhomesAlden of WaterfordAmber FieldsApple TreeArbor Park CondosArboretum EstatesArboretum GlenAshton Pointe CondosAshwood Park NorthAstor PlaceAutumn Lakes CondosBaileywoodBarclay ManorBelles TerresBelmont Country ClubBennington
HelloCondo Logo
HelloCondo Logo
HelloCondo Is The #1 Condo Search Platform And Real Estate Recommendation Engine. Search, Find And Buy The Perfect Condo And Get Matched With The Best Agents. Finding A Condo Has Never Been So Easy.

HelloCondo is a division of HelloCasa, LLC

FacebookIconInstagramIconXIconRedditIcon

HelloCondo

Find A RealtorTerms of UsePrivacy PolicyCalifornia Privacy NoticeAccessibility PolicyCCPA Notice on CollectionDMCABrowseBlogsNYS Standard Operating ProcedureNYS Fair Housing Notice

Contact

LocationIcon
300 Galleria Pkwy SE, Suite 1500,
Atlanta, GA 30339
PhoneICon
(855) 625-0319
EmailIConhello@hellocondo.com
Contact Us

For Sale

Condos for saleTownhomes for sale
AgentIcon
LocationIcon

Berkshire Hathaway Starck Real Estate

Paul Ambrogio

Serving Chicago and all of Northern IL

13300 IL RT 47

Huntley, Illinois 60142

PhoneICon(224) 268-9139
EmailIConpaul@illinoispropertysearch.com
© HelloCondo 2026. All Rights Reserved.