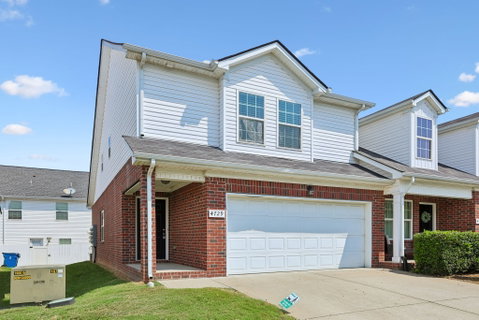
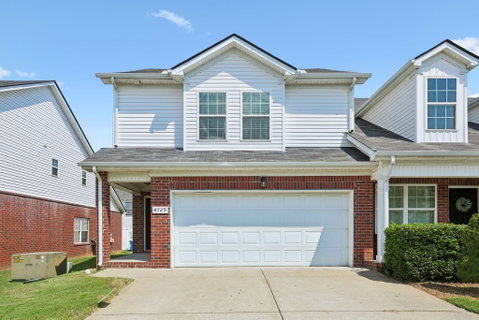
Welcome to 4729 Chelanie Circle, a spacious **end-unit townhome offering 3 bedrooms, 2.5 bathrooms, 1,725 sq. ft., a 2-car garage, and a private fenced patio** in a convenient Murfreesboro location.
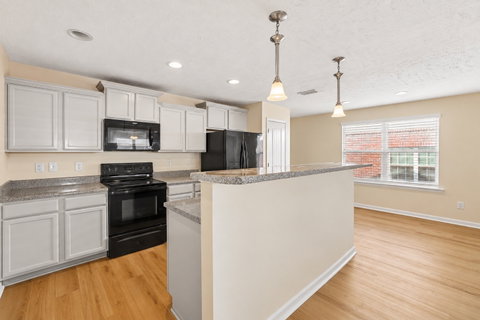
The end-unit position brings additional natural light into the home, while **brand-new flooring throughout the downstairs** gives the main level a fresh, updated feel. The open-concept layout connects the living room, dining area, and kitchen, creating a comfortable space for everyday living and entertaining. The kitchen offers abundant cabinetry and counter space along with a large peninsula for additional seating.
Just outside, the **private fenced patio** extends the living space outdoors and provides your own area to relax, entertain, grill, or enjoy some fresh air while maintaining the convenience of low-maintenance townhome living.
Upstairs you'll find all three bedrooms, including a spacious primary suite, along with generous closet space throughout. The **main-level 2-car garage** provides plenty of room for parking and additional storage.
With its **end-unit location, private fenced patio, new downstairs flooring, generous storage, 2-car garage, and low-maintenance lifestyle**, this home offers a lot to its next owner.
**Seller is offering $10,000 toward buyer closing costs PLUS a credit of up to 1% of the purchase price with use of preferred lender to buy down your interest rate or contribute toward closing costs.**
Description
Welcome to 4729 Chelanie Circle, a spacious **end-unit townhome offering 3 bedrooms, 2.5 bathrooms, 1,725 sq. ft., a 2-car garage, and a private fenced patio** in a convenient Murfreesboro location.
The end-unit position brings additional natural light into the home, while **brand-new flooring throughout the downstairs** gives the main level a fresh, updated feel. The open-concept layout connects the living room, dining area, and kitchen, creating a comfortable space for everyday living and entertaining. The kitchen offers abundant cabinetry and counter space along with a large peninsula for additional seating.
Just outside, the **private fenced patio** extends the living space outdoors and provides your own area to relax, entertain, grill, or enjoy some fresh air while maintaining the convenience of low-maintenance townhome living.
Upstairs you'll find all three bedrooms, including a spacious primary suite, along with generous closet space throughout. The **main-level 2-car garage** provides plenty of room for parking and additional storage.
With its **end-unit location, private fenced patio, new downstairs flooring, generous storage, 2-car garage, and low-maintenance lifestyle**, this home offers a lot to its next owner.
**Seller is offering $10,000 toward buyer closing costs PLUS a credit of up to 1% of the purchase price with use of preferred lender to buy down your interest rate or contribute toward closing costs.**
Welcome to 4729 Chelanie Circle, a spacious **end-unit townhome offering 3 bedrooms, 2.5 bathrooms, 1,725 sq. ft., a 2-car garage, and a private fenced patio** in a convenient Murfreesboro location.
The end-unit position brings additional natural light into the home, while **brand-new flooring throughout the downstairs** gives the main level a fresh, updated feel. The open-concept layout connects the living room, dining area, and kitchen, creating a comfortable space for everyday living and entertaining. The kitchen offers abundant cabinetry and counter space along with a large peninsula for additional seating.
Just outside, the **private fenced patio** extends the living space outdoors and provides your own area to relax, entertain, grill, or enjoy some fresh air while maintaining the convenience of low-maintenance townhome living.
Upstairs you'll find all three bedrooms, including a spacious primary suite, along with generous closet space throughout. The **main-level 2-car garage** provides plenty of room for parking and additional storage.
With its **end-unit location, private fenced patio, new downstairs flooring, generous storage, 2-car garage, and low-maintenance lifestyle**, this home offers a lot to its next owner.
**Seller is offering $10,000 toward buyer closing costs PLUS a credit of up to 1% of the purchase price with use of preferred lender to buy down your interest rate or contribute toward closing costs.**
Description
Welcome to 4729 Chelanie Circle, a spacious **end-unit townhome offering 3 bedrooms, 2.5 bathrooms, 1,725 sq. ft., a 2-car garage, and a private fenced patio** in a convenient Murfreesboro location.
The end-unit position brings additional natural light into the home, while **brand-new flooring throughout the downstairs** gives the main level a fresh, updated feel. The open-concept layout connects the living room, dining area, and kitchen, creating a comfortable space for everyday living and entertaining. The kitchen offers abundant cabinetry and counter space along with a large peninsula for additional seating.
Just outside, the **private fenced patio** extends the living space outdoors and provides your own area to relax, entertain, grill, or enjoy some fresh air while maintaining the convenience of low-maintenance townhome living.
Upstairs you'll find all three bedrooms, including a spacious primary suite, along with generous closet space throughout. The **main-level 2-car garage** provides plenty of room for parking and additional storage.
With its **end-unit location, private fenced patio, new downstairs flooring, generous storage, 2-car garage, and low-maintenance lifestyle**, this home offers a lot to its next owner.
**Seller is offering $10,000 toward buyer closing costs PLUS a credit of up to 1% of the purchase price with use of preferred lender to buy down your interest rate or contribute toward closing costs.**
HelloCondo Is The #1 Condo Search Platform And Real Estate Recommendation Engine. Search, Find And Buy The Perfect Condo And Get Matched With The Best Agents. Finding A Condo Has Never Been So Easy.