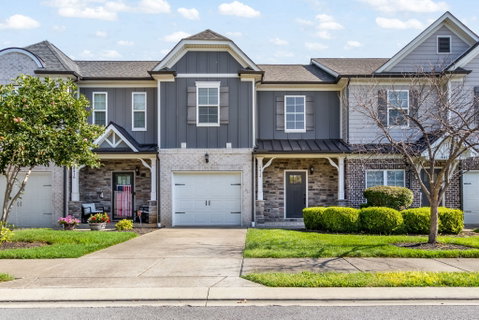
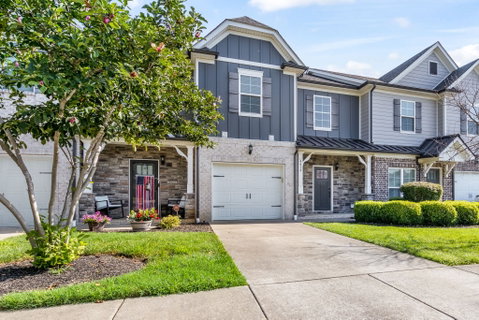
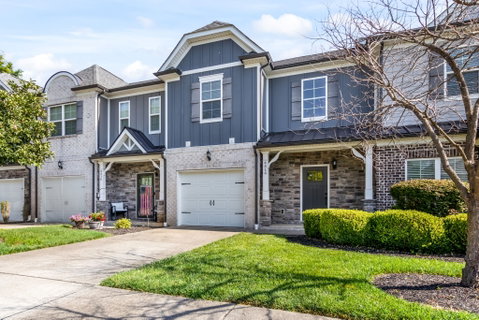
Seller is offering $5,000 toward closing costs or updates with an acceptable offer! Located in one of Murfreesboro’s hottest growing areas, this beautifully maintained townhouse offers an unbeatable location and a recently rezoned assignment to the highly sought-after Blackman school zone.
This 3-bedroom, 2.5-bath home features an inviting entry foyer that opens into a bright and airy open-concept floorplan with high ceilings, creating a spacious and modern feel throughout the main level. The kitchen is designed for both style and function, showcasing granite countertops, espresso cabinetry, recessed lighting, and stainless steel appliances - perfect for everyday living and entertaining.
The main level also includes a convenient powder room. The primary suite offers a relaxing retreat with a separate soaking tub and shower, double vanities, and a generous walk-in closet. Upstairs, two additional bedrooms and a full bath provide ample space for family or guests.
A versatile bonus loft adds even more living flexibility - ideal for a media room, home office, play area, or creative space. Step outside to enjoy a private patio, perfect for summer BBQs and relaxing evenings, all within a partially fenced backyard for added privacy.
Energy-efficient features include low VOC paints and insulated glass windows for comfort and sustainability.
Additional highlights include an attached 1-car garage and a prime location close to shopping, dining, and major conveniences. This home combines comfort, style, and location - don’t miss it!
Description
Seller is offering $5,000 toward closing costs or updates with an acceptable offer! Located in one of Murfreesboro’s hottest growing areas, this beautifully maintained townhouse offers an unbeatable location and a recently rezoned assignment to the highly sought-after Blackman school zone.
This 3-bedroom, 2.5-bath home features an inviting entry foyer that opens into a bright and airy open-concept floorplan with high ceilings, creating a spacious and modern feel throughout the main level. The kitchen is designed for both style and function, showcasing granite countertops, espresso cabinetry, recessed lighting, and stainless steel appliances - perfect for everyday living and entertaining.
The main level also includes a convenient powder room. The primary suite offers a relaxing retreat with a separate soaking tub and shower, double vanities, and a generous walk-in closet. Upstairs, two additional bedrooms and a full bath provide ample space for family or guests.
A versatile bonus loft adds even more living flexibility - ideal for a media room, home office, play area, or creative space. Step outside to enjoy a private patio, perfect for summer BBQs and relaxing evenings, all within a partially fenced backyard for added privacy.
Energy-efficient features include low VOC paints and insulated glass windows for comfort and sustainability.
Additional highlights include an attached 1-car garage and a prime location close to shopping, dining, and major conveniences. This home combines comfort, style, and location - don’t miss it!
Seller is offering $5,000 toward closing costs or updates with an acceptable offer! Located in one of Murfreesboro’s hottest growing areas, this beautifully maintained townhouse offers an unbeatable location and a recently rezoned assignment to the highly sought-after Blackman school zone.
This 3-bedroom, 2.5-bath home features an inviting entry foyer that opens into a bright and airy open-concept floorplan with high ceilings, creating a spacious and modern feel throughout the main level. The kitchen is designed for both style and function, showcasing granite countertops, espresso cabinetry, recessed lighting, and stainless steel appliances - perfect for everyday living and entertaining.
The main level also includes a convenient powder room. The primary suite offers a relaxing retreat with a separate soaking tub and shower, double vanities, and a generous walk-in closet. Upstairs, two additional bedrooms and a full bath provide ample space for family or guests.
A versatile bonus loft adds even more living flexibility - ideal for a media room, home office, play area, or creative space. Step outside to enjoy a private patio, perfect for summer BBQs and relaxing evenings, all within a partially fenced backyard for added privacy.
Energy-efficient features include low VOC paints and insulated glass windows for comfort and sustainability.
Additional highlights include an attached 1-car garage and a prime location close to shopping, dining, and major conveniences. This home combines comfort, style, and location - don’t miss it!
Description
Seller is offering $5,000 toward closing costs or updates with an acceptable offer! Located in one of Murfreesboro’s hottest growing areas, this beautifully maintained townhouse offers an unbeatable location and a recently rezoned assignment to the highly sought-after Blackman school zone.
This 3-bedroom, 2.5-bath home features an inviting entry foyer that opens into a bright and airy open-concept floorplan with high ceilings, creating a spacious and modern feel throughout the main level. The kitchen is designed for both style and function, showcasing granite countertops, espresso cabinetry, recessed lighting, and stainless steel appliances - perfect for everyday living and entertaining.
The main level also includes a convenient powder room. The primary suite offers a relaxing retreat with a separate soaking tub and shower, double vanities, and a generous walk-in closet. Upstairs, two additional bedrooms and a full bath provide ample space for family or guests.
A versatile bonus loft adds even more living flexibility - ideal for a media room, home office, play area, or creative space. Step outside to enjoy a private patio, perfect for summer BBQs and relaxing evenings, all within a partially fenced backyard for added privacy.
Energy-efficient features include low VOC paints and insulated glass windows for comfort and sustainability.
Additional highlights include an attached 1-car garage and a prime location close to shopping, dining, and major conveniences. This home combines comfort, style, and location - don’t miss it!
HelloCondo Is The #1 Condo Search Platform And Real Estate Recommendation Engine. Search, Find And Buy The Perfect Condo And Get Matched With The Best Agents. Finding A Condo Has Never Been So Easy.