HeaderIcon
  1. Agent Logo

Explore by Metro

  • Atlanta
  • Baltimore
  • Boston
  • Bronx
  • Brooklyn
  • Chicago
  • Los Angeles
  • Manhattan
  • Miami
  • Nashville
  • North Port
  • Orlando
  • Philadelphia
  • Phoenix
  • Queens
  • San Diego
  • San Jose
  • Tampa
  • Washington
HeaderIcon

Explore by Metro

  • Atlanta
  • Baltimore
  • Boston
  • Bronx
  • Brooklyn
  • Chicago
  • Los Angeles
  • Manhattan
  • Miami
  • Nashville
  • North Port
  • Orlando
  • Philadelphia
  • Phoenix
  • Queens
  • San Diego
  • San Jose
  • Tampa
  • Washington
leftArrowBack to Search
  1. Home
  2. /
  3. Morton Grove, IL
  4. /
  5. 8600 Waukegan Rd
Add to favoritesAdd to favorites (hover)
Save
leftArrow
Add to favoritesAdd to favorites (hover)

8600 Waukegan Rd

8600 Waukegan Rd, Morton Grove, IL, 60053

YEAR BUILT

1980

# STORIES

5

# TOTAL UNITS

37

UNIT SIZE RANGE

1,000-1,843 sqft

Description

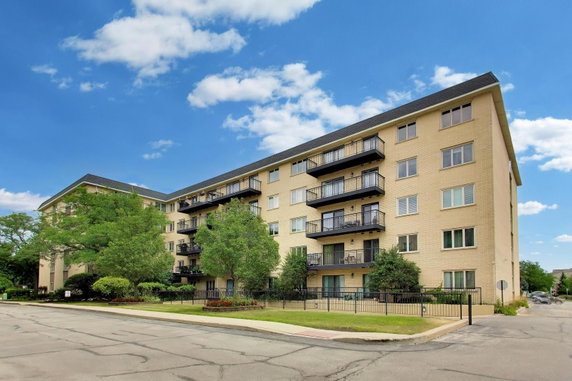
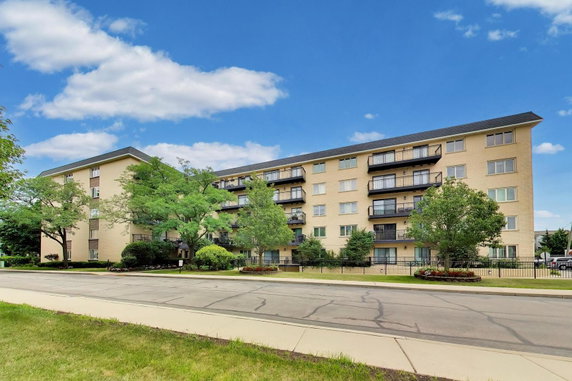
8600 Waukegan Rd stands in Morton Grove, at the corner of Waukegan Road and West Lake Avenue. This 5-story mid-rise building offers a view of Lake Michigan, just a short distance away. The area is lively, with easy access to local shops and public transit. The building contains 37 units, with sizes ranging from 1,000 to 1,843 square feet. Units include options with 1, 2, or 3 bedrooms. Each unit comes with modern finishes, large living areas, and balconies that provide tree-top views. Prices for the units range from $272,000 to $285,000. Constructed in 1980, the building has many amenities. An elevator makes reaching upper floors simpler. Residents can enjoy a sauna and access to a party room. Heated underground parking offers a safe spot for vehicles. In-unit laundry and extra storage give added convenience. Nearby, Sawmill Station has restaurants, including Pho Tam Restaurant and Miracle Restaurant. Virtuoso Performing Arts school is also close by, adding to the neighborhood's appeal. Forest preserve trails offer outdoor activities not far from home. Units facing east allow for beautiful morning light and pleasant views. The building combines practical living with a friendly neighborhood atmosphere. Its mix of features and proximity to amenities makes it a great place to consider for those seeking a vibrant community.

Building ImageMLS ID #12327234
Building Image
Building ImageView Listing

8600 Waukegan Rd

8600 Waukegan Rd, Morton Grove, IL, 60053

YEAR BUILT

1980

# STORIES

5

# TOTAL UNITS

37

UNIT SIZE RANGE

1,000-1,843 sqft

Description

8600 Waukegan Rd stands in Morton Grove, at the corner of Waukegan Road and West Lake Avenue. This 5-story mid-rise building offers a view of Lake Michigan, just a short distance away. The area is lively, with easy access to local shops and public transit. The building contains 37 units, with sizes ranging from 1,000 to 1,843 square feet. Units include options with 1, 2, or 3 bedrooms. Each unit comes with modern finishes, large living areas, and balconies that provide tree-top views. Prices for the units range from $272,000 to $285,000. Constructed in 1980, the building has many amenities. An elevator makes reaching upper floors simpler. Residents can enjoy a sauna and access to a party room. Heated underground parking offers a safe spot for vehicles. In-unit laundry and extra storage give added convenience. Nearby, Sawmill Station has restaurants, including Pho Tam Restaurant and Miracle Restaurant. Virtuoso Performing Arts school is also close by, adding to the neighborhood's appeal. Forest preserve trails offer outdoor activities not far from home. Units facing east allow for beautiful morning light and pleasant views. The building combines practical living with a friendly neighborhood atmosphere. Its mix of features and proximity to amenities makes it a great place to consider for those seeking a vibrant community.

Next

Description

8600 Waukegan Rd stands in Morton Grove, at the corner of Waukegan Road and West Lake Avenue. This 5-story mid-rise building offers a view of Lake Michigan, just a short distance away. The area is lively, with easy access to local shops and public transit. The building contains 37 units, with sizes ranging from 1,000 to 1,843 square feet. Units include options with 1, 2, or 3 bedrooms. Each unit comes with modern finishes, large living areas, and balconies that provide tree-top views. Prices for the units range from $272,000 to $285,000. Constructed in 1980, the building has many amenities. An elevator makes reaching upper floors simpler. Residents can enjoy a sauna and access to a party room. Heated underground parking offers a safe spot for vehicles. In-unit laundry and extra storage give added convenience. Nearby, Sawmill Station has restaurants, including Pho Tam Restaurant and Miracle Restaurant. Virtuoso Performing Arts school is also close by, adding to the neighborhood's appeal. Forest preserve trails offer outdoor activities not far from home. Units facing east allow for beautiful morning light and pleasant views. The building combines practical living with a friendly neighborhood atmosphere. Its mix of features and proximity to amenities makes it a great place to consider for those seeking a vibrant community.

8600 Waukegan Rd Key Stats Last 12 months

Avg. Listed Price$260,000($142/Sqft.)

Avg. Sale Price-
Year over year list priceDown Arrow4.59%

Year over year sale price 0.00%
Total Listings1 Listed

Total sold0 Sold
Average Days on Market0 days

Average HOA fees per sqft-
Next

Key Stats

Year over year list priceDown Arrow4.59%

Year over year sale price0.00%
Total Listings1 Listed

Total sold0 Sold
Average Days on Market0 days

Average HOA fees per sqft-

Glen Gardens Estate Availability & Demand

Unit Availability

-
High availability buildings list units frequently.

Unit Availability helps to understand how often units in a particular building are listed for sale as compared with the neighborhood average. Units are rarely listed in buildings with low availability.

Unit Demand

-
Units in high-demand buildings sell quicker.

Unit Demand is a measure of quickly units in a particular building sell as compared with other buildings in the neighborhood. Units in high-demand buildings sell more quickly.

For Sale 0 For Sale

8600 Waukegan Rd Sold Listings

UnitSize (sqft)BedsBathsDays On MarketDateStatusPrice
Unit 309E309E150022412025-05-15
MLS#: 12327234
Closed$285,000
Unit 204E204E155022532025-04-07
MLS#: 12286805
Closed$270,000
Unit 103E103E150022642025-01-24
MLS#: 12214690
Closed$260,000
Unit 505E505E1400221162024-12-09
MLS#: 12138849
Closed$272,000
Unit 103E
103E

2 Beds

2 Baths

1500 sqft


DateStatusPrice
2025-01-24Closed$260,000
MLS#: 12214690
Days On Market64
Unit 204E
204E

2 Beds

2 Baths

1550 sqft


DateStatusPrice
2025-04-07Closed$270,000
MLS#: 12286805
Days On Market53
Unit 309E
309E

2 Beds

2 Baths

1500 sqft


DateStatusPrice
2025-05-15Closed$285,000
MLS#: 12327234
Days On Market41
Unit 505E
505E

2 Beds

2 Baths

1400 sqft


DateStatusPrice
2024-12-09Closed$272,000
MLS#: 12138849
Days On Market116
View Complete Unit Listing HistorySource By: MRED

Amenities

Welcome to a comfortable lifestyle with great amenities. This condo building features an elevator in residence for your convenience. You'll appreciate the party room, perfect for gatherings with friends and family. After a long day, relax in the sauna and unwind. These features help create a pleasant atmosphere for all residents. Imagine hosting memorable parties or simply enjoying quiet evenings. The building offers everything you need for a balanced lifestyle.

Next

Amenities Description

Welcome to a comfortable lifestyle with great amenities. This condo building features an elevator in residence for your convenience. You'll appreciate the party room, perfect for gatherings with friends and family. After a long day, relax in the sauna and unwind. These features help create a pleasant atmosphere for all residents. Imagine hosting memorable parties or simply enjoying quiet evenings. The building offers everything you need for a balanced lifestyle.

Parking
Parking
Locker
Locker
Concierge
Concierge
Elevator(s)
Elevator(s)
Check Icon
Central AC
Central AC
Pool
Pool
Fitness Center
Fitness Center
-
Visitors Parking
Visitors Parking
Next

Amenities

Elevator(s)

Elevator(s)

Security Door Lock(s)

Security Door Lock(s)

Coin Laundry

Coin Laundry

Sauna

Sauna

Party Room

Party Room

Storage

Storage

Balcony

Balcony

Policies

Living here means you’ll enjoy a friendly and open environment. The policies are straightforward, promoting harmony among neighbors. This helps ensure everyone feels at home. The absence of complex rules makes your life easier and more enjoyable. You can focus on what matters most—your comfort and community. The building values a peaceful coexistence among all residents. Whether you are just starting your journey or seeking a new home, you will find a welcoming place here. With no hidden surprises, living in this condo is simple and enjoyable.

Next

Amenities Description

Living here means you’ll enjoy a friendly and open environment. The policies are straightforward, promoting harmony among neighbors. This helps ensure everyone feels at home. The absence of complex rules makes your life easier and more enjoyable. You can focus on what matters most—your comfort and community. The building values a peaceful coexistence among all residents. Whether you are just starting your journey or seeking a new home, you will find a welcoming place here. With no hidden surprises, living in this condo is simple and enjoyable.

Pet Allowed
Pet Allowed
BBQ Permitted
BBQ Permitted
Sublet Allowed
Sublet Allowed
Short-term Rental Allowed

Compare with Buildings in the Neighbourhood (Last 12 Months)

Compare building's average price/sq. ft. and HOA fees/sq. ft. to buildings nearby

Building NameAvg price per square footAVG HOA FEE per square foot (Monthly)
8600 Waukegan Rd--
8600 N Waukegan Ave$184/sqft.$5 /sqft.
Grove Manor Condominiums$184/sqft.$5 /sqft.
8620 N Waukegan Rd$194/sqft.$3 /sqft.
8630 N Waukegan St$213/sqft.$4 /sqft.
Morton Grove Estates$209/sqft.$4 /sqft.

Nearby Schools

Hynes Elementary School

A
Public|Grades PK–4
9000 Belleforte Av...|0.58 miles away

Clarence E Culver School

B
Public|Grades PK–8
6901 W Oakton St|0.8 miles away

Jerusalem Evangelical Lutheran School

--
Private|Grades PK–8
6218 Capulina Ave|0.89 miles away

Notre Dame College Preparatory

--
Private|Grades 9–12
7655 W Dempster St|0.96 miles away

Park View Elementary School

A-
Public|Grades PK–8
6200 Lake St|1.04 miles away

Golf Middle School

B
Public|Grades 5–8
9401 Waukegan Rd|1.04 miles away
Next

Schools

arrow rightWhat to know about schoolsarrow right
Next

Description

Hynes Elementary School

A
Public|Grades PK–4
9000 Belleforte Av...|Less than 1 Mile Away

Clarence E Culver School

B
Public|Grades PK–8
6901 W Oakton St|Less than 1 Mile Away

Jerusalem Evangelical Lutheran School

--
Private|Grades PK–8
6218 Capulina Ave|Less than 1 Mile Away

Notre Dame College Preparatory

--
Private|Grades 9–12
7655 W Dempster St|Less than 1 Mile Away

Park View Elementary School

A-
Public|Grades PK–8
6200 Lake St|1.04 Miles Away

Golf Middle School

B
Public|Grades 5–8
9401 Waukegan Rd|1.04 Miles Away

Nelson Elementary School

C+
Public|Grades KG–5
8901 N Ozanam Ave|1.16 Miles Away

Melzer Elementary School

A-
Public|Grades KG–5
9400 Oriole Ave|1.33 Miles Away

Ombudsman Chicago Northwest

--
Public|Grades 9–12
7500 N Harlem Ave|1.45 Miles Away

McC Academy

--
Private|Grades PK–10
8601 Menard Ave|1.47 Miles Away

Julia S Molloy Education Center

--
Public|Grades PK–12
8701 Menard Ave|1.47 Miles Away

Poko Loko Day Nursery School

--
Private|Grades PK–KG
300 Waukegan Rd|1.61 Miles Away

Stock Early Childhood Center

--
Public|Grades PK–PK
7507 W Birchwood A...|1.63 Miles Away

Logos Christian Academy

--
Private|Grades PK–12
7280 N Caldwell Av...|1.67 Miles Away

Niles West High School

A
Public|Grades 9–12
5701 Oakton St|1.68 Miles Away

Eugene Field Elementary School

A+
Public|Grades KG–5
707 Wisner St|1.72 Miles Away

Niles Central

--
Public|Grades 9–12
7700 Gross Point R...|1.75 Miles Away

Jefferson School

--
Public|Grades PK–PK
8200 W Greendale A...|1.81 Miles Away

Thomas Edison Elementary School

C+
Public|Grades 3–5
8200 Gross Point R...|1.83 Miles Away

Washington Elementary School

A-
Public|Grades KG–5
2710 Golf Rd|1.86 Miles Away

Northridge Preparatory School

--
Private|Grades 6–12
8320 W Ballard Rd|1.88 Miles Away

Childrens Learning World

--
Private|Grades PK–TKG
8101 W Golf Rd|1.88 Miles Away

Hoffman Elementary School

B+
Public|Grades 3–5
2000 Harrison St|1.88 Miles Away

Emerson Middle School

A
Public|Grades 6–8
8101 N Cumberland ...|1.89 Miles Away

St Juliana School

--
Private|Grades PK–8
7400 W Touhy Ave|1.89 Miles Away

Transit

6900 Golf Rd

1.24 miles away|24 min walk

6901 Golf Rd

1.22 miles away|24 min walk

9210 N Milwaukee Ave

1.97 miles away|38 min walk

9383 Milwaukee Ave

1.99 miles away|39 min walk

Austin Station

1.17 miles away|23 min walk

Ballard/Clifton

1.96 miles away|38 min walk
Next

Transit

arrow rightWhat to know about transitarrow right
Next

Description

6900 Golf Rd

1.24 miles away|24 min walk

6901 Golf Rd

1.22 miles away|24 min walk

9210 N Milwaukee Ave

1.97 miles away|38 min walk

9383 Milwaukee Ave

1.99 miles away|39 min walk

Austin Station

1.17 miles away|23 min walk

Ballard/Clifton

1.96 miles away|38 min walk

Ballard/Cumberland

1.91 miles away|37 min walk

Caldwell/Gross Point

1.76 miles away|34 min walk

Caldwell/Howard

1.32 miles away|26 min walk

Caldwell/Jarvis

1.57 miles away|31 min walk

Caldwell & Touhy

1.86 miles away|36 min walk

Caldwell/Touhy

1.85 miles away|36 min walk

Church/Cumberland

1.98 miles away|38 min walk

Church St & Cumberland Ave

1.99 miles away|39 min walk

Church St & Maryland St

1.91 miles away|37 min walk

Civic Center/Municipal Bldg/Post Office

0.83 miles away|16 min walk

Conrad/Oketo

0.6 miles away|12 min walk

Cumberland/Ballard

1.92 miles away|37 min walk

Cumberland/Church

1.98 miles away|38 min walk

Cumberland/Davis

1.95 miles away|38 min walk

Cumberland/Monroe

1.96 miles away|38 min walk

Cumberland/North

1.97 miles away|38 min walk

Cumberland Station

1.89 miles away|37 min walk

Dempster/Birch

0.35 miles away|7 min walk

Dempster/Lehigh

0.57 miles away|11 min walk

Dempster/Narragansett

0.72 miles away|14 min walk

Dempster/Ozanam

1.12 miles away|22 min walk

Dempster Station

1.4 miles away|27 min walk

Dempster St & Birch Ave

0.38 miles away|8 min walk

Dempster St & Central Ave

1.68 miles away|33 min walk

Dempster St & Fernald Ave

0.92 miles away|18 min walk

Dempster St & Ferris Ave

0.77 miles away|15 min walk

Dempster St & Grand Ave

1.7 miles away|33 min walk

Dempster St & Grand St

1.69 miles away|33 min walk

Dempster St & Lehigh Ave

0.64 miles away|13 min walk

Dempster St & Lincoln Ave

0.69 miles away|14 min walk

Dempster St & Marmora Ave

1.32 miles away|26 min walk

Dempster St & Menard Ave

1.47 miles away|29 min walk

Dempster St & Merrill Ave

1.18 miles away|23 min walk

Dempster St & Merrill St

1.2 miles away|23 min walk

Dempster St & Milwaukee Ave (SE)

1.36 miles away|27 min walk

Dempster St & Moody Ave

1.04 miles away|20 min walk

Dempster St & National Ave

0.26 miles away|5 min walk

Dempster St & Oak Park Ave

0.32 miles away|7 min walk

Dempster St & Oketo Ave

0.61 miles away|12 min walk

Dempster St & Olcott Ave

0.73 miles away|14 min walk

Dempster St & Oriole Ave

0.9 miles away|18 min walk

Dempster St & Ozark Ave

1.05 miles away|21 min walk

Dempster St & Parkside Ave

1.65 miles away|32 min walk

Dempster St & Sayre Rd

0.24 miles away|5 min walk

The Neighbourhood: 8600 Waukegan Rd

Similar Buildings Nearby

Add to favoritesAdd to favorites (hover)
5501 Lincoln Ave
5501 Lincoln Ave, Morton Grove, IL
Click to see listings
Add to favoritesAdd to favorites (hover)
5501 Lincoln Ave
5501 Lincoln Ave, Morton Grove, IL
Click to see listings
Add to favoritesAdd to favorites (hover)
5506 N Lincoln Ave
5506 Lincoln Avenue, Morton Grove, IL
Click to see listings
Add to favoritesAdd to favorites (hover)
5500 Lincoln Ave
5500 Lincoln, Morton Grove, IL
Click to see listings
Add to favoritesAdd to favorites (hover)
5501 Lincoln Ave
5501 Lincoln Ave, Morton Grove, IL
Click to see listings
Add to favoritesAdd to favorites (hover)
5501 Lincoln Ave
5501 Lincoln Ave, Morton Grove, IL
Click to see listings
Add to favoritesAdd to favorites (hover)
5506 N Lincoln Ave
5506 Lincoln Avenue, Morton Grove, IL
Click to see listings

8600 Waukegan Rd Demographics

This neighborhood indicates a good mix of people which makes it a good place for families. About 17.17% are children aged 0–14, 13.58% are young adults between 15–29, 18.63% are adults aged 30–44, 22.17% are in the 45–59 range and 28.44% are seniors aged 60 and above. Commuting options are also varying where 83.92% of residents relying on driving, while others prefer public transit around 4.6%, walking around 0.86%, biking around 0.2%, allowing residents to choose travel modes that best fit their daily routines. Most homes in the area are with 85.52% of units owner occupied and 14.48% are rented. The neighborhood offers different household types. About 33.52% are single family homes and 11.01% are multi family units. Around 22.29% are single-person households, while 77.71% are multi person households. This mix works well for families, roommates, and individuals. Education levels in the neighborhood vary widely where 27.34% of residents have bachelor’s degrees. Around 22.63% have high school or college education. Another 7.43% hold diplomas while 15.06% have completed postgraduate studies. The remaining are 27.53% with other types of qualifications.

Next

Demographics Description

This neighborhood indicates a good mix of people which makes it a good place for families. About 17.17% are children aged 0–14, 13.58% are young adults between 15–29, 18.63% are adults aged 30–44, 22.17% are in the 45–59 range and 28.44% are seniors aged 60 and above. Commuting options are also varying where 83.92% of residents relying on driving, while others prefer public transit around 4.6%, walking around 0.86%, biking around 0.2%, allowing residents to choose travel modes that best fit their daily routines. Most homes in the area are with 85.52% of units owner occupied and 14.48% are rented. The neighborhood offers different household types. About 33.52% are single family homes and 11.01% are multi family units. Around 22.29% are single-person households, while 77.71% are multi person households. This mix works well for families, roommates, and individuals. Education levels in the neighborhood vary widely where 27.34% of residents have bachelor’s degrees. Around 22.63% have high school or college education. Another 7.43% hold diplomas while 15.06% have completed postgraduate studies. The remaining are 27.53% with other types of qualifications.

Age Demographics

17.17% (0 - 14 years old)

13.58% (15 - 29 years old)

18.63% (30 - 44 years old)

22.17% (45 - 59 years old)

28.44% (60+ years old)

Commute

4.6%

Transit

0.86%

Walk

83.92%

Drive

0.2%

Bike

Housing Ownership

85.52%

Owner Occupied

14.48%

Rental Units

Household Types

33.52%

Single Family

11.01%

Multi Family

22.29%

Single Person

77.71%

Multi Person

Education

Bachelors Degree27.34%
High School College22.63%
Diploma7.43%
Post Graduate15.06%
Others27.53%
Next

Education

Diploma7.43%
Post Graduate15.06%
Others27.53%
Get the HelloCondo Newsletter
Real-estate tips, insights, and market reports in your inbox.
Newsletter
  1. Home
  2. /Morton Grove, IL
  3. /
    8600 Waukegan Rd
Nearby Cities
Riverdale
Buildings
6330 W Lincoln Avenue
6401 Lincoln Ave
6411 W Lincoln Ave
8600 N Waukegan Ave
8610 Waukegan Rd
8620 N Waukegan Rd
8630 Ferris Ave
8630 N Waukegan St
8640 Waukegan Rd
8650 Ferris Ave
8650 N Shermer Rd
Chesterfield Niles
Grove Manor Condominiums
Morton Grove Estates
The Crossings At Morton Grove
The Morton House Condominiums
Neighborhoods
Albany ParkAndersonvilleArcher Heights
Argonne National LaboratoryArmour SquareBurnsideCathedralChicago LawnEast VillageEdgewaterEdison ParkEnglewoodForest GlenForest ParkGalewoodGarfield ParkIndian CreekIrving ParkLight of the CommunityPalisades
ZIP Codes
600606009760099
6013360142604236042860445604776048160512605256053660539605486055960608606476065960707
Community
12 Oaks at Northbrook1220 - 1224 West Chase Condominiums1308 - 1318 West North Shore Condominiums
1319 - 1327 West Sherwin Condominiums1321 - 1323 West Albion Condominiums1325 - 1327 West Albion Condominiums1325 West Greenleaf Condominiums1330 - 1332 West Albion Condominiums1349 - 1355 West Greenleaf Condominiums1408 - 1414 Brummel Condominiums1409 - 1415 West Farewell Condominiums1427 - 1429 W. Jarvis Condominiums1431 - 1433 West Rosemont Condominiums1435 - 1437 West Pratt Condominiums1441 - 1443 West Rosemont Condominiums1441 West Farewell Condominiums1442 - 1444 West Fargo Condominiums1450 West Granville Condominiums1506 - 1508 West Jonquil Terrace Condominiums1507 - 1511 West Birchwood Condominiums
HelloCondo Logo
HelloCondo Logo
HelloCondo Is The #1 Condo Search Platform And Real Estate Recommendation Engine. Search, Find And Buy The Perfect Condo And Get Matched With The Best Agents. Finding A Condo Has Never Been So Easy.

HelloCondo is a division of HelloCasa, LLC

FacebookIconInstagramIconXIconRedditIcon

HelloCondo

Find A RealtorTerms of UsePrivacy PolicyCalifornia Privacy NoticeAccessibility PolicyCCPA Notice on CollectionDMCABrowseBlogsNYS Standard Operating ProcedureNYS Fair Housing Notice

Contact

LocationIcon
300 Galleria Pkwy SE, Suite 1500,
Atlanta, GA 30339
PhoneICon
(855) 625-0319
EmailIConhello@hellocondo.com
Contact Us

For Sale

Condos for saleTownhomes for sale
AgentIcon
LocationIcon

Berkshire Hathaway Starck Real Estate

Paul Ambrogio

Serving Chicago and all of Northern IL

13300 IL RT 47

Huntley, Illinois 60142

PhoneICon(224) 268-9139
EmailIConpaul@illinoispropertysearch.com
© HelloCondo 2026. All Rights Reserved.