HeaderIcon
  1. Agent Logo

Explore by Metro

  • Atlanta
  • Baltimore
  • Boston
  • Bronx
  • Brooklyn
  • Chicago
  • Los Angeles
  • Manhattan
  • Miami
  • Nashville
  • North Port
  • Orlando
  • Philadelphia
  • Phoenix
  • Queens
  • San Diego
  • San Jose
  • Tampa
  • Washington
HeaderIcon

Explore by Metro

  • Atlanta
  • Baltimore
  • Boston
  • Bronx
  • Brooklyn
  • Chicago
  • Los Angeles
  • Manhattan
  • Miami
  • Nashville
  • North Port
  • Orlando
  • Philadelphia
  • Phoenix
  • Queens
  • San Diego
  • San Jose
  • Tampa
  • Washington
leftArrowBack to Search
  1. Home
  2. /
  3. Morton Grove, IL
  4. /
  5. 5501 Lincoln Ave
Add to favoritesAdd to favorites (hover)
Save
leftArrow
Add to favoritesAdd to favorites (hover)

5501 Lincoln Ave

5501 Lincoln Ave, Morton Grove, IL, 60053

YEAR BUILT

1978

# STORIES

5

# TOTAL UNITS

34

UNIT SIZE RANGE

800-1,600 sqft

Description

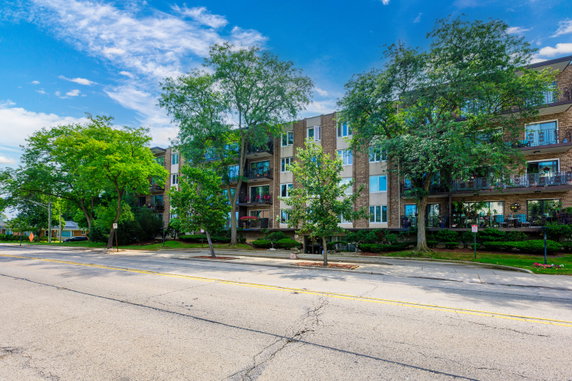
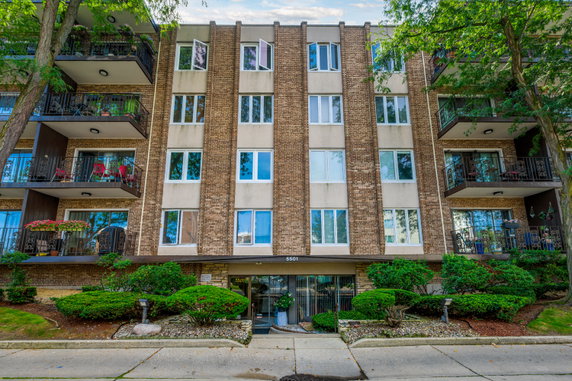
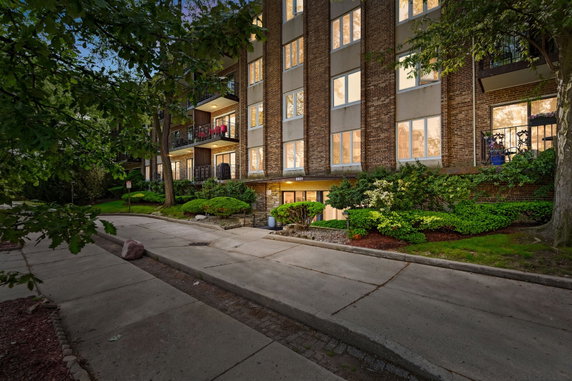
5501 Lincoln Ave sits in Morton Grove, near the intersection of Waukegan Road and Dempster Street. This mid-rise building, finished in 1978, has 5 stories and includes 33 condominium units. The property lies not far from Lake Michigan, offering nearby water views. The building's location connects well to public transit and local amenities. The units range from 800 to 1,600 square feet. They come with either 1 or 2 bedrooms. Prices for these units fall between $312,000 and $315,000. Spacious and bright layouts appeal to many buyers. Some units boast modern upgrades and renovated kitchens. High ceilings and large rooms enhance the living experience. Residents enjoy access to several amenities. The building features elevators for easy access to all floors. An exercise room, health club, and sauna cater to fitness enthusiasts. For social gatherings, a party room is available. Sidewalks and street lights make the area friendly for walks and bike rides. Nearby restaurants include Yummy Yummy, offering a taste of local dining. 7-Eleven serves as a close grocery option for daily needs. Delta Communication public school is nearby, adding to the building's appeal for families. Balconies are available in some units, providing outdoor space. Walk-in closets can be found in select homes, offering additional storage. The building is well-maintained, contributing to the overall quality of life. The community includes sought-after residential neighborhoods and schools, making it an attractive place to live.

Building ImageMLS ID #12659264
Building ImageView Listing

5501 Lincoln Ave

5501 Lincoln Ave, Morton Grove, IL, 60053

YEAR BUILT

1978

# STORIES

5

# TOTAL UNITS

34

UNIT SIZE RANGE

800-1,600 sqft

Description

5501 Lincoln Ave sits in Morton Grove, near the intersection of Waukegan Road and Dempster Street. This mid-rise building, finished in 1978, has 5 stories and includes 33 condominium units. The property lies not far from Lake Michigan, offering nearby water views. The building's location connects well to public transit and local amenities. The units range from 800 to 1,600 square feet. They come with either 1 or 2 bedrooms. Prices for these units fall between $312,000 and $315,000. Spacious and bright layouts appeal to many buyers. Some units boast modern upgrades and renovated kitchens. High ceilings and large rooms enhance the living experience. Residents enjoy access to several amenities. The building features elevators for easy access to all floors. An exercise room, health club, and sauna cater to fitness enthusiasts. For social gatherings, a party room is available. Sidewalks and street lights make the area friendly for walks and bike rides. Nearby restaurants include Yummy Yummy, offering a taste of local dining. 7-Eleven serves as a close grocery option for daily needs. Delta Communication public school is nearby, adding to the building's appeal for families. Balconies are available in some units, providing outdoor space. Walk-in closets can be found in select homes, offering additional storage. The building is well-maintained, contributing to the overall quality of life. The community includes sought-after residential neighborhoods and schools, making it an attractive place to live.

Next

Description

5501 Lincoln Ave sits in Morton Grove, near the intersection of Waukegan Road and Dempster Street. This mid-rise building, finished in 1978, has 5 stories and includes 33 condominium units. The property lies not far from Lake Michigan, offering nearby water views. The building's location connects well to public transit and local amenities. The units range from 800 to 1,600 square feet. They come with either 1 or 2 bedrooms. Prices for these units fall between $312,000 and $315,000. Spacious and bright layouts appeal to many buyers. Some units boast modern upgrades and renovated kitchens. High ceilings and large rooms enhance the living experience. Residents enjoy access to several amenities. The building features elevators for easy access to all floors. An exercise room, health club, and sauna cater to fitness enthusiasts. For social gatherings, a party room is available. Sidewalks and street lights make the area friendly for walks and bike rides. Nearby restaurants include Yummy Yummy, offering a taste of local dining. 7-Eleven serves as a close grocery option for daily needs. Delta Communication public school is nearby, adding to the building's appeal for families. Balconies are available in some units, providing outdoor space. Walk-in closets can be found in select homes, offering additional storage. The building is well-maintained, contributing to the overall quality of life. The community includes sought-after residential neighborhoods and schools, making it an attractive place to live.

5501 Lincoln Ave Key Stats Last 12 months

Avg. Listed Price$318,134($210/Sqft.)

Avg. Sale Price$303,500($199/Sqft.)
Year over year list priceUp Arrow26.08%

Year over year sale priceUp Arrow 18.25%
Total Listings3 Listed

Total sold2 Sold
Average Days on Market81 days

Average HOA fees per sqft$4 /monthly
Next

Key Stats

Year over year list priceUp Arrow26.08%

Year over year sale priceUp Arrow18.25%
Total Listings3 Listed

Total sold2 Sold
Average Days on Market81 days

Average HOA fees per sqft$4 /monthly

Glen Gardens Estate Availability & Demand

Unit Availability

-
High availability buildings list units frequently.

Unit Availability helps to understand how often units in a particular building are listed for sale as compared with the neighborhood average. Units are rarely listed in buildings with low availability.

Unit Demand

-
Units in high-demand buildings sell quicker.

Unit Demand is a measure of quickly units in a particular building sell as compared with other buildings in the neighborhood. Units in high-demand buildings sell more quickly.

For Sale 0 For Sale

5501 Lincoln Ave Sold Listings

UnitSize (sqft)BedsBathsDays On MarketDateStatusPrice
Unit 2032031565221152026-01-25
MLS#: 12486062
Closed$295,000
Unit 405405150022472025-08-04
MLS#: 12385597
Closed$312,000
Unit 3103101553221422025-03-31
MLS#: 12207144
Closed$270,000
Unit 301301105011302024-10-30
MLS#: 12176337
Closed$185,000
Unit 203
203

2 Beds

2 Baths

1565 sqft


DateStatusPrice
2026-01-25Closed$295,000
MLS#: 12486062
Days On Market115
Unit 301
301

1 Beds

1 Baths

1050 sqft


DateStatusPrice
2024-10-30Closed$185,000
MLS#: 12176337
Days On Market30
Unit 310
310

2 Beds

2 Baths

1553 sqft


DateStatusPrice
2025-03-31Closed$270,000
MLS#: 12207144
Days On Market142
Unit 405
405

2 Beds

2 Baths

1500 sqft


DateStatusPrice
2025-08-04Closed$312,000
MLS#: 12385597
Days On Market47
View Complete Unit Listing HistorySource By: MRED

Amenities

This condo building offers a variety of amenities that enhance your lifestyle. Take leisurely walks on the sidewalks or enjoy the bright street lights in the area. Keep connected with visitors through the intercom system. There is also an elevator in the residence, which makes accessing different floors easy. For fitness enthusiasts, the exercise room and health club are perfect for staying active. After a workout, unwind in the sauna or relax in the party room with friends. Families will appreciate nearby parks and school bus services for convenience. Biking lovers can explore the bike trails and enjoy the bike room for secure storage. The receiving room welcomes guests and ensures smooth interactions for residents.

Next

Amenities Description

This condo building offers a variety of amenities that enhance your lifestyle. Take leisurely walks on the sidewalks or enjoy the bright street lights in the area. Keep connected with visitors through the intercom system. There is also an elevator in the residence, which makes accessing different floors easy. For fitness enthusiasts, the exercise room and health club are perfect for staying active. After a workout, unwind in the sauna or relax in the party room with friends. Families will appreciate nearby parks and school bus services for convenience. Biking lovers can explore the bike trails and enjoy the bike room for secure storage. The receiving room welcomes guests and ensures smooth interactions for residents.

Parking
Parking
Locker
Locker
Concierge
Concierge
Elevator(s)
Elevator(s)
Check Icon
Central AC
Central AC
Pool
Pool
Fitness Center
Fitness Center
Check Icon
Visitors Parking
Visitors Parking
Next

Amenities

Elevator(s)

Elevator(s)

Exercise Room

Exercise Room

Health Club

Health Club

Security Door Lock(s)

Security Door Lock(s)

Laundry

Laundry

Coin Laundry

Coin Laundry

Receiving Room

Receiving Room

Sauna

Sauna

Bike Room/Bike Trails

Bike Room/Bike Trails

Party Room

Party Room

Storage

Storage

High Speed Conn.

High Speed Conn.

Balcony

Balcony

Policies

This condo building maintains a friendly yet organized atmosphere. There are no complex policies that could create confusion. You can feel at home as you navigate your surroundings without unnecessary restrictions. This straightforward approach makes living here comfortable. Make the most of your new home while enjoying all the excellent amenities available to you.

Next

Amenities Description

This condo building maintains a friendly yet organized atmosphere. There are no complex policies that could create confusion. You can feel at home as you navigate your surroundings without unnecessary restrictions. This straightforward approach makes living here comfortable. Make the most of your new home while enjoying all the excellent amenities available to you.

Pet Allowed
Pet Allowed
BBQ Permitted
BBQ Permitted
Sublet Allowed
Sublet Allowed
Short-term Rental Allowed

Compare with Buildings in the Neighbourhood (Last 12 Months)

Compare building's average price/sq. ft. and HOA fees/sq. ft. to buildings nearby

Building NameAvg price per square footAVG HOA FEE per square foot (Monthly)
5501 Lincoln Ave$199/sqft.$4 /sqft.
5501 Lincoln Ave$208/sqft.$4 /sqft.
5500 Lincoln Ave$195/sqft.$3 /sqft.
5506 N Lincoln Ave$250/sqft.$3 /sqft.
5506 N Lincoln Avenue$242/sqft.$3 /sqft.
Lincoln West$198/sqft.$4 /sqft.

Nearby Schools

Thomas Edison Elementary School

C+
Public|Grades 3–5
8200 Gross Point R...|0.31 miles away

McC Academy

--
Private|Grades PK–10
8601 Menard Ave|0.39 miles away

Julia S Molloy Education Center

--
Public|Grades PK–12
8701 Menard Ave|0.46 miles away

Madison Elementary School

--
Public|Grades PK–2
5100 Madison St|0.48 miles away

Niles West High School

A
Public|Grades 9–12
5701 Oakton St|0.74 miles away

Lincoln Jr High School

C+
Public|Grades 6–8
7839 Lincoln Ave|0.89 miles away
Next

Schools

arrow rightWhat to know about schoolsarrow right
Next

Description

Thomas Edison Elementary School

C+
Public|Grades 3–5
8200 Gross Point R...|Less than 1 Mile Away

McC Academy

--
Private|Grades PK–10
8601 Menard Ave|Less than 1 Mile Away

Julia S Molloy Education Center

--
Public|Grades PK–12
8701 Menard Ave|Less than 1 Mile Away

Madison Elementary School

--
Public|Grades PK–2
5100 Madison St|Less than 1 Mile Away

Niles West High School

A
Public|Grades 9–12
5701 Oakton St|Less than 1 Mile Away

Lincoln Jr High School

C+
Public|Grades 6–8
7839 Lincoln Ave|Less than 1 Mile Away

Jerusalem Evangelical Lutheran School

--
Private|Grades PK–8
6218 Capulina Ave|Less than 1 Mile Away

Niles Central

--
Public|Grades 9–12
7700 Gross Point R...|1.00 Miles Away

Jane Stenson School

A
Public|Grades KG–5
9201 Lockwood Ave|1.03 Miles Away

Park View Elementary School

A-
Public|Grades PK–8
6200 Lake St|1.13 Miles Away

Devonshire Elementary School

B
Public|Grades KG–5
9040 Kostner Ave|1.57 Miles Away

Old Orchard Jr High School

B
Public|Grades 6–8
9310 Kenton Ave|1.58 Miles Away

Elizabeth Meyer School

--
Public|Grades PK–KG
8100 Tripp Ave|1.60 Miles Away

Fasman Yeshiva High School

--
Private|Grades 9–12
7135 Carpenter Rd|1.64 Miles Away

Hillel Torah North Suburban Day School

--
Private|Grades PK–8
7120 Laramie Ave|1.67 Miles Away

Bridges Adult Transition Center

--
Public|Grades 9–12
4700 W Chase Ave|1.72 Miles Away

Fairview South Elementary School

A-
Public|Grades KG–8
7040 Laramie Ave|1.72 Miles Away

Montessori School of Skokie

--
Private|Grades PK–5
8401 Karlov Ave|1.78 Miles Away

Niles North High School

B
Public|Grades 9–12
9800 Lawler Ave|1.83 Miles Away

Clarence E Culver School

B
Public|Grades PK–8
6901 W Oakton St|1.88 Miles Away

Mosaic Early Childhood Academy

--
Private|Grades PK–KG
4023 Gemtester|1.90 Miles Away

Logos Christian Academy

--
Private|Grades PK–12
7280 N Caldwell Av...|1.94 Miles Away

Transit

4545 W Touhy Ave

1.93 miles away|37 min walk

5405 W Touhy Ave

1.57 miles away|31 min walk

5420 W Old Orchard Rd

1.93 miles away|38 min walk

5727 W Touhy Ave

1.59 miles away|31 min walk

5740 W Touhy Ave

1.58 miles away|31 min walk

8200 N Niles Center

0.66 miles away|13 min walk
Next

Transit

arrow rightWhat to know about transitarrow right
Next

Description

4545 W Touhy Ave

1.93 miles away|37 min walk

5405 W Touhy Ave

1.57 miles away|31 min walk

5420 W Old Orchard Rd

1.93 miles away|38 min walk

5727 W Touhy Ave

1.59 miles away|31 min walk

5740 W Touhy Ave

1.58 miles away|31 min walk

8200 N Niles Center

0.66 miles away|13 min walk

Austin Station

0.73 miles away|15 min walk

Bronx & Davis

1.09 miles away|21 min walk

Bronx & Dempster

0.85 miles away|17 min walk

Bronx & Grove

0.99 miles away|20 min walk

Caldwell/Gross Point

1.97 miles away|38 min walk

Caldwell/Howard

1.74 miles away|34 min walk

Caldwell/Jarvis

1.88 miles away|37 min walk

Caldwell & Touhy

1.99 miles away|39 min walk

Caldwell/Touhy

1.97 miles away|38 min walk

Carpenter/Fairview

1.75 miles away|34 min walk

Carpenter/Lunt

1.79 miles away|35 min walk

Carpenter/Touhy

1.54 miles away|30 min walk

Carpenter/Traffic Signal/Village Crossing

1.67 miles away|32 min walk

Central Ave & Howard St

1.08 miles away|21 min walk

Central Ave & Jarvis Ave

1.32 miles away|26 min walk

Central/Morse

1.94 miles away|38 min walk

Church St & Keating Ave

1.34 miles away|26 min walk

Church St & Kedvale Ave

1.95 miles away|38 min walk

Church St & Keeler Ave

1.89 miles away|37 min walk

Church St & Kenneth Ave

1.63 miles away|32 min walk

Church St & Kenton Ave/Niles Center Rd

1.47 miles away|29 min walk

Church St & Kilbourn Ave

1.58 miles away|31 min walk

Church St & Kildare Ave

1.78 miles away|35 min walk

Church St & Kilpatrick Ave

1.38 miles away|27 min walk

Church St & Knox Ave

1.45 miles away|28 min walk

Church St & Kolmar Ave

1.53 miles away|30 min walk

Church St & Kostner Ave

1.68 miles away|33 min walk

Church St & Lowell Ave

1.73 miles away|34 min walk

Church St & Niles Center Rd

1.47 miles away|29 min walk

Church St & Skokie Blvd

1.31 miles away|26 min walk

Church St & Tripp Ave

1.84 miles away|36 min walk

Cicero & Estes

1.89 miles away|37 min walk

Cicero & Jarlath

1.73 miles away|34 min walk

Cicero & Sherwin

1.63 miles away|32 min walk

Cicero & Touhy

1.79 miles away|35 min walk

Civic Center/Municipal Bldg/Post Office

1.98 miles away|38 min walk

Crawford Ave & Cleveland St

1.9 miles away|37 min walk

Crawford Ave & Crain St

1.91 miles away|37 min walk

Crawford Ave & Dempster St

1.94 miles away|38 min walk

Crawford Ave & Enfield Ave

1.96 miles away|38 min walk

Crawford Ave & Greenleaf St

1.89 miles away|37 min walk

Crawford Ave & Greenwood St

1.98 miles away|38 min walk

Crawford Ave & Keeney St

1.92 miles away|37 min walk

Crawford Ave & Kirk St

1.99 miles away|39 min walk

The Neighbourhood: 5501 Lincoln Ave

Similar Buildings Nearby

Add to favoritesAdd to favorites (hover)
5501 Lincoln Ave
5501 Lincoln Ave, Morton Grove, IL
Click to see listings
Add to favoritesAdd to favorites (hover)
Lincoln Terrace
5501 Lincoln Avenue, Morton Grove, IL
Click to see listings
Add to favoritesAdd to favorites (hover)
5506 N Lincoln Ave
5506 Lincoln Avenue, Morton Grove, IL
Click to see listings
Add to favoritesAdd to favorites (hover)
5500 Lincoln Ave
5500 Lincoln, Morton Grove, IL
Click to see listings
Add to favoritesAdd to favorites (hover)
5501 Lincoln Ave
5501 Lincoln Ave, Morton Grove, IL
Click to see listings
Add to favoritesAdd to favorites (hover)
Lincoln Terrace
5501 Lincoln Avenue, Morton Grove, IL
Click to see listings
Add to favoritesAdd to favorites (hover)
5506 N Lincoln Ave
5506 Lincoln Avenue, Morton Grove, IL
Click to see listings

5501 Lincoln Ave Demographics

This neighborhood indicates a good mix of people which makes it a good place for families. About 17.2% are children aged 0–14, 17.53% are young adults between 15–29, 18.01% are adults aged 30–44, 20.08% are in the 45–59 range and 27.19% are seniors aged 60 and above. Commuting options are also varying where 80.35% of residents relying on driving, while others prefer public transit around 5.85%, walking around 3.28%, biking around 0.69%, allowing residents to choose travel modes that best fit their daily routines. Most homes in the area are with 65.11% of units owner occupied and 34.89% are rented. The neighborhood offers different household types. About 27.06% are single family homes and 14.74% are multi family units. Around 28.82% are single-person households, while 71.18% are multi person households. This mix works well for families, roommates, and individuals. Education levels in the neighborhood vary widely where 29.1% of residents have bachelor’s degrees. Around 21.04% have high school or college education. Another 5.83% hold diplomas while 17.34% have completed postgraduate studies. The remaining are 26.68% with other types of qualifications.

Next

Demographics Description

This neighborhood indicates a good mix of people which makes it a good place for families. About 17.2% are children aged 0–14, 17.53% are young adults between 15–29, 18.01% are adults aged 30–44, 20.08% are in the 45–59 range and 27.19% are seniors aged 60 and above. Commuting options are also varying where 80.35% of residents relying on driving, while others prefer public transit around 5.85%, walking around 3.28%, biking around 0.69%, allowing residents to choose travel modes that best fit their daily routines. Most homes in the area are with 65.11% of units owner occupied and 34.89% are rented. The neighborhood offers different household types. About 27.06% are single family homes and 14.74% are multi family units. Around 28.82% are single-person households, while 71.18% are multi person households. This mix works well for families, roommates, and individuals. Education levels in the neighborhood vary widely where 29.1% of residents have bachelor’s degrees. Around 21.04% have high school or college education. Another 5.83% hold diplomas while 17.34% have completed postgraduate studies. The remaining are 26.68% with other types of qualifications.

Age Demographics

17.2% (0 - 14 years old)

17.53% (15 - 29 years old)

18.01% (30 - 44 years old)

20.08% (45 - 59 years old)

27.19% (60+ years old)

Commute

5.85%

Transit

3.28%

Walk

80.35%

Drive

0.69%

Bike

Housing Ownership

65.11%

Owner Occupied

34.89%

Rental Units

Household Types

27.06%

Single Family

14.74%

Multi Family

28.82%

Single Person

71.18%

Multi Person

Education

Bachelors Degree29.1%
High School College21.04%
Diploma5.83%
Post Graduate17.34%
Others26.68%
Next

Education

Diploma5.83%
Post Graduate17.34%
Others26.68%
Get the HelloCondo Newsletter
Real-estate tips, insights, and market reports in your inbox.
Newsletter
  1. Home
  2. /Morton Grove, IL
  3. /
    5501 Lincoln Ave
Nearby Cities
Yorkville
Buildings
5105 W Madison St
5155 W Madison Ave
5406 W Lincoln Ave
5500 Lincoln Ave
5501 Lincoln Ave
5506 N Lincoln Ave
5506 N Lincoln Avenue
5510 Lincoln Ave
5510 Lincoln Avenue
8200 N Lincoln Ave
8521 Lotus Ave
8521 Lotus Avenue
8541 Lotus Ave
Lincoln Terrace
Lincoln West
Lotus
Madison Place
Skokie Manor Highlands
The Residences At 8200
Neighborhoods
AshburnAuburn GreshamEdgewater
Edison ParkEmerald LawnsFar EastFar SoutheastForest ParkHumboldt ParkIrving ParkJefferson ParkLight of the CommunityLincoln SquareLittle Italy / University VillageLittle VillageLoopRiver BluffSouth ChicagoSouth EndWest Elsdon
ZIP Codes
600616008160096
6010660115601296015260422604306043660440604716047660487605206053260604606366064660652
Community
1056 - 1054 West Lawrence Condominiums1059 - 1103 West North Shore Condominiums1060 - 1058 West Lawrence Condominiums
1107 - 1109 West North Shore Condominiums1138 - 1142 West North Shore Condominiums1138 West Catalpa Condominiums12 Oaks at Northbrook1217 - 1219 West North Shore Condominiums1218 - 1220 West Carmen Avenue Condominiums1220 - 1224 West Chase Condominiums1226 - 1228 West Norwood Condominiums1227 - 1229 West Foster Condominiums1247 - 1253 West Leland Condominiums1248 - 1254 West Thorndale Condominiums1251 West Granville Condominiums1308 - 1318 West North Shore Condominiums1319 - 1327 West Sherwin Condominiums1321 - 1323 West Albion Condominiums1324 - 1326 West Hood Condominiums1325 - 1327 West Albion Condominiums
HelloCondo Logo
HelloCondo Logo
HelloCondo Is The #1 Condo Search Platform And Real Estate Recommendation Engine. Search, Find And Buy The Perfect Condo And Get Matched With The Best Agents. Finding A Condo Has Never Been So Easy.

HelloCondo is a division of HelloCasa, LLC

FacebookIconInstagramIconXIconRedditIcon

HelloCondo

Find A RealtorTerms of UsePrivacy PolicyCalifornia Privacy NoticeAccessibility PolicyCCPA Notice on CollectionDMCABrowseBlogsNYS Standard Operating ProcedureNYS Fair Housing Notice

Contact

LocationIcon
300 Galleria Pkwy SE, Suite 1500,
Atlanta, GA 30339
PhoneICon
(855) 625-0319
EmailIConhello@hellocondo.com
Contact Us

For Sale

Condos for saleTownhomes for sale
AgentIcon
LocationIcon

Berkshire Hathaway Starck Real Estate

Paul Ambrogio

Serving Chicago and all of Northern IL

13300 IL RT 47

Huntley, Illinois 60142

PhoneICon(224) 268-9139
EmailIConpaul@illinoispropertysearch.com
© HelloCondo 2026. All Rights Reserved.