
HeaderIcon
  1. Agent Logo

Explore by Metro

  • Atlanta
  • Baltimore
  • Boston
  • Bronx
  • Brooklyn
  • Chicago
  • Los Angeles
  • Manhattan
  • Miami
  • Nashville
  • North Port
  • Orlando
  • Philadelphia
  • Phoenix
  • Queens
  • San Diego
  • San Jose
  • Tampa
  • Washington
HeaderIcon

Explore By Metro

  • Atlanta
  • Baltimore
  • Boston
  • Bronx
  • Brooklyn
  • Chicago
  • Los Angeles
  • Manhattan
  • Miami
  • Nashville
  • North Port
  • Orlando
  • Philadelphia
  • Phoenix
  • Queens
  • San Diego
  • San Jose
  • Tampa
  • Washington
leftArrowBack to Search
OverviewAmenities & PoliciesFinancialsNeighborhood
Add to favoritesAdd to favorites (hover)
Save
  1. Home
  2. /Montgomery, IL
  3. /1912 Grandview Place
leftArrow
Add to favoritesAdd to favorites (hover)
$265,000est. $1,340 MortgageInfo icon
Listed: $ 265,000 (Sold on: Sep 18, 2026) Days on Market:50

1912 Grandview Place, Montgomery, IL 60538

BEDS

beds

3

BATHS

baths

2

PARKING

parking

2

SQFT

sqft
1746

Description

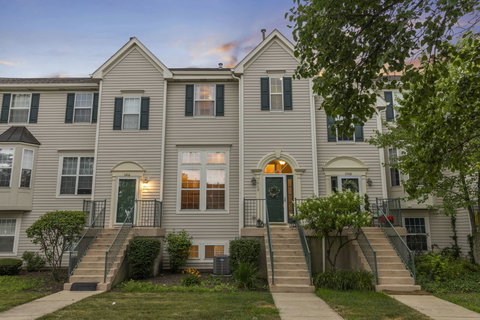
Simply stunning townhouse, move-in ready property is investor-friendly! Foyer opens to the soaring living room with 13' cathedral ceiling, fireplace and dual transom-style window details. Upstairs is the flexible-use loft (playroom, office, formal dining, family room) with overhead fan/light, which is open to the kitchen. The fully-applianced kitchen features tons of open-top cabinets, pendant task light and expansive eating area with sliding door to the balcony. The private living quarters are located on the 3rd floor, including the convenient laundry and NEW neutral carpeting throughout! The primary bedroom offers a walk-in closet and direct bath access. 2 secondary bedrooms have hall access to the to the full bathroom with dual-sink vanity, jet tub, separate shower and private commode. The above-grade lower level has large rec room/family room with NEW neutral carpeting and access to the attached 2-car garage. NEWer furnace/AC (2022), NEWer water heater (2020) and NEWer roof. Fantastic location that is easy to shopping, dining and expressways. Oswego schools, too! Don't miss this one!

Description

Simply stunning townhouse, move-in ready property is investor-friendly! Foyer opens to the soaring living room with 13' cathedral ceiling, fireplace and dual transom-style window details. Upstairs is the flexible-use loft (playroom, office, formal dining, family room) with overhead fan/light, which is open to the kitchen. The fully-applianced kitchen features tons of open-top cabinets, pendant task light and expansive eating area with sliding door to the balcony. The private living quarters are located on the 3rd floor, including the convenient laundry and NEW neutral carpeting throughout! The primary bedroom offers a walk-in closet and direct bath access. 2 secondary bedrooms have hall access to the to the full bathroom with dual-sink vanity, jet tub, separate shower and private commode. The above-grade lower level has large rec room/family room with NEW neutral carpeting and access to the attached 2-car garage. NEWer furnace/AC (2022), NEWer water heater (2020) and NEWer roof. Fantastic location that is easy to shopping, dining and expressways. Oswego schools, too! Don't miss this one!
listing image
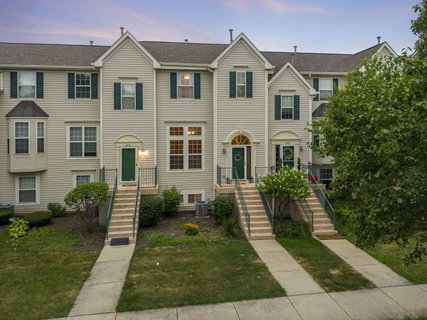
listing image 2
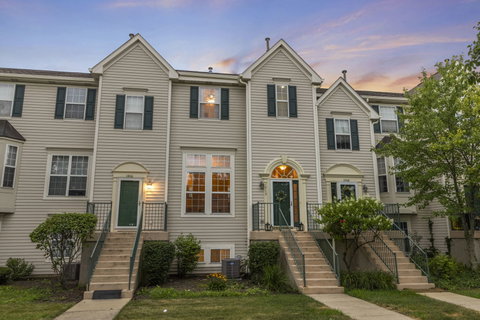
listing image 3
$265,000
est. $1,339.98 MortgageInfo icon
Listed: $ 265,000 (Sold on: Sep 18, 2026)
Days on Market:50

1912 Grandview Place, Montgomery, IL 60538

BEDS

3

BATHS

2

PARKING

2

SQFT

1,746

Description

Simply stunning townhouse, move-in ready property is investor-friendly! Foyer opens to the soaring living room with 13' cathedral ceiling, fireplace and dual transom-style window details. Upstairs is the flexible-use loft (playroom, office, formal dining, family room) with overhead fan/light, which is open to the kitchen. The fully-applianced kitchen features tons of open-top cabinets, pendant task light and expansive eating area with sliding door to the balcony. The private living quarters are located on the 3rd floor, including the convenient laundry and NEW neutral carpeting throughout! The primary bedroom offers a walk-in closet and direct bath access. 2 secondary bedrooms have hall access to the to the full bathroom with dual-sink vanity, jet tub, separate shower and private commode. The above-grade lower level has large rec room/family room with NEW neutral carpeting and access to the attached 2-car garage. NEWer furnace/AC (2022), NEWer water heater (2020) and NEWer roof. Fantastic location that is easy to shopping, dining and expressways. Oswego schools, too! Don't miss this one!

Description

Simply stunning townhouse, move-in ready property is investor-friendly! Foyer opens to the soaring living room with 13' cathedral ceiling, fireplace and dual transom-style window details. Upstairs is the flexible-use loft (playroom, office, formal dining, family room) with overhead fan/light, which is open to the kitchen. The fully-applianced kitchen features tons of open-top cabinets, pendant task light and expansive eating area with sliding door to the balcony. The private living quarters are located on the 3rd floor, including the convenient laundry and NEW neutral carpeting throughout! The primary bedroom offers a walk-in closet and direct bath access. 2 secondary bedrooms have hall access to the to the full bathroom with dual-sink vanity, jet tub, separate shower and private commode. The above-grade lower level has large rec room/family room with NEW neutral carpeting and access to the attached 2-car garage. NEWer furnace/AC (2022), NEWer water heater (2020) and NEWer roof. Fantastic location that is easy to shopping, dining and expressways. Oswego schools, too! Don't miss this one!

Glen Gardens Estate Market Stats Last 12 months

LOCKER
Contact Us for Info

POSSESSION
Closing
HOA FEESinfo
$245 /Monthly

OUTDOOR SPACE
Balcony
TAXES
$5,891 (2024)

BUILDING AGE
27 Years
BASEMENT FEATURE
Partial, Par

PRICE PER SQFTinfo
$152

Market Stats

HOA FEESinfo
$245 /Monthly

OUTDOOR SPACE
Balcony
TAXES
$5,891 (2024)

BUILDING AGE
27 Years
BASEMENT FEATURE
Partial, Par

PRICE PER SQFTinfo
$152

Amenities

Parking
Parking
Check Icon
Locker
Locker
Concierge
Concierge
-
Elevator(s)
Elevator(s)
-
Central AC
Central AC
Check Icon
Pool
Pool
-
Fitness Center
Fitness Center
-
Visitors Parking
Visitors Parking
-

Amenities

Unit
ParkingParking
Parking GarageParking Garage
Building

Policies

Pet Allowed
Check
Pet Allowed Info icon
Check Icon
BBQ Permitted
BBQ Permitted
Sublet Allowed
Sublet Allowed
Short-term Rental Allowed

Unit Price History

DateMLSStatusPrice
Sep 2026MLS#: 12707533Closed$265,000

Unit Price History

$265,000

Closed

Sep 2026MLS#: 12707533

Monthly Payment Calculator

$2,124 / Monthly

All calculations are estimates and provided by HelloCondo.com
for informational purposes only. Actual amounts may vary.

DropDown
$2,124
Est.
Listing Price
Down Payment
Interest Rate
Terms
Listing Price
Down Payment
Interest Rate
Terms

Monthly Payment Calculator

$2,124
Est.
Listing Price
Down Payment
Interest Rate
Terms
Listing Price
Down Payment
Interest Rate
Terms
$2,124 / Monthly

All calculations are estimates and provided by HelloCondo.com for informational purposes only. Actual amounts may vary.

view source
DropDown

Monthly Payment Calculator

Mortgage calculator

Monthly Mortgage: $1,340
DropDown

The Neighborhood: Montgomery, IL

Get the HelloCondo Newsletter
Real-estate tips, insights, and market reports in your inbox.
Newsletter
  1. Home
  2. /Montgomery, IL
  3. /1912 Grandview Place
Nearby Cities
Arlington Heights

Neighborhoods

Albany ParkArmour SquareBlackberry Countryside
Brighton ParkBurnsideDunningEast VillageEdison ParkFar EastGrand CrossingLake ViewLincoln ParkLittle VillageLogan SquareNear West GalenaPullmanRogers ParkRondoutSt. JohnWicker Park

ZIP Codes

600126006060081
6008860101601266015360401604536049960502605156054060546606126062960649606746070760714

Community

Abington Trace CondosAbington Woods CondosAcorn Woods Condominiums
Alden of WaterfordAmber FieldsAshcroft PlaceAshton Pointe CondosAshwood Park NorthAutumn CreekAutumn Lakes CondosBalmorea of MontgomeryBelles TerresBlackberry CrossingBlackberry Crossing WestBlackberry HillBlackberry KnollBlackstoneBoulder HillBriar Court VillasBrighton Meadows
Hellocondo Logo
HelloCondo Is The #1 Condo Search Platform And Real Estate Recommendation Engine. Search, Find And Buy The Perfect Condo And Get Matched With The Best Agents. Finding A Condo Has Never Been So Easy.

HelloCondo is a division of HelloCasa, LLC

FacebookIconInstagramIconXIconRedditIcon

HelloCondo

Find A RealtorTerms of UsePrivacy PolicyCalifornia Privacy NoticeAccessibility PolicyCCPA Notice on CollectionDMCABrowseBlogs

Contact

LocationIcon
300 Galleria Pkwy SE, Suite 1500,
Atlanta, GA 30339
PhoneICon
(855) 625-0319
EmailIConhello@hellocondo.com
Contact Us

For Sale

Condos for saleTownhomes for sale
AgentIcon
LocationIcon

Berkshire Hathaway Starck Real EstatePaul AmbrogioServing Chicago and all of Northern IL13300 IL RT 47Huntley, Illinois 60142

PhoneICon(224) 268-9139
EmailIConpaul@illinoispropertysearch.com
© HelloCondo 2026. All Rights Reserved.
