

HeaderIcon
  1. Agent Logo

Explore by Metro

  • Atlanta
  • Baltimore
  • Boston
  • Bronx
  • Brooklyn
  • Chicago
  • Los Angeles
  • Manhattan
  • Miami
  • Nashville
  • North Port
  • Orlando
  • Philadelphia
  • Phoenix
  • Queens
  • San Diego
  • San Jose
  • Tampa
  • Washington
HeaderIcon

Explore By Metro

  • Atlanta
  • Baltimore
  • Boston
  • Bronx
  • Brooklyn
  • Chicago
  • Los Angeles
  • Manhattan
  • Miami
  • Nashville
  • North Port
  • Orlando
  • Philadelphia
  • Phoenix
  • Queens
  • San Diego
  • San Jose
  • Tampa
  • Washington
leftArrowBack to Search
OverviewAmenities & PoliciesFinancialsNeighborhood
Add to favoritesAdd to favorites (hover)
Save
  1. Home
  2. /Miami, FL
  3. /300 Biscayne Boulevard Way
  4. /PH6001C - 300 Biscayne Boulevard Way
leftArrow
Add to favoritesAdd to favorites (hover)
$21,900,000est. $110,738 MortgageInfo icon
Date Listed : Oct 13, 2026 Days on HelloCondo: Less than 1

PH6001C- 300 Biscayne Boulevard Way , Miami, FL 33131

300 Biscayne Boulevard Way

BEDS

beds

6

BATHS

baths

7

PARKING

parking

-

SQFT

sqft
9089

Description

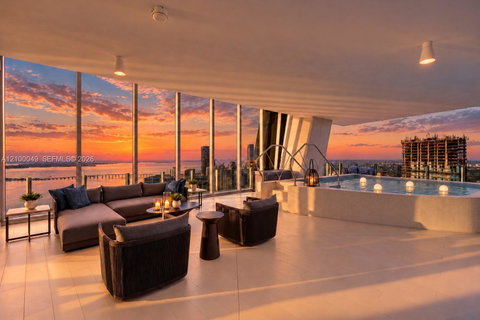
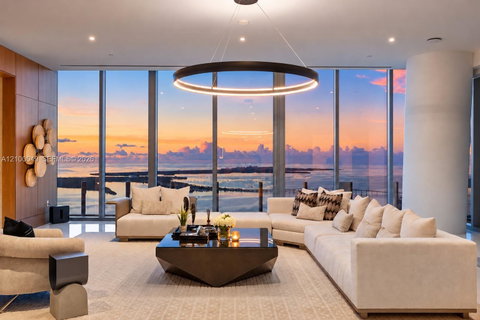
Signature Penthouse 6001 at Aston Martin Residences, offered fully furnished, commands panoramic views of the Atlantic, Biscayne Bay and Miami skyline from the 60th floor. This single-level home offers 9,089 SF of interiors with 11'6" ceilings, six bedrooms and six-and-a-half baths, including a guest suite with gym and staff quarters with a private bath. Wraparound terraces, including 1,574 SF of covered east and west terraces and a private pool, bring the total to 12,397 SF. A private elevator foyer opens to a gallery leading to formal living and dining rooms, a family room and a 39-foot chef’s kitchen with butler’s pantry, plus a separate service entrance with service elevator access. The primary suite features a sitting room, a 26-foot dressing room, two baths and a private sauna. Completed in 2024 with marble floors and impact glass. Four parking spaces include a private two-car garage designed by the Aston Martin design team. Over 42,000 SF of amenities include an infinity pool, spa, fitness center, art gallery, two private theaters and virtual golf. A privately operated 490-foot marina on site, where the Miami River meets Biscayne Bay, has hosted yachts up to 300 feet, with pick-up and drop-off by reservation. Set on the Riverwalk, steps from Brickell and Bayfront Park.

Description

Signature Penthouse 6001 at Aston Martin Residences, offered fully furnished, commands panoramic views of the Atlantic, Biscayne Bay and Miami skyline from the 60th floor. This single-level home offers 9,089 SF of interiors with 11'6" ceilings, six bedrooms and six-and-a-half baths, including a guest suite with gym and staff quarters with a private bath. Wraparound terraces, including 1,574 SF of covered east and west terraces and a private pool, bring the total to 12,397 SF. A private elevator foyer opens to a gallery leading to formal living and dining rooms, a family room and a 39-foot chef’s kitchen with butler’s pantry, plus a separate service entrance with service elevator access. The primary suite features a sitting room, a 26-foot dressing room, two baths and a private sauna. Completed in 2024 with marble floors and impact glass. Four parking spaces include a private two-car garage designed by the Aston Martin design team. Over 42,000 SF of amenities include an infinity pool, spa, fitness center, art gallery, two private theaters and virtual golf. A privately operated 490-foot marina on site, where the Miami River meets Biscayne Bay, has hosted yachts up to 300 feet, with pick-up and drop-off by reservation. Set on the Riverwalk, steps from Brickell and Bayfront Park.
listing image
listing image 2
listing image 3
PH6001C - 300 Biscayne Boulevard Way
$21,900,000
est. $110,738.32 MortgageInfo icon
Date Listed : Oct 13, 2026
Days on HelloCondo: Less than 1

PH6001C - 300 Biscayne Boulevard Way

300 Biscayne Boulevard Way #PH6001C, Miami, FL 33131

BEDS

6

BATHS

7

PARKING

-

SQFT

9,089

Description

Signature Penthouse 6001 at Aston Martin Residences, offered fully furnished, commands panoramic views of the Atlantic, Biscayne Bay and Miami skyline from the 60th floor. This single-level home offers 9,089 SF of interiors with 11'6" ceilings, six bedrooms and six-and-a-half baths, including a guest suite with gym and staff quarters with a private bath. Wraparound terraces, including 1,574 SF of covered east and west terraces and a private pool, bring the total to 12,397 SF. A private elevator foyer opens to a gallery leading to formal living and dining rooms, a family room and a 39-foot chef’s kitchen with butler’s pantry, plus a separate service entrance with service elevator access. The primary suite features a sitting room, a 26-foot dressing room, two baths and a private sauna. Completed in 2024 with marble floors and impact glass. Four parking spaces include a private two-car garage designed by the Aston Martin design team. Over 42,000 SF of amenities include an infinity pool, spa, fitness center, art gallery, two private theaters and virtual golf. A privately operated 490-foot marina on site, where the Miami River meets Biscayne Bay, has hosted yachts up to 300 feet, with pick-up and drop-off by reservation. Set on the Riverwalk, steps from Brickell and Bayfront Park.

Description

Signature Penthouse 6001 at Aston Martin Residences, offered fully furnished, commands panoramic views of the Atlantic, Biscayne Bay and Miami skyline from the 60th floor. This single-level home offers 9,089 SF of interiors with 11'6" ceilings, six bedrooms and six-and-a-half baths, including a guest suite with gym and staff quarters with a private bath. Wraparound terraces, including 1,574 SF of covered east and west terraces and a private pool, bring the total to 12,397 SF. A private elevator foyer opens to a gallery leading to formal living and dining rooms, a family room and a 39-foot chef’s kitchen with butler’s pantry, plus a separate service entrance with service elevator access. The primary suite features a sitting room, a 26-foot dressing room, two baths and a private sauna. Completed in 2024 with marble floors and impact glass. Four parking spaces include a private two-car garage designed by the Aston Martin design team. Over 42,000 SF of amenities include an infinity pool, spa, fitness center, art gallery, two private theaters and virtual golf. A privately operated 490-foot marina on site, where the Miami River meets Biscayne Bay, has hosted yachts up to 300 feet, with pick-up and drop-off by reservation. Set on the Riverwalk, steps from Brickell and Bayfront Park.

300 Biscayne Boulevard Way Market Stats Last 12 months

LOCKER
Contact Us for Info

POSSESSION
Funding
HOA FEESinfo
$17,159 /Monthly

OUTDOOR SPACE
Balcony
TAXES
$254,463 (2025)

BUILDING AGE
2 Years
BASEMENT FEATURE
Contact Us for Info

PRICE PER SQFTinfo
$2410

Market Stats

HOA FEESinfo
$17,159 /Monthly

OUTDOOR SPACE
Balcony
TAXES
$254,463 (2025)

BUILDING AGE
2 Years
BASEMENT FEATURE
Contact Us for Info

PRICE PER SQFTinfo
$2410

Amenities

Parking
Parking
-
Locker
Locker
Concierge
Concierge
-
Elevator(s)
Elevator(s)
Check Icon
Central AC
Central AC
Check Icon
Pool
Pool
Check Icon
Fitness Center
Fitness Center
Check Icon
Visitors Parking
Visitors Parking
-

Amenities

Unit
Parking GarageParking Garage
Building
PoolPool

Policies

Pet Allowed
Pet Allowed
-
BBQ Permitted
BBQ Permitted
Sublet Allowed
Sublet Allowed
Short-term Rental Allowed

Unit Price History

DateMLSStatusPrice
Unit Price History for this Listing is not available

Unit Price History

Unit Price History for this Listing is not available

Monthly Payment Calculator

$149,874 / Monthly

All calculations are estimates and provided by HelloCondo.com
for informational purposes only. Actual amounts may vary.

DropDown
$149,874
Est.
Listing Price
Down Payment
Interest Rate
Terms
Listing Price
Down Payment
Interest Rate
Terms

Monthly Payment Calculator

$149,874
Est.
Listing Price
Down Payment
Interest Rate
Terms
Listing Price
Down Payment
Interest Rate
Terms
$149,874 / Monthly

All calculations are estimates and provided by HelloCondo.com for informational purposes only. Actual amounts may vary.

view source
DropDown

Monthly Payment Calculator

Mortgage calculator

Monthly Mortgage: $110,738
DropDown

The Neighborhood: 300 Biscayne Boulevard Way, Miami, FL

Get the HelloCondo Newsletter
Real-estate tips, insights, and market reports in your inbox.
Newsletter
  1. Home
  2. /Miami, FL
  3. /300 Biscayne Boulevard Way
  4. /PH6001C - 300 Biscayne Boulevard Way
Nearby Cities
Jupiter

Buildings

200 Biscayne Blvd Way
200 Biscayne Boulevard Way
300 Biscayne Blvd Way
300 N Biscayne Blvd
300 N Biscayne Boulevard Way
300 S Biscayne Bl
300 S Biscayne Blvd
325 S Biscayne Bl
325 S Biscayne Blvd
335 S Biscayne Blvd
465 Brickell Ave
475 Brickell Ave
801 Brickell Key Blvd
901 Brickell Key Blvd
901 Brickell Ky Bl
Carbonell
Epic
Met 1

Neighborhoods

Boca Raton RivieraBoca West Country ClubBroken Sound Country Club
Broward EstatesCentral DowntownEverglades Lakes MHPFederal GardensFrenchman's ReserveGlades Corporate CenterHillsboro PinesHillsboro PlazaLake EmeraldLexington ClubMaple IslandNorth MargateNorth Miami Beach City CenterOakland HillsPennock PointPort of MiamiThe Preserve

ZIP Codes

330203302433056
33126331273312933135331393315533175331813330833330333343340533412334153346733477349HW

Community

1 Hotel and Homes South Beach100 Continuum on South Beach1010 Brickell
1120 Bay Breeze1215 On West Avenue Condominiums1218 Drexel Condominiums2600 Lake Beach Club2Midtown321 Ocean360 Condominiums500 Brickell6000 Indian Creek61 Condo801 Meridian AveAbitareAquaAqua MarineAquasolArcadia House CondominiumsArmitage Place
Hellocondo Logo
HelloCondo Is The #1 Condo Search Platform And Real Estate Recommendation Engine. Search, Find And Buy The Perfect Condo And Get Matched With The Best Agents. Finding A Condo Has Never Been So Easy.

HelloCondo is a division of HelloCasa, LLC

FacebookIconInstagramIconXIconRedditIcon

HelloCondo

Find A RealtorTerms of UsePrivacy PolicyCalifornia Privacy NoticeAccessibility PolicyCCPA Notice on CollectionDMCABrowseBlogsNYS Standard Operating ProcedureNYS Fair Housing Notice

Contact

LocationIcon
300 Galleria Pkwy SE, Suite 1500,
Atlanta, GA 30339
PhoneICon
(855) 625-0319
EmailIConhello@hellocondo.com
Contact Us

For Sale

Condos for saleTownhomes for sale
AgentIcon
LocationIcon

Julie's Realty, LLCYuliya "Julie" Sidorevskaya1700 79th Street CSWY STE#160,North Bay VIllage, FL, 33141

PhoneICon305-340-1857
EmailIConJulie@JuliesRealty.net
© HelloCondo 2026. All Rights Reserved.