
HeaderIcon
  1. Agent Logo

Explore by Metro

  • Atlanta
  • Baltimore
  • Boston
  • Bronx
  • Brooklyn
  • Chicago
  • Los Angeles
  • Manhattan
  • Miami
  • Nashville
  • Orlando
  • Philadelphia
  • Phoenix
  • Queens
  • San Diego
  • San Jose
  • Tampa
  • Washington
HeaderIcon

Explore By Metro

  • Atlanta
  • Baltimore
  • Boston
  • Bronx
  • Brooklyn
  • Chicago
  • Los Angeles
  • Manhattan
  • Miami
  • Nashville
  • Orlando
  • Philadelphia
  • Phoenix
  • Queens
  • San Diego
  • San Jose
  • Tampa
  • Washington
leftArrowBack to Search
OverviewAmenities & PoliciesFinancialsNeighborhood
Add to favoritesAdd to favorites (hover)
Save
  1. Home
  2. /Marietta, GA
  3. /5025 Highland Club Drive
leftArrow
Add to favoritesAdd to favorites (hover)
$329,900est. $1,668 MortgageInfo icon
Date Listed : May 15, 2026 Days on HelloCondo: 34

5025 Highland Club Drive, Marietta, GA 30068

BEDS

beds

2

BATHS

baths

2

PARKING

parking

-

SQFT

sqft
-

Description

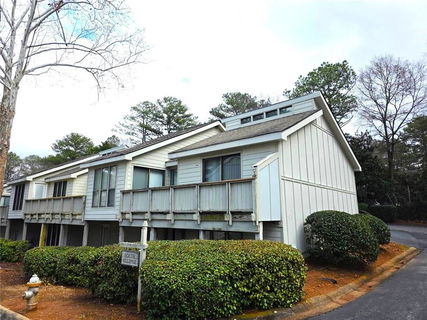
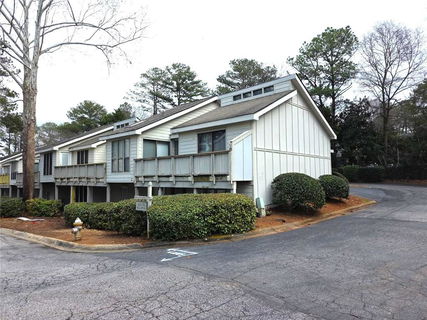
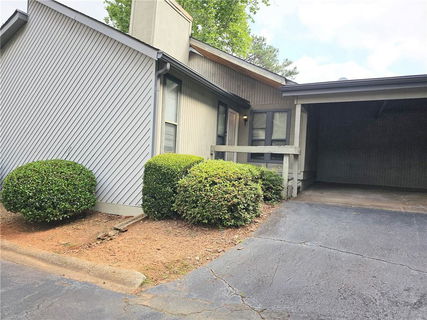
Fully renovated townhouse in a sought after location near the interstection of Lower roswell - Johnson Ferry road. This unique floor plan has vaulted ceilings on the main floor. Brand new kitchen with open access to the living area and to the outside deck. The formal dining area is next to the kitchen.There are two living rooms on this house, each floor has a living room with fireplace. New HVAC system installed. Master bedroom is upstairs and it has a brand new bathroom that connects to the hallway. Downstairs area has a large living area and a bedroom with full bath with outside access. The powder room is on the lower level. The subdivision is going through a major renovation, which will see property values go up very soon. There is no seller's disclosure. This is a flip. Listing agent is a principal for the entity that owns the property and will sign on its behalf. Closing with Weissman Law firm.

Description

Fully renovated townhouse in a sought after location near the interstection of Lower roswell - Johnson Ferry road. This unique floor plan has vaulted ceilings on the main floor. Brand new kitchen with open access to the living area and to the outside deck. The formal dining area is next to the kitchen.There are two living rooms on this house, each floor has a living room with fireplace. New HVAC system installed. Master bedroom is upstairs and it has a brand new bathroom that connects to the hallway. Downstairs area has a large living area and a bedroom with full bath with outside access. The powder room is on the lower level. The subdivision is going through a major renovation, which will see property values go up very soon. There is no seller's disclosure. This is a flip. Listing agent is a principal for the entity that owns the property and will sign on its behalf. Closing with Weissman Law firm.
listing image
listing image 2
listing image 3
$329,900
est. $1,668.15 MortgageInfo icon
Date Listed : May 15, 2026
Days on HelloCondo: 34

5025 Highland Club Drive, Marietta, GA 30068

BEDS

2

BATHS

2

PARKING

-

SQFT

-

Description

Fully renovated townhouse in a sought after location near the interstection of Lower roswell - Johnson Ferry road. This unique floor plan has vaulted ceilings on the main floor. Brand new kitchen with open access to the living area and to the outside deck. The formal dining area is next to the kitchen.There are two living rooms on this house, each floor has a living room with fireplace. New HVAC system installed. Master bedroom is upstairs and it has a brand new bathroom that connects to the hallway. Downstairs area has a large living area and a bedroom with full bath with outside access. The powder room is on the lower level. The subdivision is going through a major renovation, which will see property values go up very soon. There is no seller's disclosure. This is a flip. Listing agent is a principal for the entity that owns the property and will sign on its behalf. Closing with Weissman Law firm.

Description

Fully renovated townhouse in a sought after location near the interstection of Lower roswell - Johnson Ferry road. This unique floor plan has vaulted ceilings on the main floor. Brand new kitchen with open access to the living area and to the outside deck. The formal dining area is next to the kitchen.There are two living rooms on this house, each floor has a living room with fireplace. New HVAC system installed. Master bedroom is upstairs and it has a brand new bathroom that connects to the hallway. Downstairs area has a large living area and a bedroom with full bath with outside access. The powder room is on the lower level. The subdivision is going through a major renovation, which will see property values go up very soon. There is no seller's disclosure. This is a flip. Listing agent is a principal for the entity that owns the property and will sign on its behalf. Closing with Weissman Law firm.

Glen Gardens Estate Market Stats Last 12 months

LOCKER
Contact Us for Info

POSSESSION
Contact Us for Info
HOA FEESinfo
$425 /Monthly

OUTDOOR SPACE
Balcony
TAXES
$2,562 (2024)

BUILDING AGE
45 Years
BASEMENT FEATURE
None

PRICE PER SQFTinfo
Contact Us for Info

Market Stats

HOA FEESinfo
$425 /Monthly

OUTDOOR SPACE
Balcony
TAXES
$2,562 (2024)

BUILDING AGE
45 Years
BASEMENT FEATURE
None

PRICE PER SQFTinfo
Contact Us for Info

Amenities

Parking
Parking
-
Locker
Locker
Concierge
Concierge
-
Elevator(s)
Elevator(s)
-
Central AC
Central AC
Check Icon
Pool
Pool
Check Icon
Fitness Center
Fitness Center
-
Visitors Parking
Visitors Parking
-

Amenities

Unit
Building

Policies

Pet Allowed
Pet Allowed
-
BBQ Permitted
BBQ Permitted
Sublet Allowed
Sublet Allowed
Short-term Rental Allowed

Unit Price History

DateMLSStatusPrice
Unit Price History for this Listing is not available

Unit Price History

Unit Price History for this Listing is not available

Monthly Payment Calculator

$2,307 / Monthly

All calculations are estimates and provided by HelloCondo.com
for informational purposes only. Actual amounts may vary.

DropDown
$2,307
Est.
Listing Price
Down Payment
Interest Rate
Terms
Listing Price
Down Payment
Interest Rate
Terms

Monthly Payment Calculator

$2,307
Est.
Listing Price
Down Payment
Interest Rate
Terms
Listing Price
Down Payment
Interest Rate
Terms
$2,307 / Monthly

All calculations are estimates and provided by HelloCondo.com for informational purposes only. Actual amounts may vary.

view source
DropDown

Monthly Payment Calculator

Mortgage calculator

Monthly Mortgage: $1,668
DropDown

The Neighborhood: Marietta, GA

Get the HelloCondo Newsletter
Real-estate tips, insights, and market reports in your inbox.
Newsletter
  1. Home
  2. /Marietta, GA
  3. /5025 Highland Club Drive
Nearby Cities
Fort Valley

Buildings

105 N River Dr
6700 Roswell Rd
6900 Roswell Rd
6940 Roswell Rd
6980 Roswell Rd
7155 Roswell Rd
7265 Glisten Ave
7500 Roswell Rd
7750 Roswell Rd
Accolades
Dunwoody Square
Highgate At Sandy Springs
Raleigh Square Condominium
Stone Manor
Stonington Condominiums
The Arbors At Sandy Springs
The Wyngate At Spalding

Neighborhoods

Bakers FerryBen Hill TerraceBenteen Park
BlandtownBoltonBolton HillsCapitol View ManorIvan HillLake EstatesLakewoodLakewood EstatesLaurel Springs Golf ClubLenoxLoring HeightsMargaret MitchellMedlock / North DecaturMellwoodMidtownOaklandOld Fourth Ward

ZIP Codes

300113003230035
3004430063300713010130116301223018030185302533027330277302963031030314303393034631085

Community

795 Hammond Drive92 Old Ivy RoadAdley
Afton DownsAlderwood on AbernathyAlsteadAnderson MillArbor GlenArbor OaksAriaAria WestArium Dunwoody Apartment HomesAshborough VillageAshburyAshford CondominiumsAshford Creek TownhomesAshford LakeAshford ParksideAshford Place on Nancy Creek DriveAshworth
Hellocondo Logo
HelloCondo Is The #1 Condo Search Platform And Real Estate Recommendation Engine. Search, Find And Buy The Perfect Condo And Get Matched With The Best Agents. Finding A Condo Has Never Been So Easy.

HelloCondo is a division of HelloCasa, LLC

FacebookIconInstagramIconXIconRedditIcon

HelloCondo

Find A RealtorTerms of UsePrivacy PolicyCalifornia Privacy NoticeAccessibility PolicyCCPA Notice on CollectionDMCABrowseBlogsNYS Standard Operating ProcedureNYS Fair Housing Notice

Contact

LocationIcon
300 Galleria Pkwy SE, Suite 1500,
Atlanta, GA 30339
PhoneICon
(855) 625-0319
EmailIConhello@hellocondo.com
Contact Us

For Sale

Condos for saleTownhomes for sale
AgentIcon
LocationIcon

HomeSouth Residential, Inc.Mark Bradley4400 North Point Pkwy, Ste. 151Alpharetta, GA 30022

PhoneICon770-545-9095
EmailIConmarkbradley@homesouth.net
© HelloCondo 2026. All Rights Reserved.
