HeaderIcon
  1. Agent Logo

Explore by Metro

  • Atlanta
  • Baltimore
  • Boston
  • Bronx
  • Brooklyn
  • Chicago
  • Los Angeles
  • Manhattan
  • Miami
  • Nashville
  • North Port
  • Orlando
  • Philadelphia
  • Phoenix
  • Queens
  • San Diego
  • San Jose
  • Tampa
  • Washington
HeaderIcon

Explore by Metro

  • Atlanta
  • Baltimore
  • Boston
  • Bronx
  • Brooklyn
  • Chicago
  • Los Angeles
  • Manhattan
  • Miami
  • Nashville
  • North Port
  • Orlando
  • Philadelphia
  • Phoenix
  • Queens
  • San Diego
  • San Jose
  • Tampa
  • Washington
leftArrowBack to Search
  1. Home
  2. /
  3. Manhattan, NY
  4. /
  5. 551 W 21st St
Add to favoritesAdd to favorites (hover)
Save
leftArrow
Add to favoritesAdd to favorites (hover)

551 W 21st St

551 W 21st St, Manhattan, NY, 10011

YEAR BUILT

2013

# STORIES

20

# TOTAL UNITS

45

UNIT SIZE RANGE

1,200-6,137 sqft

Description

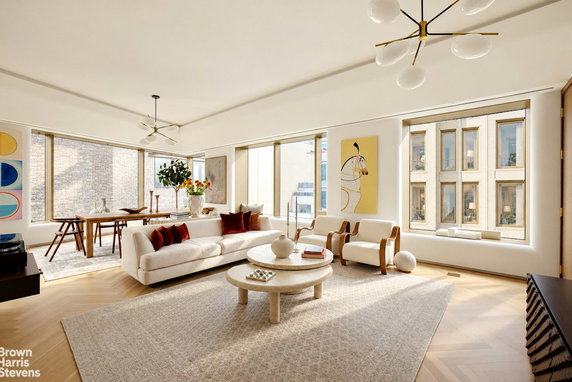
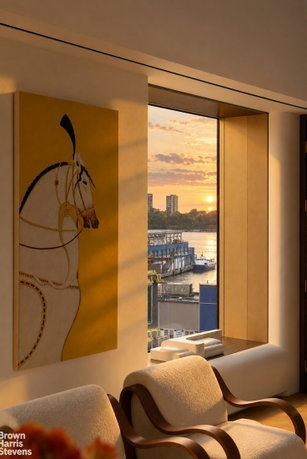
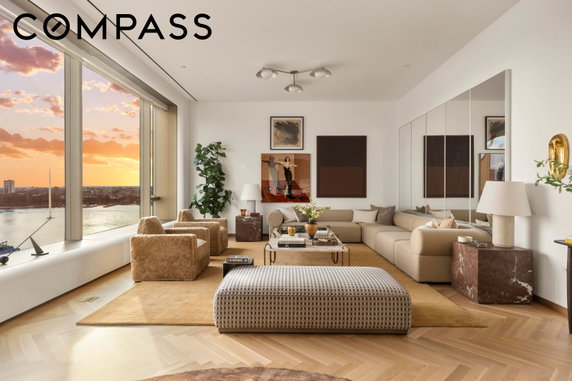
551 W 21st St is a high-rise building located in West Chelsea, Manhattan. The intersection of West Street and West 14th Street marks its position. This 20-story building offers panoramic views of the Hudson River and the Manhattan skyline. Built in 2013, it features modern design and luxury amenities throughout. The building contains 45 residential units. Sizes range from 1,200 to 6,137 square feet. Options include 1 to 4 bedrooms, providing a variety of living arrangements. Prices for units range from $16,600,000 to $16,905,700, with an average closed price of $2,047,500. The average price per square foot is about $1,667. High ceilings of around 11 feet highlight the spacious feeling inside. Floor-to-ceiling glass windows enhance the bright and open feel in each unit. The elegant finishes add a sophisticated touch, making the living spaces stand out. Amenities include a sauna, adding to the luxury lifestyle offered here. Nearby restaurants like Agave Restaurant, Doma Cafe and Gallery, and El Charro Restaurant provide dining options for residents. The building also has private parking options for added convenience. Close proximity to the High Line adds to the appeal of living in this vibrant area. Units typically spend an average of 152 days on the market. This time frame reflects the interest in such desirable urban living spaces. Overall, 551 W 21st St represents upscale living in a prime location, combining stylish architecture with comfort and convenience.

Building ImageMLS ID #RLS20122249
Building Image
Building ImageView Listing

551 W 21st St

551 W 21st St, Manhattan, NY, 10011

YEAR BUILT

2013

# STORIES

20

# TOTAL UNITS

45

UNIT SIZE RANGE

1,200-6,137 sqft

Description

551 W 21st St is a high-rise building located in West Chelsea, Manhattan. The intersection of West Street and West 14th Street marks its position. This 20-story building offers panoramic views of the Hudson River and the Manhattan skyline. Built in 2013, it features modern design and luxury amenities throughout. The building contains 45 residential units. Sizes range from 1,200 to 6,137 square feet. Options include 1 to 4 bedrooms, providing a variety of living arrangements. Prices for units range from $16,600,000 to $16,905,700, with an average closed price of $2,047,500. The average price per square foot is about $1,667. High ceilings of around 11 feet highlight the spacious feeling inside. Floor-to-ceiling glass windows enhance the bright and open feel in each unit. The elegant finishes add a sophisticated touch, making the living spaces stand out. Amenities include a sauna, adding to the luxury lifestyle offered here. Nearby restaurants like Agave Restaurant, Doma Cafe and Gallery, and El Charro Restaurant provide dining options for residents. The building also has private parking options for added convenience. Close proximity to the High Line adds to the appeal of living in this vibrant area. Units typically spend an average of 152 days on the market. This time frame reflects the interest in such desirable urban living spaces. Overall, 551 W 21st St represents upscale living in a prime location, combining stylish architecture with comfort and convenience.

Next

Description

551 W 21st St is a high-rise building located in West Chelsea, Manhattan. The intersection of West Street and West 14th Street marks its position. This 20-story building offers panoramic views of the Hudson River and the Manhattan skyline. Built in 2013, it features modern design and luxury amenities throughout. The building contains 45 residential units. Sizes range from 1,200 to 6,137 square feet. Options include 1 to 4 bedrooms, providing a variety of living arrangements. Prices for units range from $16,600,000 to $16,905,700, with an average closed price of $2,047,500. The average price per square foot is about $1,667. High ceilings of around 11 feet highlight the spacious feeling inside. Floor-to-ceiling glass windows enhance the bright and open feel in each unit. The elegant finishes add a sophisticated touch, making the living spaces stand out. Amenities include a sauna, adding to the luxury lifestyle offered here. Nearby restaurants like Agave Restaurant, Doma Cafe and Gallery, and El Charro Restaurant provide dining options for residents. The building also has private parking options for added convenience. Close proximity to the High Line adds to the appeal of living in this vibrant area. Units typically spend an average of 152 days on the market. This time frame reflects the interest in such desirable urban living spaces. Overall, 551 W 21st St represents upscale living in a prime location, combining stylish architecture with comfort and convenience.

551 W 21st St Key Stats Last 12 months

Avg. Listed Price$6,807,334($2392/Sqft.)

Avg. Sale Price$2,047,500($1667/Sqft.)
Year over year list price0.00%

Year over year sale priceDown Arrow 53.72%
Total Listings6 Listed

Total sold2 Sold
Average Days on Market152 days

Average HOA fees per sqft$1 /monthly
Next

Key Stats

Year over year list price0.00%

Year over year sale priceDown Arrow53.72%
Total Listings6 Listed

Total sold2 Sold
Average Days on Market152 days

Average HOA fees per sqft$1 /monthly

Glen Gardens Estate Availability & Demand

Unit Availability

High
High availability buildings list units frequently.

Unit Availability helps to understand how often units in a particular building are listed for sale as compared with the neighborhood average. Units are rarely listed in buildings with low availability.

Unit Demand

Medium
Units in high-demand buildings sell quicker.

Unit Demand is a measure of quickly units in a particular building sell as compared with other buildings in the neighborhood. Units in high-demand buildings sell more quickly.

For Sale 0 For Sale

551 W 21st St Sold Listings

UnitSize (sqft)BedsBathsDays On MarketDateStatusPrice
Unit 4D4D122912902026-09-28
MLS#: RLS20100644
Closed$2,100,000
Unit 4B4B1228222122026-06-11
MLS#: RLS20059256
Closed$1,995,000
Unit 14B14B38603410422017-01-12
MLS#: RLS10009822
Closed$0
Unit 4D4D1229122462016-07-15
MLS#: RLS10009557
Closed$0
Unit 14B
14B

3 Beds

4 Baths

3860 sqft


DateStatusPrice
2017-01-12Closed$0
MLS#: RLS10009822
Days On Market1042
Unit 4B
4B

2 Beds

2 Baths

1228 sqft


DateStatusPrice
2026-06-11Closed$1,995,000
MLS#: RLS20059256
Days On Market212
Unit 4D
4D

1 Beds

2 Baths

1229 sqft


DateStatusPrice
2026-09-28Closed$2,100,000
MLS#: RLS20100644
Days On Market90
Unit 4D
4D

1 Beds

2 Baths

1229 sqft


DateStatusPrice
2016-07-15Closed$0
MLS#: RLS10009557
Days On Market246
View Complete Unit Listing HistorySource By: REBNY

Amenities

Get ready to relax and unwind in this fantastic condo building. One of the standout features is the sauna, where you can soothe your muscles and find peace after a long day. Imagine stepping into this welcoming space whenever you want a quiet moment to yourself. Whether you want to melt away stress or just take a break, the sauna adds a touch of luxury to your daily routine.

Next

Amenities Description

Get ready to relax and unwind in this fantastic condo building. One of the standout features is the sauna, where you can soothe your muscles and find peace after a long day. Imagine stepping into this welcoming space whenever you want a quiet moment to yourself. Whether you want to melt away stress or just take a break, the sauna adds a touch of luxury to your daily routine.

Parking
Parking
Locker
Locker
Concierge
Concierge
Elevator(s)
Elevator(s)
Central AC
Central AC
Pool
Pool
Fitness Center
Fitness Center
-
Visitors Parking
Visitors Parking
Next

Amenities

Sauna

Sauna

Policies

This condo building has a friendly approach towards pets. Both cats and dogs are welcome, making it a great choice for pet lovers. You can enjoy the perks of having your furry friends right by your side. It's important to remember to check on any size limits that may apply, but overall, this pet policy creates a warm and inviting community feel. With these building policies, you can find your new home and enjoy life with your beloved companions. Choosing this condo building means embracing a lifestyle that blends comfort and convenience. The sauna offers relaxation, while the pet-friendly policies ensure that no member of your family feels left behind. This is a place where you can truly feel at home.

Next

Amenities Description

This condo building has a friendly approach towards pets. Both cats and dogs are welcome, making it a great choice for pet lovers. You can enjoy the perks of having your furry friends right by your side. It's important to remember to check on any size limits that may apply, but overall, this pet policy creates a warm and inviting community feel. With these building policies, you can find your new home and enjoy life with your beloved companions. Choosing this condo building means embracing a lifestyle that blends comfort and convenience. The sauna offers relaxation, while the pet-friendly policies ensure that no member of your family feels left behind. This is a place where you can truly feel at home.

Pet Allowed
Pet Allowed
BBQ Permitted
BBQ Permitted
Sublet Allowed
Sublet Allowed
Short-term Rental Allowed

Compare with Buildings in the Neighbourhood (Last 12 Months)

Compare building's average price/sq. ft. and HOA fees/sq. ft. to buildings nearby

Building NameAvg price per square footAVG HOA FEE per square foot (Monthly)
551 W 21st St$1,667/sqft.$1 /sqft.
15 Charles St$1,980/sqft.$1 /sqft.
33 Greenwich Ave$1,403/sqft.$1 /sqft.
45 Christopher St$1,866/sqft.$1 /sqft.
155 W 11th St$4,283/sqft.$1 /sqft.
147 Waverly Place$4,082/sqft.$1 /sqft.

Nearby Schools

P.S. 41 Greenwich Village School

A
Public|Grades PK–5
116 W 11th St|0.14 miles away

Academy of St Joseph

--
Private|Grades PK–8
111 Washington Pl|0.17 miles away

P.S. 3 Charrette School

B-
Public|Grades PK–5
490 Hudson St|0.29 miles away

Harvest Collegiate High School

C+
Public|Grades 9–12
34 W 14th St|0.31 miles away

Our Lady of Pompeii School

--
Private|Grades PK–8
240 Bleecker St|0.31 miles away

St Lukes School

--
Private|Grades PK–8
487 Hudson St Fl 6|0.32 miles away
Next

Schools

arrow rightWhat to know about schoolsarrow right
Next

Description

P.S. 41 Greenwich Village School

A
Public|Grades PK–5
116 W 11th St|Less than 1 Mile Away

Academy of St Joseph

--
Private|Grades PK–8
111 Washington Pl|Less than 1 Mile Away

P.S. 3 Charrette School

B-
Public|Grades PK–5
490 Hudson St|Less than 1 Mile Away

Harvest Collegiate High School

C+
Public|Grades 9–12
34 W 14th St|Less than 1 Mile Away

Our Lady of Pompeii School

--
Private|Grades PK–8
240 Bleecker St|Less than 1 Mile Away

St Lukes School

--
Private|Grades PK–8
487 Hudson St Fl 6|Less than 1 Mile Away

Notre Dame School

--
Private|Grades 9–12
327 W 13th St|Less than 1 Mile Away

Village Community School

--
Private|Grades KG–8
272 W 10th St|Less than 1 Mile Away

Corlears School

--
Private|Grades PK–5
324 W 15th St|Less than 1 Mile Away

M.S. 297 New York

B-
Public|Grades 6–6
75 Morton St|Less than 1 Mile Away

Xavier High School

--
Private|Grades 9–12
30 W 16th St|Less than 1 Mile Away

Sixth Avenue Elementary School

A
Public|Grades PK–3
64 W 17th St|Less than 1 Mile Away

Liberty High School Academy for Newcomers

D
Public|Grades 9–12
250 W 18th St|Less than 1 Mile Away

PS 721 Manhattan Occupational Training Center

--
Public|Grades 6–12
250 W Houston St|Less than 1 Mile Away

High School 560 City-as-School

D-
Public|Grades 10–12
16 Clarkson St|Less than 1 Mile Away

Clinton School (The)

B+
Public|Grades 6–12
10 E 15th St|Less than 1 Mile Away

Nyc Lab Middle School for Collaborative Studies

A-
Public|Grades 6–8
333 W 17th St|Less than 1 Mile Away

Nyc Museum School

B+
Public|Grades 9–12
333 W 17th St|Less than 1 Mile Away

Nyc Lab High School for Collaborative Studies

A
Public|Grades 9–12
333 W 17th St|Less than 1 Mile Away

Humanities Preparatory Academy

A-
Public|Grades 9–12
351 W 18th St|Less than 1 Mile Away

Landmark High School

D+
Public|Grades 9–12
351 W 18th St|Less than 1 Mile Away

James Baldwin School A School for Expeditionary Learning

F
Public|Grades 9–12
351 W 18th St|Less than 1 Mile Away

Hudson High School of Learning Technologies

D+
Public|Grades 9–12
351 W 18th St|Less than 1 Mile Away

Manhattan Business Academy

C
Public|Grades 9–12
351 W 18th St|Less than 1 Mile Away

Quest to Learn

D+
Public|Grades 6–12
351 W 18th St|Less than 1 Mile Away

Elisabeth Irwin High School

--
Private|Grades PK–12
40 Charlton St|Less than 1 Mile Away

Harvey Milk High School

D+
Public|Grades 9–12
2 Astor Pl # 10|Less than 1 Mile Away

P.S. 11 William T. Harris School

B
Public|Grades KG–5
320 W 21st St|Less than 1 Mile Away

Grace Church School

--
Private|Grades PK–12
86 4th Ave|Less than 1 Mile Away

Ballet Tech/Nyc Public School for Dance

A
Public|Grades 4–8
890 Broadway|Less than 1 Mile Away

Manhattan Village Academy

A+
Public|Grades 9–12
43 W 22nd St|Less than 1 Mile Away

Success Academy Charter School-Union Square

A
Public|Grades KG–8
40 Irving Pl Fl PL...|Less than 1 Mile Away

Academy for Software Engineering

C-
Public|Grades 9–12
40 Irving Pl|Less than 1 Mile Away

High School for Language and Diplomacy (The)

D+
Public|Grades 9–12
40 Irving Pl|Less than 1 Mile Away

Gramercy Arts High School

C
Public|Grades 9–12
40 Irving Pl|Less than 1 Mile Away

International High School at Union Square

C+
Public|Grades 9–12
40 Irving Pl|Less than 1 Mile Away

Union Square Academy for Health Sciences

C
Public|Grades 9–12
40 Irving Pl|Less than 1 Mile Away

Chelsea Career and Technical Education High School

C-
Public|Grades 9–12
131 Avenue of the ...|Less than 1 Mile Away

Nyc Ischool

A-
Public|Grades 9–12
131 Avenue of the ...|Less than 1 Mile Away

High School of Fashion Industries (The)

C
Public|Grades 9–12
225 W 24th St|Less than 1 Mile Away

Lasalle Academy

--
Private|Grades 9–12
215 E 6th St|Less than 1 Mile Away

St George Academy

--
Private|Grades 9–12
215 E 6th St|Less than 1 Mile Away

Broome Street Academy Charter High School

D
Public|Grades 9–12
121 Avenue of the ...|Less than 1 Mile Away

Keswell School

--
Private|Grades UG–UG
331 W 25th St|Less than 1 Mile Away

Ecole Internationale de New York - the Ecole

--
Private|Grades PK–8
111 E 22nd St Fl 3|Less than 1 Mile Away

Friends Seminary

--
Private|Grades KG–12
222 E 16th St|Less than 1 Mile Away

School of the Future High School

B-
Public|Grades 6–12
127 E 22nd St|Less than 1 Mile Away

Manhattan Comprehensive Night and Day High School

D
Public|Grades 10–12
240 2nd Ave|Less than 1 Mile Away

Avenues the World School

--
Private|Grades PK–12
11 E 26th St Fl 17|Less than 1 Mile Away

Nord Anglia International School

--
Private|Grades PK–8
44 E 2nd St|Less than 1 Mile Away

Transit

10 AV/W 16 ST

0.65 miles away|13 min walk

10 AV/W 18 ST

0.68 miles away|13 min walk

10 AV/W 19 ST

0.74 miles away|15 min walk

10 AV/W 21 ST

0.81 miles away|16 min walk

10 AV/W 23 ST

0.89 miles away|17 min walk

10 AV/W 25 ST

0.97 miles away|19 min walk
Next

Transit

arrow rightWhat to know about transitarrow right
Next

Description

10 AV/W 16 ST

0.65 miles away|13 min walk

10 AV/W 18 ST

0.68 miles away|13 min walk

10 AV/W 19 ST

0.74 miles away|15 min walk

10 AV/W 21 ST

0.81 miles away|16 min walk

10 AV/W 23 ST

0.89 miles away|17 min walk

10 AV/W 25 ST

0.97 miles away|19 min walk

10 AV/W 27 ST

1.06 miles away|21 min walk

10 AV/W 30 ST

1.19 miles away|23 min walk

10 AV/W 34 ST

1.34 miles away|26 min walk

10 AV/W 37 ST

1.5 miles away|29 min walk

10 AV/W 40 ST

1.62 miles away|31 min walk

10 AV/W 42 ST

1.74 miles away|34 min walk

10 AV/W 45 ST

1.88 miles away|37 min walk

10 AV/W 47 ST

1.98 miles away|38 min walk

11 AV/W 15 ST

0.67 miles away|13 min walk

11 AV/W 18 ST

0.8 miles away|16 min walk

11 AV/W 23 ST

0.96 miles away|19 min walk

11 AV/W 26 ST

1.1 miles away|22 min walk

11 AV/W 29 ST

1.21 miles away|24 min walk

11 AV/W 34 ST

1.41 miles away|28 min walk

11 AV/W 38 ST

1.58 miles away|31 min walk

11 AV/W 42 ST

1.77 miles away|34 min walk

11 AV/W 44 ST

1.87 miles away|36 min walk

11th Ave & W 15th St

0.67 miles away|13 min walk

11th Ave & W 17th St

0.73 miles away|14 min walk

12 AV/W 23 ST

0.99 miles away|19 min walk

12 AV/W 27 ST

1.22 miles away|24 min walk

12 AV/W 30 ST

1.38 miles away|27 min walk

12 AV/W 33 ST

1.48 miles away|29 min walk

12 AV/W 40 ST

1.77 miles away|34 min walk

12 AV/W 42 ST

1.88 miles away|37 min walk

12 Av/W 43 St

1.89 miles away|37 min walk

12 AV/W 43 ST

1.89 miles away|37 min walk

12 Av/W 46 St

2 miles away|39 min walk

12th Ave & W 27th St

1.21 miles away|24 min walk

12th Ave & W 33rd St

1.49 miles away|29 min walk

12th St & W 42nd Ave

1.84 miles away|36 min walk

14 St

0.2 miles away|4 min walk

14 St-Union Sq

0.58 miles away|12 min walk

14TH ST AT BLOOMFIELD ST

1.8 miles away|35 min walk

14TH ST AT PARK AVE

1.88 miles away|37 min walk

14th Street

0.28 miles away|6 min walk

18 St

0.45 miles away|9 min walk

18TH ST 415' E OF MARIN BLVD

1.87 miles away|36 min walk

18TH ST AT MARIN BLVD

1.98 miles away|38 min walk

1 Av

1.1 miles away|21 min walk

1 AV/E 11 ST

1.02 miles away|20 min walk

1 AV/E 14 ST

1.06 miles away|21 min walk

1 AV/E 15 ST

1.06 miles away|21 min walk

1 AV/E 17 ST

1.09 miles away|21 min walk

The Neighbourhood: Chelsea

Chelsea is a New York neighborhood known for its art galleries. The area has many galleries, small shops, and well-liked restaurants along busy streets. The district hosts parks and community spaces for events and quiet time near housing. It has grocery stores, cafes, medical clinics, local schools, and a public library. Subway lines and bus routes run through the district, and bike lanes make cycling easy. The area connects well to other parts of the city for work and errands.

Next

Neighbourhood Description

Chelsea is a New York neighborhood known for its art galleries. The area has many galleries, small shops, and well-liked restaurants along busy streets. The district hosts parks and community spaces for events and quiet time near housing. It has grocery stores, cafes, medical clinics, local schools, and a public library. Subway lines and bus routes run through the district, and bike lanes make cycling easy. The area connects well to other parts of the city for work and errands.

Similar Buildings Nearby

Add to favoritesAdd to favorites (hover)
551 W 21st St
551 W 21st St, Manhattan, NY
Click to see listings
Add to favoritesAdd to favorites (hover)
551 W 21st St
551 W 21st St, Manhattan, NY
Click to see listings
Add to favoritesAdd to favorites (hover)
551 W 21st St
551 W 21st St, Manhattan, NY
Click to see listings
Add to favoritesAdd to favorites (hover)
300 E 23rd St
300 E 23rd St Unit 9b, Manhattan, NY
Click to see listings
Add to favoritesAdd to favorites (hover)
551 W 21st St
551 W 21st St, Manhattan, NY
Click to see listings
Add to favoritesAdd to favorites (hover)
551 W 21st St
551 W 21st St, Manhattan, NY
Click to see listings
Add to favoritesAdd to favorites (hover)
551 W 21st St
551 W 21st St, Manhattan, NY
Click to see listings

551 W 21st St Demographics

This neighborhood indicates a good mix of people which makes it a good place for families. About 6.88% are children aged 0–14, 28.36% are young adults between 15–29, 26.58% are adults aged 30–44, 17.72% are in the 45–59 range and 20.46% are seniors aged 60 and above. Commuting options are also varying where 44.39% of residents relying on public transit, while others prefer walking around 22.91%, driving around 5.75%, biking around 3.83%, allowing residents to choose travel modes that best fit their daily routines. Most homes in the area are with 65.95% of units are rented and 34.05% are owner occupied. The neighborhood offers different household types. About 12.85% are single family homes and 0.89% are multi family units. Around 56.7% are single-person households, while 43.3% are multi person households. This mix works well for families, roommates, and individuals. Education levels in the neighborhood vary widely where 43.38% of residents have bachelor’s degrees. Around 5.56% have high school or college education. Another 2.53% hold diplomas while 38.47% have completed postgraduate studies. The remaining are 10.06% with other types of qualifications.

Next

Demographics Description

This neighborhood indicates a good mix of people which makes it a good place for families. About 6.88% are children aged 0–14, 28.36% are young adults between 15–29, 26.58% are adults aged 30–44, 17.72% are in the 45–59 range and 20.46% are seniors aged 60 and above. Commuting options are also varying where 44.39% of residents relying on public transit, while others prefer walking around 22.91%, driving around 5.75%, biking around 3.83%, allowing residents to choose travel modes that best fit their daily routines. Most homes in the area are with 65.95% of units are rented and 34.05% are owner occupied. The neighborhood offers different household types. About 12.85% are single family homes and 0.89% are multi family units. Around 56.7% are single-person households, while 43.3% are multi person households. This mix works well for families, roommates, and individuals. Education levels in the neighborhood vary widely where 43.38% of residents have bachelor’s degrees. Around 5.56% have high school or college education. Another 2.53% hold diplomas while 38.47% have completed postgraduate studies. The remaining are 10.06% with other types of qualifications.

Age Demographics

6.88% (0 - 14 years old)

28.36% (15 - 29 years old)

26.58% (30 - 44 years old)

17.72% (45 - 59 years old)

20.46% (60+ years old)

Commute

44.39%

Transit

22.91%

Walk

5.75%

Drive

3.83%

Bike

Housing Ownership

34.05%

Owner Occupied

65.95%

Rental Units

Household Types

12.85%

Single Family

0.89%

Multi Family

56.7%

Single Person

43.3%

Multi Person

Education

Bachelors Degree43.38%
High School College5.56%
Diploma2.53%
Post Graduate38.47%
Others10.06%
Next

Education

Diploma2.53%
Post Graduate38.47%
Others10.06%
Get the HelloCondo Newsletter
Real-estate tips, insights, and market reports in your inbox.
Newsletter
  1. Home
  2. /New York, NY
  3. /
    551 W 21st St
Nearby Cities
Whitestone
Buildings
1 Sheridan Sq
130 W 12th St
136 Waverly Place
140 W 12th St
145 W 12th St
147 Waverly Place
15 Charles St
155 W 11th St
160 W 12th St
175 W 10th St
175 W 12th St
211 W 10th St
22 Perry St
227 W 11th St
270 W 11th St
33 Greenwich Ave
350 Bleecker St
45 Christopher St
69 W 9th St
77 Perry St
Neighborhoods
Bay TerraceBaysideBrookville
ChelseaDitmarsFort GreeneGreenpointHarding ParkLaconiaLaureltonLocust ManorMadisonMarble HillMelroseMorningside HeightsNeponsitOld Howard BeachPelham Bay ParkPelham ParkwayWhitestone
ZIP Codes
100441004510119
1015210158101651016710460104691110911222112231123211234113601136511367113751141411417
Community
10 East 43rd Street104 Bedford Street130 Jane Street
145 West 12th Street173 Riverside Drive190 72nd Street226 East 12th Street30 West 60th Street308 West 97th Street32-23 90th Street33-15 81st Street33-52 81st Street34-30 78th Street35-11 85th Street350 West 56th Street39 Gramercy Park North4 West 105th Street43-33 46th Street438 12th Street50 East 13th Street
HelloCondo Logo
HelloCondo Logo
HelloCondo Is The #1 Condo Search Platform And Real Estate Recommendation Engine. Search, Find And Buy The Perfect Condo And Get Matched With The Best Agents. Finding A Condo Has Never Been So Easy.

HelloCondo is a division of HelloCasa, LLC

FacebookIconInstagramIconXIconRedditIcon

HelloCondo

Find A RealtorTerms of UsePrivacy PolicyCalifornia Privacy NoticeAccessibility PolicyCCPA Notice on CollectionDMCABrowseBlogsNYS Standard Operating ProcedureNYS Fair Housing Notice

Contact

LocationIcon
300 Galleria Pkwy SE, Suite 1500,
Atlanta, GA 30339
PhoneICon
(855) 625-0319
EmailIConhello@hellocondo.com
Contact Us

For Sale

Condos for saleTownhomes for sale
AgentIcon
LocationIcon

Century21, Awaye Realty

Arlene Waye

526 Court Street

Brooklyn, NY 11231

PhoneICon(718) 488-0800
EmailIConawaye@c21awayerealty.com
© HelloCondo 2026. All Rights Reserved.