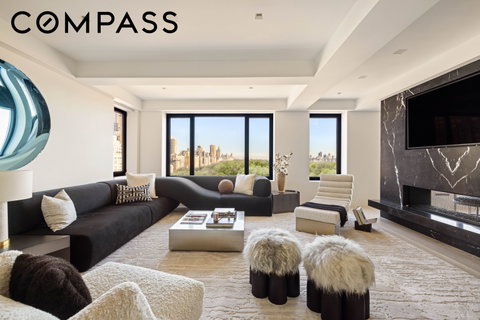
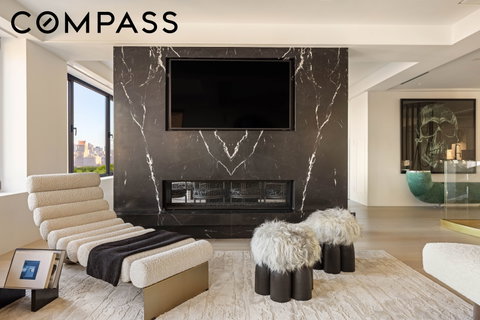
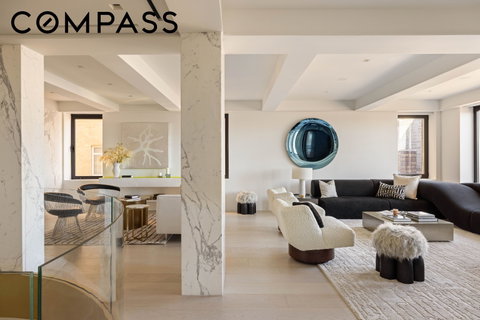
Rising above New York City, this one-of-a-kind residence is the result of an extraordinary undertaking, with combined units transformed into a singular, fully integrated home. Every inch has been meticulously engineered and executed to a standard rarely seen even in the highest tier of New York real estate, with unobstructed Central Park views from the 14th and 15th floors.
At its heart, a dramatic rotunda sets the tone - an architectural centerpiece clad in hand-fabricated fluted Statuario marble, crafted from a single block and assembled piece by piece with exacting precision. Curved marble-clad doors disappear effortlessly into the space, revealing a hidden bar equipped with a state-of-the-art Zip water system delivering chilled, sparkling, and hot water on demand - one of two systems thoughtfully integrated, with one on each level for seamless entertaining.
A breathtaking helix staircase anchors the residence - an extraordinary feat craned into place and fused with the building’s core. Encased in curved glass and wrapped in solid brass, its vein-matched marble treads unfold in a continuous, liquid motion, as if carved from a single flowing element - crowned by a John Pomp Melt chandelier, a luminous composition of molten glass that elevates the space. '
The primary suite serves as a private sanctuary, finished in book-matched Nero Marquina marble and anchored by a linear fireplace. A spa-level bath clad in seamless stone features heated floors, a steam shower, custom marble vanities, bespoke fixtures, and a heated towel cabinet, while a ballistic-rated dressing room with custom jewelry displays and concealed technology adds both luxury and peace of mind.
Entertaining is effortless across multiple levels, including a showpiece kitchen anchored by a single-slab Statuario marble island, custom millwork, Wolf and Sub-Zero appliances, and fully integrated hidden storage. Nearby, a bespoke dining room anchors the entertaining experience, centered around a table custom-fabricated on site to ensure perfect scale and proportion within the space. Above, a Markus Haase “Blackened Bronze and Onyx Circlet Light Sculpture II” chandelier - a sculptural composition of bronze and luminous onyx - casts a warm, ambient glow. A dramatic backlit Baccarat onyx installation illuminated by thousands of precision-placed LEDs creates an unforgettable focal point. A sleek, elongated terrace stretching over 42 feet runs alongside the residence, offering a rare and refined outdoor experience high above the city with gas fireplaces anchoring each end.
Throughout the residence, Italian-imported European white oak floors add warmth and timeless elegance, while performance-grade soundproofing within the walls, ceilings, and floors ensures exceptional privacy and acoustic isolation. A fully integrated Lutron and Savant smart-home system with Josh.ai voice control seamlessly manages lighting, climate, shading, security, and audio-visual settings, complemented by more than 1,500 feet of cove lighting, 210 recessed lights, and 60 built-in speakers to tailor each space to mood and moment.
This is not simply a residence, it is a bespoke estate, where architecture, craftsmanship, and technology converge in perfect harmony.
Description
Rising above New York City, this one-of-a-kind residence is the result of an extraordinary undertaking, with combined units transformed into a singular, fully integrated home. Every inch has been meticulously engineered and executed to a standard rarely seen even in the highest tier of New York real estate, with unobstructed Central Park views from the 14th and 15th floors.
At its heart, a dramatic rotunda sets the tone - an architectural centerpiece clad in hand-fabricated fluted Statuario marble, crafted from a single block and assembled piece by piece with exacting precision. Curved marble-clad doors disappear effortlessly into the space, revealing a hidden bar equipped with a state-of-the-art Zip water system delivering chilled, sparkling, and hot water on demand - one of two systems thoughtfully integrated, with one on each level for seamless entertaining.
A breathtaking helix staircase anchors the residence - an extraordinary feat craned into place and fused with the building’s core. Encased in curved glass and wrapped in solid brass, its vein-matched marble treads unfold in a continuous, liquid motion, as if carved from a single flowing element - crowned by a John Pomp Melt chandelier, a luminous composition of molten glass that elevates the space. '
The primary suite serves as a private sanctuary, finished in book-matched Nero Marquina marble and anchored by a linear fireplace. A spa-level bath clad in seamless stone features heated floors, a steam shower, custom marble vanities, bespoke fixtures, and a heated towel cabinet, while a ballistic-rated dressing room with custom jewelry displays and concealed technology adds both luxury and peace of mind.
Entertaining is effortless across multiple levels, including a showpiece kitchen anchored by a single-slab Statuario marble island, custom millwork, Wolf and Sub-Zero appliances, and fully integrated hidden storage. Nearby, a bespoke dining room anchors the entertaining experience, centered around a table custom-fabricated on site to ensure perfect scale and proportion within the space. Above, a Markus Haase “Blackened Bronze and Onyx Circlet Light Sculpture II” chandelier - a sculptural composition of bronze and luminous onyx - casts a warm, ambient glow. A dramatic backlit Baccarat onyx installation illuminated by thousands of precision-placed LEDs creates an unforgettable focal point. A sleek, elongated terrace stretching over 42 feet runs alongside the residence, offering a rare and refined outdoor experience high above the city with gas fireplaces anchoring each end.
Throughout the residence, Italian-imported European white oak floors add warmth and timeless elegance, while performance-grade soundproofing within the walls, ceilings, and floors ensures exceptional privacy and acoustic isolation. A fully integrated Lutron and Savant smart-home system with Josh.ai voice control seamlessly manages lighting, climate, shading, security, and audio-visual settings, complemented by more than 1,500 feet of cove lighting, 210 recessed lights, and 60 built-in speakers to tailor each space to mood and moment.
This is not simply a residence, it is a bespoke estate, where architecture, craftsmanship, and technology converge in perfect harmony.
Rising above New York City, this one-of-a-kind residence is the result of an extraordinary undertaking, with combined units transformed into a singular, fully integrated home. Every inch has been meticulously engineered and executed to a standard rarely seen even in the highest tier of New York real estate, with unobstructed Central Park views from the 14th and 15th floors.
At its heart, a dramatic rotunda sets the tone - an architectural centerpiece clad in hand-fabricated fluted Statuario marble, crafted from a single block and assembled piece by piece with exacting precision. Curved marble-clad doors disappear effortlessly into the space, revealing a hidden bar equipped with a state-of-the-art Zip water system delivering chilled, sparkling, and hot water on demand - one of two systems thoughtfully integrated, with one on each level for seamless entertaining.
A breathtaking helix staircase anchors the residence - an extraordinary feat craned into place and fused with the building’s core. Encased in curved glass and wrapped in solid brass, its vein-matched marble treads unfold in a continuous, liquid motion, as if carved from a single flowing element - crowned by a John Pomp Melt chandelier, a luminous composition of molten glass that elevates the space. '
The primary suite serves as a private sanctuary, finished in book-matched Nero Marquina marble and anchored by a linear fireplace. A spa-level bath clad in seamless stone features heated floors, a steam shower, custom marble vanities, bespoke fixtures, and a heated towel cabinet, while a ballistic-rated dressing room with custom jewelry displays and concealed technology adds both luxury and peace of mind.
Entertaining is effortless across multiple levels, including a showpiece kitchen anchored by a single-slab Statuario marble island, custom millwork, Wolf and Sub-Zero appliances, and fully integrated hidden storage. Nearby, a bespoke dining room anchors the entertaining experience, centered around a table custom-fabricated on site to ensure perfect scale and proportion within the space. Above, a Markus Haase “Blackened Bronze and Onyx Circlet Light Sculpture II” chandelier - a sculptural composition of bronze and luminous onyx - casts a warm, ambient glow. A dramatic backlit Baccarat onyx installation illuminated by thousands of precision-placed LEDs creates an unforgettable focal point. A sleek, elongated terrace stretching over 42 feet runs alongside the residence, offering a rare and refined outdoor experience high above the city with gas fireplaces anchoring each end.
Throughout the residence, Italian-imported European white oak floors add warmth and timeless elegance, while performance-grade soundproofing within the walls, ceilings, and floors ensures exceptional privacy and acoustic isolation. A fully integrated Lutron and Savant smart-home system with Josh.ai voice control seamlessly manages lighting, climate, shading, security, and audio-visual settings, complemented by more than 1,500 feet of cove lighting, 210 recessed lights, and 60 built-in speakers to tailor each space to mood and moment.
This is not simply a residence, it is a bespoke estate, where architecture, craftsmanship, and technology converge in perfect harmony.
Description
Rising above New York City, this one-of-a-kind residence is the result of an extraordinary undertaking, with combined units transformed into a singular, fully integrated home. Every inch has been meticulously engineered and executed to a standard rarely seen even in the highest tier of New York real estate, with unobstructed Central Park views from the 14th and 15th floors.
At its heart, a dramatic rotunda sets the tone - an architectural centerpiece clad in hand-fabricated fluted Statuario marble, crafted from a single block and assembled piece by piece with exacting precision. Curved marble-clad doors disappear effortlessly into the space, revealing a hidden bar equipped with a state-of-the-art Zip water system delivering chilled, sparkling, and hot water on demand - one of two systems thoughtfully integrated, with one on each level for seamless entertaining.
A breathtaking helix staircase anchors the residence - an extraordinary feat craned into place and fused with the building’s core. Encased in curved glass and wrapped in solid brass, its vein-matched marble treads unfold in a continuous, liquid motion, as if carved from a single flowing element - crowned by a John Pomp Melt chandelier, a luminous composition of molten glass that elevates the space. '
The primary suite serves as a private sanctuary, finished in book-matched Nero Marquina marble and anchored by a linear fireplace. A spa-level bath clad in seamless stone features heated floors, a steam shower, custom marble vanities, bespoke fixtures, and a heated towel cabinet, while a ballistic-rated dressing room with custom jewelry displays and concealed technology adds both luxury and peace of mind.
Entertaining is effortless across multiple levels, including a showpiece kitchen anchored by a single-slab Statuario marble island, custom millwork, Wolf and Sub-Zero appliances, and fully integrated hidden storage. Nearby, a bespoke dining room anchors the entertaining experience, centered around a table custom-fabricated on site to ensure perfect scale and proportion within the space. Above, a Markus Haase “Blackened Bronze and Onyx Circlet Light Sculpture II” chandelier - a sculptural composition of bronze and luminous onyx - casts a warm, ambient glow. A dramatic backlit Baccarat onyx installation illuminated by thousands of precision-placed LEDs creates an unforgettable focal point. A sleek, elongated terrace stretching over 42 feet runs alongside the residence, offering a rare and refined outdoor experience high above the city with gas fireplaces anchoring each end.
Throughout the residence, Italian-imported European white oak floors add warmth and timeless elegance, while performance-grade soundproofing within the walls, ceilings, and floors ensures exceptional privacy and acoustic isolation. A fully integrated Lutron and Savant smart-home system with Josh.ai voice control seamlessly manages lighting, climate, shading, security, and audio-visual settings, complemented by more than 1,500 feet of cove lighting, 210 recessed lights, and 60 built-in speakers to tailor each space to mood and moment.
This is not simply a residence, it is a bespoke estate, where architecture, craftsmanship, and technology converge in perfect harmony.
HelloCondo Is The #1 Condo Search Platform And Real Estate Recommendation Engine. Search, Find And Buy The Perfect Condo And Get Matched With The Best Agents. Finding A Condo Has Never Been So Easy.