Date Listed : Apr 24, 2026Days on HelloCondo: Less than 1
15329 Kenmare Circle, Manhattan, IL 60442
BEDS
3
BATHS
3
PARKING
2
SQFT
1560
Description
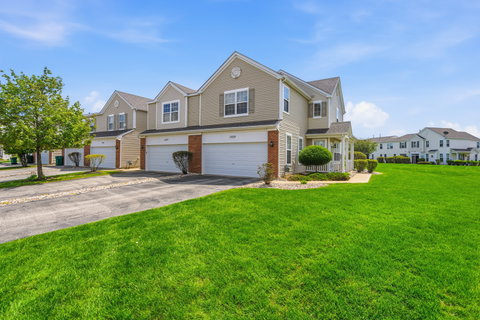
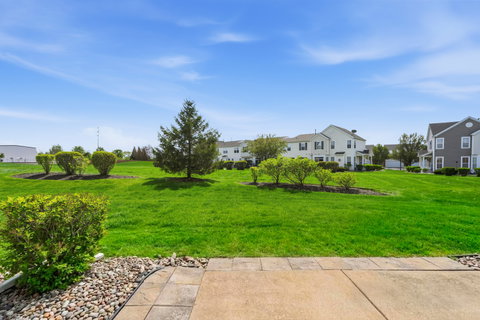
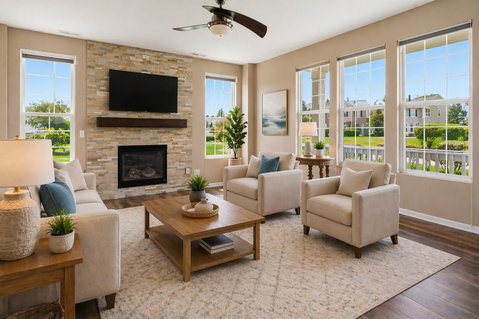
Welcome to an extraordinary end-unit townhouse that effortlessly blends elegance, comfort, and exceptional outdoor space. Perfectly positioned on a premium lot, this stunning three-bedroom, two-and-a-half-bath residence offers a rare combination of privacy and an expansive backyard-ideal for both relaxing and entertaining. A charming covered front porch sets the tone, inviting you into a sun-drenched interior where natural light pours through every room. The spacious living room is the heart of the home, anchored by a striking gas fireplace adorned by a stacked stone surround and gas logs-creating a warm, sophisticated ambiance. The adjoining dining area features direct access to a private patio, seamlessly extending your living space outdoors and overlooking the impressive yard. The beautifully appointed kitchen is a true standout, showcasing rich 42-inch cherry cabinetry, a custom backsplash, and under-cabinet lighting that enhances both function and style. Thoughtfully designed, this space is perfect for everyday living as well as hosting gatherings. Upstairs, the luxurious master suite offers a serene retreat with two generous sized walk-in closets and a private en-suite bath complete with a double raised vanity. A convenient second-floor laundry room with built-in cabinetry adds ease to daily routines. The second bedroom features its own walk-in closet and direct access to the full bath, offering flexibility as a potential second master suite. A third bedroom completes the upper level. Additional highlights include a heated two-car garage and an abundance of natural light throughout the home, further enhancing its inviting atmosphere. This exceptional property combines refined finishes, thoughtful design, and an unbeatable setting-truly a place to call home. Taxes do not reflect a homeowner's exemption.
Date Listed : Apr 24, 2026 Days on HelloCondo: Less than 1
15329 Kenmare Circle, Manhattan, IL 60442
BEDS
3
BATHS
3
PARKING
2
SQFT
1,560
Description
Welcome to an extraordinary end-unit townhouse that effortlessly blends elegance, comfort, and exceptional outdoor space. Perfectly positioned on a premium lot, this stunning three-bedroom, two-and-a-half-bath residence offers a rare combination of privacy and an expansive backyard-ideal for both relaxing and entertaining. A charming covered front porch sets the tone, inviting you into a sun-drenched interior where natural light pours through every room. The spacious living room is the heart of the home, anchored by a striking gas fireplace adorned by a stacked stone surround and gas logs-creating a warm, sophisticated ambiance. The adjoining dining area features direct access to a private patio, seamlessly extending your living space outdoors and overlooking the impressive yard. The beautifully appointed kitchen is a true standout, showcasing rich 42-inch cherry cabinetry, a custom backsplash, and under-cabinet lighting that enhances both function and style. Thoughtfully designed, this space is perfect for everyday living as well as hosting gatherings. Upstairs, the luxurious master suite offers a serene retreat with two generous sized walk-in closets and a private en-suite bath complete with a double raised vanity. A convenient second-floor laundry room with built-in cabinetry adds ease to daily routines. The second bedroom features its own walk-in closet and direct access to the full bath, offering flexibility as a potential second master suite. A third bedroom completes the upper level. Additional highlights include a heated two-car garage and an abundance of natural light throughout the home, further enhancing its inviting atmosphere. This exceptional property combines refined finishes, thoughtful design, and an unbeatable setting-truly a place to call home. Taxes do not reflect a homeowner's exemption.
HelloCondo Is The #1 Condo Search Platform And Real Estate Recommendation Engine. Search, Find And Buy The Perfect Condo And Get Matched With The Best Agents. Finding A Condo Has Never Been So Easy.