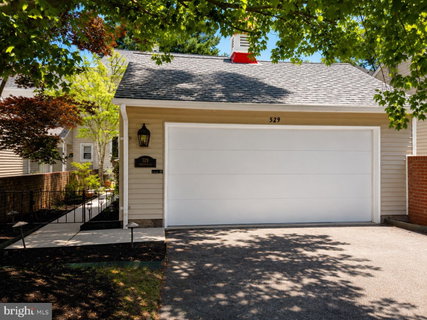
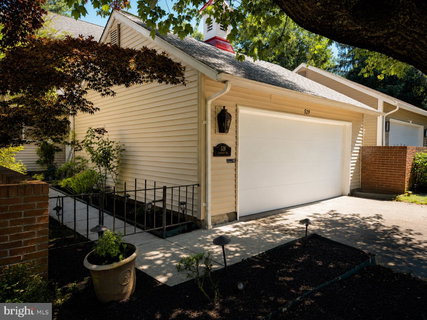
Perfectly situated in Mays Chapel Village, 529 Chatterton Road offers the ideal combination of privacy, space, thoughtful updates, and an exceptional location. Recent improvements include a new roof and skylights, new siding, fresh paint throughout, new flooring in the living room and dining room, and newer carpet on two levels, making this home truly move-in ready.
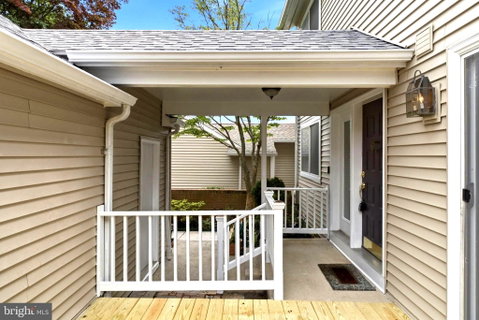
One of the home's most unique features is its completely private interior courtyard, enclosed on three sides with no sightlines from neighboring homes or the street—creating a peaceful outdoor retreat perfect for relaxing or entertaining. Inside, expansive windows fill the home with natural light, while the versatile floor plan includes a main-level den that can serve as a home office or optional fourth bedroom. The spacious eat-in kitchen features granite countertops and opens to the dining and living rooms, where a wood-burning fireplace creates a warm focal point. An expanded composite deck provides additional outdoor living space overlooking the private setting.
Upstairs, the primary suite features a sitting area, walk-in closet, and an updated ensuite bath with dual sinks, granite countertops, a tiled walk-in shower, and skylight. Two additional bedrooms and a full bath complete the upper level. The finished walk-out lower level offers flexible living space for a family room, guest suite, or recreation area, along with an oversized storage and laundry room.
With over 2,500 square feet of finished living space and a desirable Mays Chapel location minutes from top schools, gyms, the Johns Hopkins Green Spring campus, and major shopping and dining, this home offers exceptional value and peace of mind. The sale includes a comprehensive home warranty, while the new roof and siding are both backed by transferable 10-year workmanship warranties.
Description
Perfectly situated in Mays Chapel Village, 529 Chatterton Road offers the ideal combination of privacy, space, thoughtful updates, and an exceptional location. Recent improvements include a new roof and skylights, new siding, fresh paint throughout, new flooring in the living room and dining room, and newer carpet on two levels, making this home truly move-in ready.
One of the home's most unique features is its completely private interior courtyard, enclosed on three sides with no sightlines from neighboring homes or the street—creating a peaceful outdoor retreat perfect for relaxing or entertaining. Inside, expansive windows fill the home with natural light, while the versatile floor plan includes a main-level den that can serve as a home office or optional fourth bedroom. The spacious eat-in kitchen features granite countertops and opens to the dining and living rooms, where a wood-burning fireplace creates a warm focal point. An expanded composite deck provides additional outdoor living space overlooking the private setting.
Upstairs, the primary suite features a sitting area, walk-in closet, and an updated ensuite bath with dual sinks, granite countertops, a tiled walk-in shower, and skylight. Two additional bedrooms and a full bath complete the upper level. The finished walk-out lower level offers flexible living space for a family room, guest suite, or recreation area, along with an oversized storage and laundry room.
With over 2,500 square feet of finished living space and a desirable Mays Chapel location minutes from top schools, gyms, the Johns Hopkins Green Spring campus, and major shopping and dining, this home offers exceptional value and peace of mind. The sale includes a comprehensive home warranty, while the new roof and siding are both backed by transferable 10-year workmanship warranties.
Description
Perfectly situated in Mays Chapel Village, 529 Chatterton Road offers the ideal combination of privacy, space, thoughtful updates, and an exceptional location. Recent improvements include a new roof and skylights, new siding, fresh paint throughout, new flooring in the living room and dining room, and newer carpet on two levels, making this home truly move-in ready.
One of the home's most unique features is its completely private interior courtyard, enclosed on three sides with no sightlines from neighboring homes or the street—creating a peaceful outdoor retreat perfect for relaxing or entertaining. Inside, expansive windows fill the home with natural light, while the versatile floor plan includes a main-level den that can serve as a home office or optional fourth bedroom. The spacious eat-in kitchen features granite countertops and opens to the dining and living rooms, where a wood-burning fireplace creates a warm focal point. An expanded composite deck provides additional outdoor living space overlooking the private setting.
Upstairs, the primary suite features a sitting area, walk-in closet, and an updated ensuite bath with dual sinks, granite countertops, a tiled walk-in shower, and skylight. Two additional bedrooms and a full bath complete the upper level. The finished walk-out lower level offers flexible living space for a family room, guest suite, or recreation area, along with an oversized storage and laundry room.
With over 2,500 square feet of finished living space and a desirable Mays Chapel location minutes from top schools, gyms, the Johns Hopkins Green Spring campus, and major shopping and dining, this home offers exceptional value and peace of mind. The sale includes a comprehensive home warranty, while the new roof and siding are both backed by transferable 10-year workmanship warranties.
HelloCondo Is The #1 Condo Search Platform And Real Estate Recommendation Engine. Search, Find And Buy The Perfect Condo And Get Matched With The Best Agents. Finding A Condo Has Never Been So Easy.