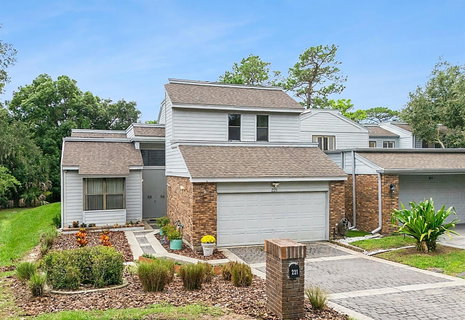
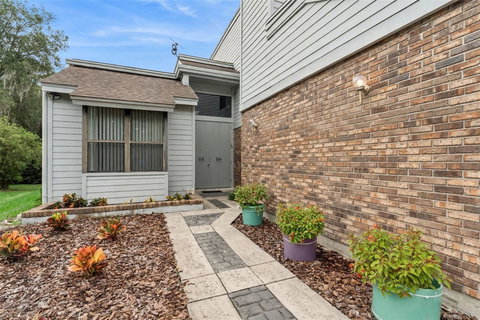
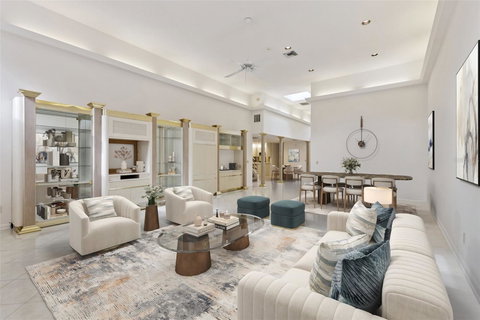
Virtually Staged. A rare detached brick townhome on a private, quiet cul de sac in Longwood's guard gated Springs community. Step through 9 foot custom European style double doors into a foyer opening to the great room, where dramatic 14 foot ceilings and walls of transom windows bathe the space in natural light. Recessed lighting keeps it glowing after dark, and a wood burning fireplace anchors the living area. The kitchen has a gas range and two large pantries, secluded yet connected to the main living space. The main floor primary suite is a true highlight, with automated blackout shades, a large 10x10 walk in closet, and an adjoining private room designed with an executive office in mind, equally perfect as a nursery or study, closed off by French doors. The ensuite bath features a steam shower and separate water closet. The three way split floor plan places a second main floor bedroom, ideal as a guest room or office, on the opposite side of the home for privacy, with a full bath featuring a cleverly hidden shower. Upstairs is its own private retreat with a bonus flex space, game closet with additional storage, and a second primary suite with full bath, ideal for multigenerational living. A lovely screened lanai with courtyard extends your living space outdoors. Designed with distinction, this home has incredible bones and awaits your personal updates. Recent updates: full replumb December 2025 and brand new AC May 2026. Exclusive to the Whispering Pines village: community pool and clay tennis courts. The Springs is a community like no other, an immersive natural sanctuary where residents stroll beneath century old Live Oaks, walking and jogging paths, horse stables, a clubhouse, pool, and a full calendar of community events. Wildlife and native Florida woodlands are part of daily life here. The Springs is also prized for its highly desired top rated schools, and is conveniently located less than 1 mile from I-4, with easy access to Altamonte Springs, Lake Mary, Winter Park, farmer's markets, Crane's Roost, shopping, dining, vibrant restaurants, the beaches and attractions. Longwood offers a small town vibe while being just a short drive from all that Orlando is known for. A rare opportunity to enjoy space, privacy, and true Florida living. Schedule your private showing today!
Description
Virtually Staged. A rare detached brick townhome on a private, quiet cul de sac in Longwood's guard gated Springs community. Step through 9 foot custom European style double doors into a foyer opening to the great room, where dramatic 14 foot ceilings and walls of transom windows bathe the space in natural light. Recessed lighting keeps it glowing after dark, and a wood burning fireplace anchors the living area. The kitchen has a gas range and two large pantries, secluded yet connected to the main living space. The main floor primary suite is a true highlight, with automated blackout shades, a large 10x10 walk in closet, and an adjoining private room designed with an executive office in mind, equally perfect as a nursery or study, closed off by French doors. The ensuite bath features a steam shower and separate water closet. The three way split floor plan places a second main floor bedroom, ideal as a guest room or office, on the opposite side of the home for privacy, with a full bath featuring a cleverly hidden shower. Upstairs is its own private retreat with a bonus flex space, game closet with additional storage, and a second primary suite with full bath, ideal for multigenerational living. A lovely screened lanai with courtyard extends your living space outdoors. Designed with distinction, this home has incredible bones and awaits your personal updates. Recent updates: full replumb December 2025 and brand new AC May 2026. Exclusive to the Whispering Pines village: community pool and clay tennis courts. The Springs is a community like no other, an immersive natural sanctuary where residents stroll beneath century old Live Oaks, walking and jogging paths, horse stables, a clubhouse, pool, and a full calendar of community events. Wildlife and native Florida woodlands are part of daily life here. The Springs is also prized for its highly desired top rated schools, and is conveniently located less than 1 mile from I-4, with easy access to Altamonte Springs, Lake Mary, Winter Park, farmer's markets, Crane's Roost, shopping, dining, vibrant restaurants, the beaches and attractions. Longwood offers a small town vibe while being just a short drive from all that Orlando is known for. A rare opportunity to enjoy space, privacy, and true Florida living. Schedule your private showing today!
Virtually Staged. A rare detached brick townhome on a private, quiet cul de sac in Longwood's guard gated Springs community. Step through 9 foot custom European style double doors into a foyer opening to the great room, where dramatic 14 foot ceilings and walls of transom windows bathe the space in natural light. Recessed lighting keeps it glowing after dark, and a wood burning fireplace anchors the living area. The kitchen has a gas range and two large pantries, secluded yet connected to the main living space. The main floor primary suite is a true highlight, with automated blackout shades, a large 10x10 walk in closet, and an adjoining private room designed with an executive office in mind, equally perfect as a nursery or study, closed off by French doors. The ensuite bath features a steam shower and separate water closet. The three way split floor plan places a second main floor bedroom, ideal as a guest room or office, on the opposite side of the home for privacy, with a full bath featuring a cleverly hidden shower. Upstairs is its own private retreat with a bonus flex space, game closet with additional storage, and a second primary suite with full bath, ideal for multigenerational living. A lovely screened lanai with courtyard extends your living space outdoors. Designed with distinction, this home has incredible bones and awaits your personal updates. Recent updates: full replumb December 2025 and brand new AC May 2026. Exclusive to the Whispering Pines village: community pool and clay tennis courts. The Springs is a community like no other, an immersive natural sanctuary where residents stroll beneath century old Live Oaks, walking and jogging paths, horse stables, a clubhouse, pool, and a full calendar of community events. Wildlife and native Florida woodlands are part of daily life here. The Springs is also prized for its highly desired top rated schools, and is conveniently located less than 1 mile from I-4, with easy access to Altamonte Springs, Lake Mary, Winter Park, farmer's markets, Crane's Roost, shopping, dining, vibrant restaurants, the beaches and attractions. Longwood offers a small town vibe while being just a short drive from all that Orlando is known for. A rare opportunity to enjoy space, privacy, and true Florida living. Schedule your private showing today!
Description
Virtually Staged. A rare detached brick townhome on a private, quiet cul de sac in Longwood's guard gated Springs community. Step through 9 foot custom European style double doors into a foyer opening to the great room, where dramatic 14 foot ceilings and walls of transom windows bathe the space in natural light. Recessed lighting keeps it glowing after dark, and a wood burning fireplace anchors the living area. The kitchen has a gas range and two large pantries, secluded yet connected to the main living space. The main floor primary suite is a true highlight, with automated blackout shades, a large 10x10 walk in closet, and an adjoining private room designed with an executive office in mind, equally perfect as a nursery or study, closed off by French doors. The ensuite bath features a steam shower and separate water closet. The three way split floor plan places a second main floor bedroom, ideal as a guest room or office, on the opposite side of the home for privacy, with a full bath featuring a cleverly hidden shower. Upstairs is its own private retreat with a bonus flex space, game closet with additional storage, and a second primary suite with full bath, ideal for multigenerational living. A lovely screened lanai with courtyard extends your living space outdoors. Designed with distinction, this home has incredible bones and awaits your personal updates. Recent updates: full replumb December 2025 and brand new AC May 2026. Exclusive to the Whispering Pines village: community pool and clay tennis courts. The Springs is a community like no other, an immersive natural sanctuary where residents stroll beneath century old Live Oaks, walking and jogging paths, horse stables, a clubhouse, pool, and a full calendar of community events. Wildlife and native Florida woodlands are part of daily life here. The Springs is also prized for its highly desired top rated schools, and is conveniently located less than 1 mile from I-4, with easy access to Altamonte Springs, Lake Mary, Winter Park, farmer's markets, Crane's Roost, shopping, dining, vibrant restaurants, the beaches and attractions. Longwood offers a small town vibe while being just a short drive from all that Orlando is known for. A rare opportunity to enjoy space, privacy, and true Florida living. Schedule your private showing today!
HelloCondo Is The #1 Condo Search Platform And Real Estate Recommendation Engine. Search, Find And Buy The Perfect Condo And Get Matched With The Best Agents. Finding A Condo Has Never Been So Easy.