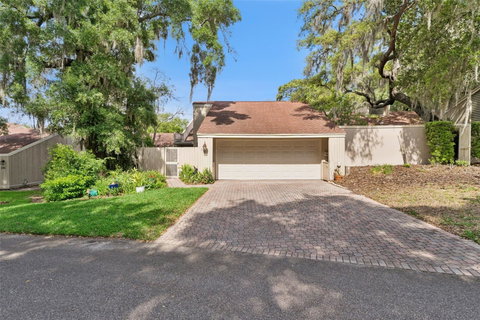
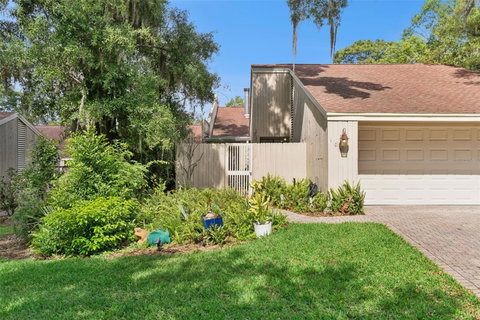
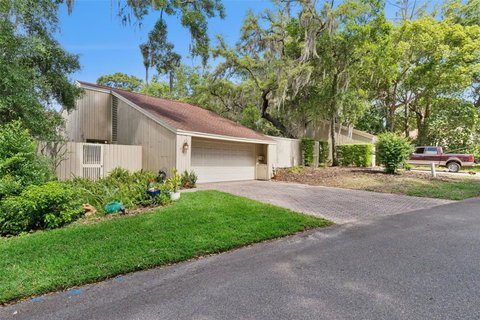
Tucked beneath a canopy of towering oaks on a quiet, tucked-away street, this 3-bedroom, 2-bath townhome in The Springs feels like a private retreat from the moment you arrive.
A brick paver driveway and lush, mature landscaping set the tone, leading you through a gated entry courtyard that creates a sense of arrival—and just enough separation from the outside world.
Inside, the home opens up in a way that immediately stands out. A sunken living room anchors the space, centered around a striking floor-to-ceiling stone fireplace that acts as both a focal point and a natural divider. It’s bold, warm, and unlike anything you’ll see in a typical townhome.
The layout flows effortlessly from space to space, with a dedicated dining area and multiple living zones that give you flexibility to entertain, relax, or spread out. Natural light pours in from oversized sliders, drawing your eye out to a private patio space that feels more like an outdoor room—perfect for morning coffee or winding down at the end of the day.
The kitchen offers generous counter space, solid wood cabinetry, stainless appliances, and a large window that keeps everything bright and connected. It’s functional, inviting, and positioned right where you want it—at the heart of the home.
One of the standout features is the additional sunroom-style living space with vaulted ceilings and walls of glass. It’s the kind of room that adapts to you—lounge, office, plant haven, creative space—you decide.
The primary suite is spacious and tucked away for privacy, while the additional bedrooms offer flexibility for guests, work-from-home setups, or whatever your lifestyle calls for.
And then there’s The Springs.
This guard-gated community is in a category of its own, offering access to a private natural spring with a sandy beach, miles of walking and biking trails, towering trees, and a setting that feels more like a nature preserve than a neighborhood. Add in tennis, pickleball, a community pool, horse stables, and a full calendar of events—and you start to understand why people move here and stay.
All of this just minutes from I-4, shopping, dining, and everything you need—yet it feels completely removed from the noise.
Unique. Private. Full of character.
This isn’t just another townhome—it’s a space you actually feel.
Description
Tucked beneath a canopy of towering oaks on a quiet, tucked-away street, this 3-bedroom, 2-bath townhome in The Springs feels like a private retreat from the moment you arrive.
A brick paver driveway and lush, mature landscaping set the tone, leading you through a gated entry courtyard that creates a sense of arrival—and just enough separation from the outside world.
Inside, the home opens up in a way that immediately stands out. A sunken living room anchors the space, centered around a striking floor-to-ceiling stone fireplace that acts as both a focal point and a natural divider. It’s bold, warm, and unlike anything you’ll see in a typical townhome.
The layout flows effortlessly from space to space, with a dedicated dining area and multiple living zones that give you flexibility to entertain, relax, or spread out. Natural light pours in from oversized sliders, drawing your eye out to a private patio space that feels more like an outdoor room—perfect for morning coffee or winding down at the end of the day.
The kitchen offers generous counter space, solid wood cabinetry, stainless appliances, and a large window that keeps everything bright and connected. It’s functional, inviting, and positioned right where you want it—at the heart of the home.
One of the standout features is the additional sunroom-style living space with vaulted ceilings and walls of glass. It’s the kind of room that adapts to you—lounge, office, plant haven, creative space—you decide.
The primary suite is spacious and tucked away for privacy, while the additional bedrooms offer flexibility for guests, work-from-home setups, or whatever your lifestyle calls for.
And then there’s The Springs.
This guard-gated community is in a category of its own, offering access to a private natural spring with a sandy beach, miles of walking and biking trails, towering trees, and a setting that feels more like a nature preserve than a neighborhood. Add in tennis, pickleball, a community pool, horse stables, and a full calendar of events—and you start to understand why people move here and stay.
All of this just minutes from I-4, shopping, dining, and everything you need—yet it feels completely removed from the noise.
Unique. Private. Full of character.
This isn’t just another townhome—it’s a space you actually feel.
Tucked beneath a canopy of towering oaks on a quiet, tucked-away street, this 3-bedroom, 2-bath townhome in The Springs feels like a private retreat from the moment you arrive.
A brick paver driveway and lush, mature landscaping set the tone, leading you through a gated entry courtyard that creates a sense of arrival—and just enough separation from the outside world.
Inside, the home opens up in a way that immediately stands out. A sunken living room anchors the space, centered around a striking floor-to-ceiling stone fireplace that acts as both a focal point and a natural divider. It’s bold, warm, and unlike anything you’ll see in a typical townhome.
The layout flows effortlessly from space to space, with a dedicated dining area and multiple living zones that give you flexibility to entertain, relax, or spread out. Natural light pours in from oversized sliders, drawing your eye out to a private patio space that feels more like an outdoor room—perfect for morning coffee or winding down at the end of the day.
The kitchen offers generous counter space, solid wood cabinetry, stainless appliances, and a large window that keeps everything bright and connected. It’s functional, inviting, and positioned right where you want it—at the heart of the home.
One of the standout features is the additional sunroom-style living space with vaulted ceilings and walls of glass. It’s the kind of room that adapts to you—lounge, office, plant haven, creative space—you decide.
The primary suite is spacious and tucked away for privacy, while the additional bedrooms offer flexibility for guests, work-from-home setups, or whatever your lifestyle calls for.
And then there’s The Springs.
This guard-gated community is in a category of its own, offering access to a private natural spring with a sandy beach, miles of walking and biking trails, towering trees, and a setting that feels more like a nature preserve than a neighborhood. Add in tennis, pickleball, a community pool, horse stables, and a full calendar of events—and you start to understand why people move here and stay.
All of this just minutes from I-4, shopping, dining, and everything you need—yet it feels completely removed from the noise.
Unique. Private. Full of character.
This isn’t just another townhome—it’s a space you actually feel.
Description
Tucked beneath a canopy of towering oaks on a quiet, tucked-away street, this 3-bedroom, 2-bath townhome in The Springs feels like a private retreat from the moment you arrive.
A brick paver driveway and lush, mature landscaping set the tone, leading you through a gated entry courtyard that creates a sense of arrival—and just enough separation from the outside world.
Inside, the home opens up in a way that immediately stands out. A sunken living room anchors the space, centered around a striking floor-to-ceiling stone fireplace that acts as both a focal point and a natural divider. It’s bold, warm, and unlike anything you’ll see in a typical townhome.
The layout flows effortlessly from space to space, with a dedicated dining area and multiple living zones that give you flexibility to entertain, relax, or spread out. Natural light pours in from oversized sliders, drawing your eye out to a private patio space that feels more like an outdoor room—perfect for morning coffee or winding down at the end of the day.
The kitchen offers generous counter space, solid wood cabinetry, stainless appliances, and a large window that keeps everything bright and connected. It’s functional, inviting, and positioned right where you want it—at the heart of the home.
One of the standout features is the additional sunroom-style living space with vaulted ceilings and walls of glass. It’s the kind of room that adapts to you—lounge, office, plant haven, creative space—you decide.
The primary suite is spacious and tucked away for privacy, while the additional bedrooms offer flexibility for guests, work-from-home setups, or whatever your lifestyle calls for.
And then there’s The Springs.
This guard-gated community is in a category of its own, offering access to a private natural spring with a sandy beach, miles of walking and biking trails, towering trees, and a setting that feels more like a nature preserve than a neighborhood. Add in tennis, pickleball, a community pool, horse stables, and a full calendar of events—and you start to understand why people move here and stay.
All of this just minutes from I-4, shopping, dining, and everything you need—yet it feels completely removed from the noise.
Unique. Private. Full of character.
This isn’t just another townhome—it’s a space you actually feel.
HelloCondo Is The #1 Condo Search Platform And Real Estate Recommendation Engine. Search, Find And Buy The Perfect Condo And Get Matched With The Best Agents. Finding A Condo Has Never Been So Easy.