Date Listed : Apr 23, 2026Days on HelloCondo: Less than 1
16447 Newcastle Way, Lockport, IL 60441
BEDS
2
BATHS
3
PARKING
2
SQFT
1566
Description
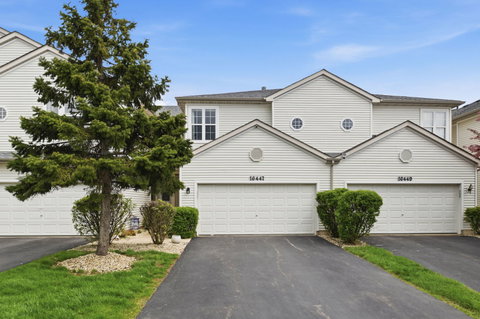
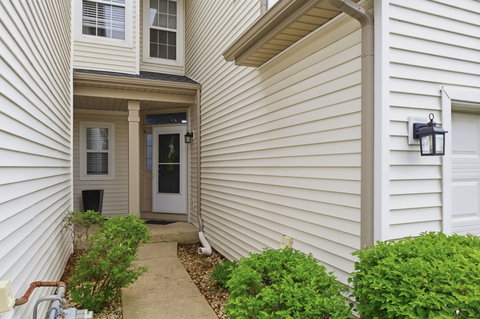
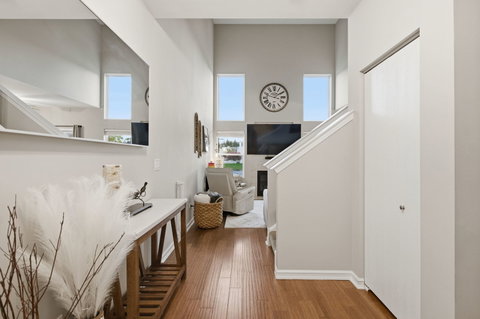
Welcome to Victoria Crossing-where low-maintenance living meets natural beauty in one of Lockport's most sought-after communities. Perfect for the buyer ready to step out of the hustle of city life or into a place of their own, this stylish 2-bedroom, 2.5-bath townhome offers the ideal blend of comfort, convenience, and connection to the outdoors. From the moment you step inside, you're greeted by an open and inviting layout featuring hardwood floors throughout the main level, a soaring vaulted ceiling, and a cozy fireplace that anchors the living space. The kitchen is designed for both everyday living and entertaining, complete with stainless steel appliances and seamless access to the deck and patio-perfect for morning coffee or unwinding while taking in peaceful water views. Upstairs, the primary suite delivers a private retreat with a walk-in closet and a beautifully updated ensuite featuring a sliding barn door for a modern touch. The second bedroom is generously sized and offers its own private bath, creating flexibility for guests, roommates, or a home office. The loft area adds even more versatility-ideal for a workspace, reading nook, or additional lounge area to fit today's lifestyle. The partially finished basement provides great space currently used as an exercise room, along with a dedicated utility and storage area-giving you room to grow without sacrificing organization. Additional highlights include a convenient second-floor laundry room and an attached garage for everyday ease. Beyond the home, Victoria Crossing offers the lifestyle today's buyers are searching for-surrounded by scenic walking paths, nearby forest preserves, and easy access to parks, nature trails, and outdoor recreation. Enjoy the balance of peaceful suburban living while still being close to shopping, dining, and major commuter routes. If you've been looking for a home that offers style, simplicity, and a connection to nature-this is it. *Please note: Window treatments in both bedrooms, refrigerator in garage, and WUK camera/doorbell are not included.*
Description
Welcome to Victoria Crossing-where low-maintenance living meets natural beauty in one of Lockport's most sought-after communities. Perfect for the buyer ready to step out of the hustle of city life or into a place of their own, this stylish 2-bedroom, 2.5-bath townhome offers the ideal blend of comfort, convenience, and connection to the outdoors. From the moment you step inside, you're greeted by an open and inviting layout featuring hardwood floors throughout the main level, a soaring vaulted ceiling, and a cozy fireplace that anchors the living space. The kitchen is designed for both everyday living and entertaining, complete with stainless steel appliances and seamless access to the deck and patio-perfect for morning coffee or unwinding while taking in peaceful water views. Upstairs, the primary suite delivers a private retreat with a walk-in closet and a beautifully updated ensuite featuring a sliding barn door for a modern touch. The second bedroom is generously sized and offers its own private bath, creating flexibility for guests, roommates, or a home office. The loft area adds even more versatility-ideal for a workspace, reading nook, or additional lounge area to fit today's lifestyle. The partially finished basement provides great space currently used as an exercise room, along with a dedicated utility and storage area-giving you room to grow without sacrificing organization. Additional highlights include a convenient second-floor laundry room and an attached garage for everyday ease. Beyond the home, Victoria Crossing offers the lifestyle today's buyers are searching for-surrounded by scenic walking paths, nearby forest preserves, and easy access to parks, nature trails, and outdoor recreation. Enjoy the balance of peaceful suburban living while still being close to shopping, dining, and major commuter routes. If you've been looking for a home that offers style, simplicity, and a connection to nature-this is it. *Please note: Window treatments in both bedrooms, refrigerator in garage, and WUK camera/doorbell are not included.*
Date Listed : Apr 23, 2026 Days on HelloCondo: Less than 1
16447 Newcastle Way, Lockport, IL 60441
BEDS
2
BATHS
3
PARKING
2
SQFT
1,566
Description
Welcome to Victoria Crossing-where low-maintenance living meets natural beauty in one of Lockport's most sought-after communities. Perfect for the buyer ready to step out of the hustle of city life or into a place of their own, this stylish 2-bedroom, 2.5-bath townhome offers the ideal blend of comfort, convenience, and connection to the outdoors. From the moment you step inside, you're greeted by an open and inviting layout featuring hardwood floors throughout the main level, a soaring vaulted ceiling, and a cozy fireplace that anchors the living space. The kitchen is designed for both everyday living and entertaining, complete with stainless steel appliances and seamless access to the deck and patio-perfect for morning coffee or unwinding while taking in peaceful water views. Upstairs, the primary suite delivers a private retreat with a walk-in closet and a beautifully updated ensuite featuring a sliding barn door for a modern touch. The second bedroom is generously sized and offers its own private bath, creating flexibility for guests, roommates, or a home office. The loft area adds even more versatility-ideal for a workspace, reading nook, or additional lounge area to fit today's lifestyle. The partially finished basement provides great space currently used as an exercise room, along with a dedicated utility and storage area-giving you room to grow without sacrificing organization. Additional highlights include a convenient second-floor laundry room and an attached garage for everyday ease. Beyond the home, Victoria Crossing offers the lifestyle today's buyers are searching for-surrounded by scenic walking paths, nearby forest preserves, and easy access to parks, nature trails, and outdoor recreation. Enjoy the balance of peaceful suburban living while still being close to shopping, dining, and major commuter routes. If you've been looking for a home that offers style, simplicity, and a connection to nature-this is it. *Please note: Window treatments in both bedrooms, refrigerator in garage, and WUK camera/doorbell are not included.*
Description
Welcome to Victoria Crossing-where low-maintenance living meets natural beauty in one of Lockport's most sought-after communities. Perfect for the buyer ready to step out of the hustle of city life or into a place of their own, this stylish 2-bedroom, 2.5-bath townhome offers the ideal blend of comfort, convenience, and connection to the outdoors. From the moment you step inside, you're greeted by an open and inviting layout featuring hardwood floors throughout the main level, a soaring vaulted ceiling, and a cozy fireplace that anchors the living space. The kitchen is designed for both everyday living and entertaining, complete with stainless steel appliances and seamless access to the deck and patio-perfect for morning coffee or unwinding while taking in peaceful water views. Upstairs, the primary suite delivers a private retreat with a walk-in closet and a beautifully updated ensuite featuring a sliding barn door for a modern touch. The second bedroom is generously sized and offers its own private bath, creating flexibility for guests, roommates, or a home office. The loft area adds even more versatility-ideal for a workspace, reading nook, or additional lounge area to fit today's lifestyle. The partially finished basement provides great space currently used as an exercise room, along with a dedicated utility and storage area-giving you room to grow without sacrificing organization. Additional highlights include a convenient second-floor laundry room and an attached garage for everyday ease. Beyond the home, Victoria Crossing offers the lifestyle today's buyers are searching for-surrounded by scenic walking paths, nearby forest preserves, and easy access to parks, nature trails, and outdoor recreation. Enjoy the balance of peaceful suburban living while still being close to shopping, dining, and major commuter routes. If you've been looking for a home that offers style, simplicity, and a connection to nature-this is it. *Please note: Window treatments in both bedrooms, refrigerator in garage, and WUK camera/doorbell are not included.*
HelloCondo Is The #1 Condo Search Platform And Real Estate Recommendation Engine. Search, Find And Buy The Perfect Condo And Get Matched With The Best Agents. Finding A Condo Has Never Been So Easy.